


$600,000
 4 Beds
 3.5 Baths
 3,515 sqft (on 0.50 acres)
101 E Esperanza Ave, Mission, TX 78574
Est. Mortgage $4,406/mo*
Get Pre-QualifiedWe estimate this home will sell faster than 91% nearby.
Home Highlights

Single-Family Home

Built in 2006

0.5 acre lot

$171/sqft

2 Car Garage
Local Information
- Map ViewExplore the area around 101 E Esperanza Ave.

- Schools1 Preschool School1 Elementary School1 Middle School1 High School

- Shop & Eat

-- mins to
About this House
What's unique:Recently replastered poolCovered outdoor kitchenPrivate officeAdditional parkingApproximately half an acreMotorized entry gate
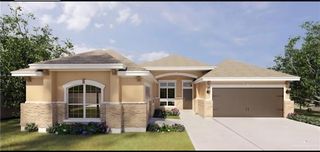
Welcome to this spacious 4-bedroom, 3.5-bath home offering 3,500+ sq. ft. of living space on approximately half an acre! Features include modern living-room finishes, a private office that may offer flexible use, and an impressive 700+ sq. ft. game room. Enjoy a recently replastered pool, completed less than 6 months ago, plus a covered outdoor kitchen featuring a gas-operated fire & oven grill and separate gas stove. Additional features include a newer electric water heater, motorized entry gate, 2-car garage, 2-car carport, and additional parking. Refrigerator, stove, washer & dryer convey. Game room equipment also conveys, and furniture and garage gym equipment are negotiable. Conveniently located near Bentsen Palm Dr with quick access to the expressway while offering a peaceful residential setting.
Last check for updates: about 4 hours ago
Listing courtesy of Samantha Luna, (956) 997-1772
Red & Co Realty Services
Source: Greater McAllen AOR, MLS#515718
We estimate this home will sell faster than 91% nearby.
Home Details for 101 E Esperanza Ave

|
|---|
Interior Details Number of Rooms: 2Types of Rooms: Dining Room, Living Room |
Beds & Baths Number of Bedrooms: 4Number of Bathrooms: 4Number of Bathrooms (full): 3Number of Bathrooms (half): 1 |
Dimensions and Layout Living Area: 3515 Square Feet |
Appliances & Utilities Appliances: Electric Water Heater, Smooth Electric Cooktop, Dryer, Oven-Microwave, Refrigerator, WasherDryerLaundry: Laundry Room,Washer/Dryer ConnectionRefrigeratorWasher |
Heating & Cooling Heating: Has Heating Unspecified TypeHas CoolingAir Conditioning: Central Air,ElectricHas HeatingHeating Fuel: Has Heating Unspecified Type |
Fireplace & Spa Spa: Outdoor Hot TubHas a Spa |
Windows, Doors, Floors & Walls Window: Custom DrapesFlooring: Concrete, Porcelain Tile, Painted/Stained, Tile, Travertine |
Levels, Entrance, & Accessibility Floors: Concrete, Porcelain Tile, Painted Stained, Tile, Travertine |
Security Security: Security System, Smoke Detector(s) |

|
|---|
Exterior Home Features Roof: Clay TilePatio / Porch: Covered Patio, Patio, Patio Slab, ScreenedFencing: PrivacyOther Structures: GazeboExterior: Barbecue, Exercise Room, Motorized Gate, Sprinkler SystemFoundation: SlabHas a Private PoolSprinkler System |
Parking & Garage Number of Garage Spaces: 2Number of Carport Spaces: 2Number of Covered Spaces: 4Has a CarportHas a GarageHas an Attached GarageParking Spaces: 4Parking: Attached,Detached |
Pool Pool: In Ground, Outdoor PoolPool |
Frontage Road Surface Type: Paved |
Water & Sewer Sewer: Septic Tank |

|
|---|
Days on Market: 51 |

|
|---|
Year Built Year Built: 2006 |
Property Type / Style Property Type: ResidentialProperty Subtype: Single Family Residence, Residential |
Building Construction Materials: Stone, StuccoNot a New ConstructionDoes Not Include Home Warranty |
Property Information Parcel Number: L335800000001600 |

|
|---|
Price List Price: $600,000Price Per Sqft: $171 |
Status Change & Dates Possession Timing: Closing and Funding |

|
|---|
MLS Status: Active |

|
|---|
Direction & Address City: MissionCommunity: Las Palmas Heights |
School Information Elementary School: ReynaElementary School District: La Joya ISDJr High / Middle School: Irene M GarciaJr High / Middle School District: La Joya ISDHigh School: Palmview H.S.High School District: La Joya ISD |

|
|---|
Listing Agent Listing ID: 515718 |

|
|---|
Building Area Building Area: 3515 Square Feet |

|
|---|
Community Features: Curbs, Gated |

|
|---|
No HOA |

|
|---|
Lot Area: 0.50 acres |

|
|---|
Energy Efficiency Features: None |

|
|---|
Mls Number: 515718 |

|
|---|
CurbsGated |
Price and Tax history
| Date | Event | Price |
|---|---|---|
Sep 18, 2026 Source: Greater McAllen AOR #515718 | Listed For Sale | $600,000 |
Nov 9, 2019 Source: Agent Provided | ListingRemoved | $399,999 |
Apr 27, 2018 Source: Agent Provided | Listed For Sale | $399,999 |
| Year | Property tax | Tax assessment |
|---|---|---|
| 2025 | $10,301 | $413,884 |
Home facts updated by county records
Around this home
The GreatSchools Rating compares schools on a variety of school quality indicators including test scores, college readiness, equity and more. Learn more.

What Locals Say about Palmview
At least 23 Trulia users voted on each feature.

82 % Say car is needed

77 % Say yards are well-kept

76 % Say parking is easy

75 % Say there's holiday spirit

66 % Say they plan to stay for at least 5 years

64 % Say it's quiet

50 % Say kids play outside

46 % Say people would walk alone at night

42 % Say there's wildlife

39 % Say neighbors are friendly

38 % Say it's walkable to grocery stores

32 % Say it's dog friendly

23 % Say there are sidewalks

22 % Say there are community events

17 % Say streets are well-lit

13 % Say it's walkable to restaurants
Sourced by Trulia users. Learn more about our methodology.
Market trends in Palmview
Last updated September 2026
Avg. sale price
—
Sale-to-List Price
—
Price per sq ft
—
Available listings
45
6MoM
Sourced by Trulia Market Trends
Home Value
Trulia Estimate
$577KSince last month
Decreased$13K (-2.2%)Since last year
Increased$103K (+21.7%)Learn more about this home's value by checking out its Trulia Estimate, the value of nearby homes, and how much similar homes have sold for.
Trulia Estimate
The of this home's value increased by +87% in the last 10 years
| Month | Estimated value |
|---|---|
2026 | |
| November 2026 | $577K |
| October 2026 | $580K |
| September 2026 | $590K |
| August 2026 | $467K |
| July 2026 | $465K |
| June 2026 | $463K |
| May 2026 | $480K |
| April 2026 | $464K |
| March 2026 | $464K |
| February 2026 | $460K |
| January 2026 | $446K |
2025 | |
2024 | |
2023 | |
2022 | |
2021 | |
2020 | |
2019 | |
2018 | |
2017 | |
2016 | |
Comparable sales
These are recently sold homes that have a similar location or other similar features to this home, like bedrooms, bathrooms, and square footage. Get a sense of the expected prices in the area by viewing these homes.Address | Distance | Property Type | Sold Price | Sold Date | Bed | Bath | Sqft |
|---|---|---|---|---|---|---|---|
0.20 | Single-Family Home | - | 12/31/25 | 4 | 4.5 | 4,311 | |
0.28 | Single-Family Home | - | 09/08/26 | 4 | 3 | 2,185 | |
0.36 | Single-Family Home | - | 03/17/26 | 4 | 2 | 2,154 | |
0.84 | Single-Family Home | - | 05/04/26 | 4 | 2.5 | 2,420 | |
1.20 | Single-Family Home | - | 07/22/26 | 4 | 3 | 2,383 | |
1.27 | Single-Family Home | - | 03/06/26 | 4 | 3.5 | 3,429 | |
1.13 | Single-Family Home | - | 02/20/26 | 4 | 3 | 2,530 | |
0.99 | Single-Family Home | - | 05/15/26 | 3 | 2 | 984 | |
1.14 | Single-Family Home | - | 08/14/26 | 5 | 3 | 2,466 | |
1.26 | Single-Family Home | - | 11/25/25 | 4 | 2 | 3,203 |
Nearby home prices
Get a sense of expected prices in the area by checking the value of nearby homes.Address | Distance | Price | Bed | Bath | Sqft | Status |
|---|---|---|---|---|---|---|
0.03 | - | 3 | - | 1,268 | Off Market | |
0.03 | $295,500 | 4 | 3 | 2,452 | Off Market | |
0.03 | $359,300 | 4 | 3 | 3,113 | Off Market | |
0.05 | $240,700 | 4 | 2 | 1,983 | Off Market | |
0.05 | $394,300 | 3 | 2.5 | 3,712 | Off Market | |
0.06 | $429,000 | 4 | 5 | 3,410 | Off Market | |
0.06 | $458,800 | 5 | 4 | 3,416 | Off Market | |
0.06 | $209,300 | 2 | 1 | 1,170 | Off Market | |
0.07 | $413,200 | 4 | 3 | 2,860 | Off Market | |
0.08 | $474,400 | 4 | 2 | 3,449 | Off Market | |
0.08 | $320,700 | 4 | 4 | 2,650 | Off Market | |
0.09 | $311,500 | 3 | 2 | 1,986 | Off Market | |
0.09 | $128,300 | 3 | 1 | 1,184 | Off Market | |
0.09 | $280,700 | 3 | 2 | 2,357 | Off Market | |
0.09 | $282,300 | 4 | 2 | 2,359 | Off Market | |
0.10 | $285,100 | 3 | 3 | 2,555 | Off Market | |
0.10 | $106,200 | 3 | 2 | 1,056 | Off Market | |
0.10 | $259,400 | 3 | 2 | 2,220 | Off Market | |
0.11 | $360,000 | 3 | 2.5 | 2,141 | For Sale | |
0.11 | $222,200 | 3 | 2 | 1,956 | Off Market |
LGBTQ Local Legal Protections
LGBTQ Local Legal Protections



Samantha Luna, Red & Co Realty Services
Agent Phone: (956) 997-1772
Listing information is deemed reliable, but not guaranteed.
Similar Homes You May Like
 0.54 ACRESBrian Salinas, Sky Real Estate Co. Llc
 0.33 ACRESJacqueline Garcia, Jade Real Estate Llc
 1 ACREKenneth De La Cerda, Big Realty
 0.39 ACRESJaime Lee Gonzalez, Keller Williams Realty Rgv
 0.5 ACRESRodolfo Mora, Encore Fine Properties
 0.37 ACRESIbitte Rodriguez, Re/Max Elite
 NEW CONSTRUCTIONPatricia Baez, The Firm Real Estate Co. Llc
 1.08 ACRESLizbeth Gittens, Jsl Living, Llc
 Jessica Moreno Castellanos, Coldwell Banker La Mansion
 4.2 ACRESMoises Robledo, Dhs Realty
 Yajaira Martinez, Casita Real Estate Group
 Leonardo Elizondo, Monarca Real Estate Group Llc
 Deldi M. Ortegon, Keller Williams Realty Rgv
 Priscilla Gonzalez, Monarca Real Estate Group Llc
 Clemente Gonzalez, Monarca Real Estate Group Llc
 1.33 ACRESVicki Waters Leggett, Re/Max Elite
 Vanessa Villanueva, Cultura Real Estate
 Gabriela Chavez, Nova Realty Enterprise Llc
 0.73 ACRESFrancisco G. Pacheco, Alliance Real Estate Group
 0.5 ACRESSonia Liz Rocha, Keller Williams Laredo
 2.39 ACRESArcelia Garcia, Saneti Realty Group
 0.27 ACRESAvinaash Nash Buxani, Winners Circle
 NEW CONSTRUCTION
 0.43 ACRESOrlando Pena, Monarca Real Estate Group Llc
 0.28 ACRESCesar Felix, Ursa Real Estate
 NEW CONSTRUCTIONBrad K. Frisby, Key Realty
 0.26 ACRESJenny I. Avellaneda, Effective Real Estate
 See more homes for sale inMission


New Listings near 101 E Esperanza Ave
- Vanessa Villanueva, Cultura Real Estate
 NEW - 1 DAY AGO3.5 ACRESJC Cantu, Cantu Real Estate Team
 Jisella Ortiz, Monarca Real Estate Group Llc
 NEW CONSTRUCTIONMarina Johana Garcia, Red & Co Realty Services
 NEW CONSTRUCTION
 1.02 ACRESAvinaash Nash Buxani, Winners Circle
 0.26 ACRESAlicia Gonzalez, Monarca Real Estate Group Llc
 NEW CONSTRUCTIONAna Famitafreshi, The Firm Real Estate Co. Llc
- 0.54 ACRESBrian Salinas, Sky Real Estate Co. Llc
- See more homes for sale inMission



Frequently asked questions about 101 E Esperanza Ave
- What is the estimated monthly payment for 101 E Esperanza Ave?Based on a $600,000 list price with 20% down at today's rates, the estimated monthly payment for 101 E Esperanza Ave in Mission, TX is approximately $4,435 (about $3,235 principal & interest, $1,125 property taxes, and $75 homeowner's insurance). This is an estimate. Actual payment depends on your loan terms.
- What do residents say about Mission?Residents describe Mission, TX as well-kept, easy to park in, and established. Most residents say you need a car. See homes for sale in Mission, TX.
- What are the closest schools to 101 E Esperanza Ave?The closest schools to 101 E Esperanza Ave in Mission, TX are E B Reyna Elementary School (Pre-K, rated 5/10), Irene M Garcia Middle School (rated 5/10), La Joya Palmview High School (rated 3/10).
- What is 101 E Esperanza Ave estimated to be worth?Trulia's estimated value for 101 E Esperanza Ave in Mission, TX is $577,200.
- Does 101 E Esperanza Ave have air conditioning?Yes, 101 E Esperanza Ave in Mission, TX has air conditioning.
- Does 101 E Esperanza Ave have a pool?Yes, 101 E Esperanza Ave in Mission, TX has a pool.
101 E Esperanza Ave, Mission, TX 78574 is a 4 bedroom, 4 bathroom, 3,515 sqft single-family home built in 2006. This property is currently available for sale and was listed by Greater McAllen AOR on Sep 18, 2026. The MLS # for this home is MLS# 515718.