


101 Delancy St
Locust, NC 28097
 4 Beds
 3.5 Baths
 2,773 sqft (on 0.50 acres)
4 Beds
3.5 Baths
2,773 sqft
(on 0.50 acres)
Home Highlights

Parking
2 Car Garage

Outdoor
Porch

HOA
$33/Monthly

Price/Sqft
$197

Climate Control
Forced Air, Central & Central Air, Zoned

Listed
50 days ago
Local Information
- Map ViewExplore the area around 101 Delancy St.

- Schools1 Elementary School1 Middle School1 High School

- Shop & Eat

-- mins to
About this House
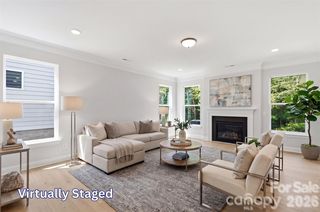
Welcome to your newly constructed sanctuary in the heart of Locust, where the tranquility of small-town charm seamlessly meets modern luxury. With 2,773 thoughtfully crafted square feet of living space, this 4-bedroom, 3.5-bath showcase home feels remarkably expansive, offering an effortless blend of elevated design and everyday functionality.
Step through the front door and feel immediately at ease. Off the foyer double doors open into a versatile main-level retreat—ideal for a quiet executive study, sunlit home office, or formal lounge. The focal point of the main level is the island kitchen, designed to be the gathering place for life’s best moments. Accentuated by custom cabinetry, under cabinet lighting, sleek stainless steel appliances, a generous central island and a massive walk-in pantry ready for your grandest culinary gatherings, this space balances style with ultimate utility. You will love the drop zone utility space
Upstairs, every detail is tailored for comfort. The primary suite serves as a serene private escape, featuring a majestic tray ceiling, a tailored walk-in closet, and a spa-inspired bath complete with a deep vessel soaking tub, a custom-tiled frameless shower, dual vanities, and premium custom countertops. Three additional oversized bedrooms offer abundant closet space, including a secluded guest suite with its own private en-suite bath—perfect for visiting family or multigenerational living.
Outdoors, your personal canvas to create your curated paradise awaits. Set on a rolling half-acre lot backed by a lush, wooded tree line, the backyard offers a private canvas for your dream outdoor oasis. Complete with an expanded driveway, an oversized two-car garage, low annual HOA dues ($399/yr) with community pool access, and proximity to local dining, festivals, and RedBridge Golf Club, this brand-new home comes complete with a builder warranty. Be the very first to turn these key-turn moments into a lifetime of memories.
Step through the front door and feel immediately at ease. Off the foyer double doors open into a versatile main-level retreat—ideal for a quiet executive study, sunlit home office, or formal lounge. The focal point of the main level is the island kitchen, designed to be the gathering place for life’s best moments. Accentuated by custom cabinetry, under cabinet lighting, sleek stainless steel appliances, a generous central island and a massive walk-in pantry ready for your grandest culinary gatherings, this space balances style with ultimate utility. You will love the drop zone utility space
Upstairs, every detail is tailored for comfort. The primary suite serves as a serene private escape, featuring a majestic tray ceiling, a tailored walk-in closet, and a spa-inspired bath complete with a deep vessel soaking tub, a custom-tiled frameless shower, dual vanities, and premium custom countertops. Three additional oversized bedrooms offer abundant closet space, including a secluded guest suite with its own private en-suite bath—perfect for visiting family or multigenerational living.
Outdoors, your personal canvas to create your curated paradise awaits. Set on a rolling half-acre lot backed by a lush, wooded tree line, the backyard offers a private canvas for your dream outdoor oasis. Complete with an expanded driveway, an oversized two-car garage, low annual HOA dues ($399/yr) with community pool access, and proximity to local dining, festivals, and RedBridge Golf Club, this brand-new home comes complete with a builder warranty. Be the very first to turn these key-turn moments into a lifetime of memories.
Last check for updates: about 14 hours ago
Listing Provided by: David Luyster
Keller Williams South Park
Source: Canopy MLS as distributed by MLS GRID, MLS#4398518
Also Listed on Canopy MLS as distributed by MLS GRID.
Home Details for 101 Delancy St

|
|---|
MLS Status: Active |

|
|---|
Interior Details Number of Rooms: 13Types of Rooms: Primary Bedroom, Bedroom S, Bathroom Full, Bathroom Half, Den, Dining Area, Great Room, Kitchen, Laundry |
Beds & Baths Number of Bedrooms: 4Number of Bathrooms: 4Number of Bathrooms (full): 3Number of Bathrooms (half): 1 |
Dimensions and Layout Living Area: 2773 Square Feet |
Appliances & Utilities Utilities: Cable Available, Electricity Connected, Underground Power Lines, Underground UtilitiesAppliances: Dishwasher, Electric Range, Electric Water Heater, Exhaust Hood, Ice MakerDishwasherLaundry: Electric Dryer Hookup,Laundry Room,Upper Level,Washer Hookup |
Heating & Cooling Heating: Central,Forced AirHas CoolingAir Conditioning: Central Air,ZonedHas HeatingHeating Fuel: Central |
Gas & Electric Has Electric on Property |
Windows, Doors, Floors & Walls Window: Insulated WindowsDoor: Insulated Door(s)Flooring: Carpet, Laminate, Tile |
Levels, Entrance, & Accessibility Stories: 2Levels: TwoFloors: Carpet, Laminate, Tile |
View No View |
Security Security: Carbon Monoxide Detector(s), Smoke Detector(s) |

|
|---|
Exterior Home Features Patio / Porch: Covered, Rear PorchOther Structures: NoneFoundation: Slab |
Parking & Garage Number of Garage Spaces: 2Number of Covered Spaces: 2Open Parking Spaces: 4No CarportHas a GarageHas an Attached GarageHas Open ParkingParking Spaces: 6Parking: Driveway,Attached Garage,Garage Door Opener,Garage Faces Side,Garage on Main Level |
Pool Pool: Community |
Frontage Waterfront: NoneResponsible for Road Maintenance: Publicly Maintained RoadRoad Surface Type: Concrete, Paved |
Water & Sewer Sewer: Public Sewer |
Farm & Range Horse Amenities: None |
Surface & Elevation Elevation Units: Feet |
Finished Area Finished Area (above surface): 2773 Square Feet |

|
|---|
Cumulative Days on Market: 32Days on Market: 50 |

|
|---|
Year Built Year Built: 2026 |
Property Type / Style Property Type: ResidentialProperty Subtype: Single Family ResidenceArchitecture: Transitional |
Building Construction Materials: Fiber CementIs a New ConstructionNo Additional Parcels |
Property Information Parcel Number: 557501469227 |

|
|---|
Price List Price: $544,900Price Per Sqft: $197 |

|
|---|
Direction & Address City: LocustCommunity: Locust Valley |
School Information Elementary School: LocustJr High / Middle School: West StanlyHigh School: West Stanly |

|
|---|
Listing Agent Listing ID: 4398518 |

|
|---|
Building Details Builder Model: MackenzieBuilder Name: Country Homes LLC |
Building Area Building Area: 2773 Square Feet |

|
|---|
Not Senior Community |

|
|---|
HOA Name: Locust Valley HOAHOA Phone: 704-805-8990Has an HOAHOA Fee: $399/Annually |

|
|---|
Lot Area: 0.5 acres |

|
|---|
Special Conditions: Standard |

|
|---|
Listing Terms: Cash, Conventional, VA Loan |

|
|---|
Mls Number: 4398518Attic: Pull Down StairsAttribution Contact: davidluyster@gmail.comAbove Grade Unfinished Area: 2773 |
Around this home
What Locals Say about Locust
At least 16 Trulia users voted on each feature.

100 % Say car is needed

96 % Say yards are well-kept

89 % Say parking is easy

89 % Say it's dog friendly

84 % Say there's holiday spirit

77 % Say it's quiet

67 % Say neighbors are friendly

63 % Say people would walk alone at night

62 % Say they plan to stay for at least 5 years

56 % Say there are community events

56 % Say kids play outside

50 % Say streets are well-lit

50 % Say there's wildlife

42 % Say it's walkable to restaurants

42 % Say it's walkable to grocery stores

30 % Say there are sidewalks
Sourced by Trulia users. Learn more about our methodology.
Market trends in Locust
Last updated July 2026
Avg. sale price
—
Sale-to-List Price
—
Price per sq ft
—
Available listings
51
1MoM
Home Value
Trulia Estimate
$543KSince last month
Increased$1K (+0.2%)Since last year
Increased$1K (+0.2%)Learn more about this home's value by checking out its Trulia Estimate, the value of nearby homes, and how much similar homes have sold for.
Trulia Estimate
The of this home's value increased by 0% in the last 10 years
| Month | Estimated value |
|---|---|
2026 | |
| August 2026 | $543K |
| July 2026 | $542K |
Comparable sales
These are recently sold homes that have a similar location or other similar features to this home, like bedrooms, bathrooms, and square footage. Get a sense of the expected prices in the area by viewing these homes.Address | Distance | Property Type | Sold Price | Sold Date | Bed | Bath | Sqft |
|---|---|---|---|---|---|---|---|
0.20 | Single-Family Home | $568,570 | 06/04/26 | 4 | 3 | 3,193 | |
0.12 | Single-Family Home | $475,000 | 07/16/26 | 4 | 2.5 | 2,769 | |
0.26 | Single-Family Home | $450,000 | 03/26/26 | 4 | 3.5 | 2,481 | |
0.25 | Single-Family Home | $640,000 | 12/22/25 | 5 | 3.5 | 4,023 | |
0.22 | Single-Family Home | $565,000 | 07/10/26 | 5 | 4.5 | 3,591 | |
0.18 | Single-Family Home | $460,000 | 04/06/26 | 3 | 3 | 2,840 | |
0.24 | Single-Family Home | $555,000 | 07/31/26 | 5 | 4.5 | 3,340 | |
0.23 | Single-Family Home | $443,780 | 04/23/26 | 5 | 2.5 | 2,431 | |
0.32 | Single-Family Home | $584,990 | 07/09/26 | 5 | 4.5 | 3,591 |
Nearby home prices
Get a sense of expected prices in the area by checking the value of nearby homes.Address | Distance | Price | Bed | Bath | Sqft | Status |
|---|---|---|---|---|---|---|
0.10 | $74,000 | - | - | - | Recently Sold | |
0.12 | $475,000 | 4 | 2.5 | 2,769 | Recently Sold | |
0.12 | $505,990+ | 4 | 3.5 | 2,852 | - | |
0.12 | $502,990+ | 4 | 3.5 | 2,574 | - | |
0.12 | $512,990+ | 5 | 3.5 | 3,538 | - | |
0.12 | $469,990+ | 4 | 2.5 | 2,746 | - | |
0.12 | $481,990+ | 4 | 2.5 | 2,908 | - | |
0.12 | $488,990+ | 4 | 2 | 3,140 | - | |
0.12 | $501,990+ | 5 | 3.5 | 3,293 | - | |
0.15 | $435,000 | 3 | 1.5 | 1,533 | For Sale | |
0.18 | $460,000 | 3 | 3 | 2,840 | Recently Sold |
Price and Tax history
| Date | Event | Price |
|---|---|---|
Jul 28, 2026 Source: Canopy MLS as distributed by MLS GRID #4398518 | PriceChange | $544,900 Price decreased by 3% |
Jul 3, 2026 Source: Canopy MLS as distributed by MLS GRID #4398518 | Listed For Sale | $560,000 |
Jul 12, 2025 Source: Canopy MLS as distributed by MLS GRID #4256794 | ListingRemoved | $89,500 |
Jun 3, 2025 Source: Canopy MLS as distributed by MLS GRID #4256794 | PriceChange | $89,500 Price decreased by 5% |
May 8, 2025 Source: Canopy MLS as distributed by MLS GRID #4256794 | Listed For Sale | $94,500 |
| Year | Property tax | Tax assessment |
|---|---|---|
| 2025 | $598 | $65,000 |
Home facts updated by county records
LGBTQ Local Legal Protections
LGBTQ Local Legal Protections



David Luyster, Keller Williams South Park
Based on information submitted to the MLS GRID as of 2026-08-22 01:03:04 PDT. All data is obtained from various sources and may not have been verified by broker or MLS GRID. Supplied Open House Information is subject to change without notice. All information should be independently reviewed and verified for accuracy. Properties may or may not be listed by the office/agent presenting the information. Some IDX listings have been excluded from this website. Click here for more information
Similar Homes You May Like
 NEW CONSTRUCTIONRE/MAX Executive
 0.35 ACRESCarolina REGroup of Union Cty.
 NEW CONSTRUCTIONEXP Realty LLC Mooresville
 0.25 ACRESKeller Williams Ballantyne Area
 NEW CONSTRUCTION1.17 ACRESCrystal Kiker
 NEW CONSTRUCTION0.34 ACRESIvester Jackson Christie's
 NEW CONSTRUCTION0.38 ACRESEXP Realty LLC Ballantyne
 NEW CONSTRUCTIONSM North Carolina Brokerage LLC
 NEW CONSTRUCTION0.59 ACRESNorthGroup Real Estate LLC
 NEW CONSTRUCTION0.69 ACRESCCNC Realty Group LLC
 NEW CONSTRUCTION0.3 ACRESAdams Homes Realty-NC, Inc.
 OPEN SUN, 2-4PM0.34 ACRESIvester Jackson Christie's
 NEW CONSTRUCTION0.34 ACRESCEDAR REALTY LLC
 See more homes for sale inLocust




New Listings near 101 Delancy St
 NEW - 2 DAYS AGO0.91 ACRESNorthGroup Real Estate LLC
 0.96 ACRESPremier Agent Network North Carolina LLC
 NEW - 2 DAYS AGONEW CONSTRUCTIONCCNC Realty Group LLC
 NEW CONSTRUCTION1 ACRESun Valley Realty
 1.39 ACRES
 NEW CONSTRUCTION1.19 ACRESSun Valley Realty
 NEW CONSTRUCTIONTLS Realty LLC
 NEW CONSTRUCTION1.76 ACRESSun Valley Realty
- See more homes for sale inLocust


Frequently asked questions about 101 Delancy St
- What is the estimated monthly payment for 101 Delancy St?Based on a $544,900 list price with 20% down at today's rates, the estimated monthly payment for 101 Delancy St in Locust, NC is approximately $3,152 (about $2,841 principal & interest, $236 property taxes, and $75 homeowner's insurance). This is an estimate. Actual payment depends on your loan terms.
- What do residents say about Locust?Residents describe Locust, NC as well-kept, easy to park in, and dog-friendly. Most residents say you need a car. See homes for sale in Locust, NC.
- What are the closest schools to 101 Delancy St?The closest schools to 101 Delancy St in Locust, NC are Locust Elementary School (rated 9/10), West Stanly High School (rated 6/10), West Stanly Middle School (rated 7/10).
- What is 101 Delancy St estimated to be worth?Trulia's estimated value for 101 Delancy St in Locust, NC is $543,300.
- Does 101 Delancy St have air conditioning?Yes, 101 Delancy St in Locust, NC has air conditioning.
- Does 101 Delancy St have a pool?Yes, 101 Delancy St in Locust, NC has a pool.
101 Delancy St, Locust, NC 28097 is a 4 bedroom, 4 bathroom, 2,773 sqft single-family home built in 2026. This property is currently available for sale and was listed by Canopy MLS as distributed by MLS GRID on Jul 3, 2026. The MLS # for this home is MLS# 4398518.