


$799,000
 4 Beds
 4 Baths
 2,972 sqft
101 Corazon, Boerne, TX 78006
Est. Mortgage $5,077/mo*
Get Pre-QualifiedHome Highlights

Single-Family Home

Built in 2024

$269/sqft

3 Car Garage

HOA $78/mo
Local Information
- Map ViewExplore the area around 101 Corazon.

- Schools1 Preschool School1 Elementary School1 Middle School1 High School

- Shop & Eat

-- mins to
About this House
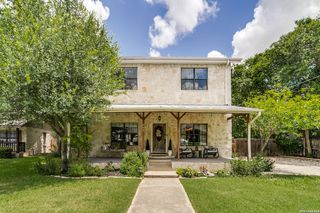
Distinguished single-story estate in the highly sought-after Esperanza community featuring 4 bedrooms, 4 full baths, a 3-car garage, and nearly 3,000 square feet of exceptional living space. Situated on a premier lot with no neighbors to the side or front, this home offers the rare combination of privacy, breathtaking hill country and water views, with no other houses on the cul-de-sac, a peaceful and private setting. The backyard is truly a retreat designed for unforgettable entertaining, showcasing a sparkling heated designer pool with Baidu swim jets, built-in outdoor kitchen with BBQ and refrigerator, and a covered outdoor living area complete with custom automatic sun shades. Every detail reflects thoughtful design and quality craftsmanship, from the moment you enter through the impressive double doors. The light-filled open-concept interior features soaring ceilings, expansive windows with custom shades, and beautiful hardwood flooring throughout the home including all bedrooms, the office, and the media room. The stunning chef's kitchen is the heart of the home, offering an oversized island, separate breakfast bar, double ovens, gas range, farmhouse sink, and elegant countertops extending seamlessly to the ceiling. Additional upgrades include custom blinds, a Tesla charging station, fully owned solar panels with a Tesla Powerwall 3 home battery back-up system, tankless water heaters, and epoxy-coated garage floors. Located within the award-winning Boerne ISD, walking distance to Esperanza's resort-style amenities, a welcoming neighborhood atmosphere, and the perfect balance of convenience and tranquility - all just minutes from downtown Boerne.
Last check for updates: about 17 hours ago
Listing courtesy of Alexis Weigand TREC #528450, (210) 987-8801
Real Broker, LLC
Source: LERA MLS, MLS#1998770
Also Listed on LERA MLS.
Home Details for 101 Corazon

|
|---|
Interior Details Number of Rooms: 9Types of Rooms: Master Bedroom, Bedroom 2, Bedroom 3, Bedroom 4, Master Bathroom, Dining Room, Kitchen, Living Room, Office |
Beds & Baths Number of Bedrooms: 4Number of Bathrooms: 4Number of Bathrooms (full): 4 |
Dimensions and Layout Living Area: 2972 Square Feet |
Appliances & Utilities Utilities: Cable Available, City Garbage serviceAppliances: Cooktop, Built-In Oven, Microwave, Range, Gas Cooktop, Indoor Grill, Refrigerator, Disposal, Dishwasher, Water Softener Owned, Gas Water Heater, Double Oven, 2+ Water Heater Units, Tankless Water Heater, ENERGY STAR Qualified AppliancesDishwasherDisposalLaundry: Main Level,Laundry Room,Washer Hookup,Dryer ConnectionMicrowaveRefrigerator |
Heating & Cooling Heating: Central,Natural GasHas CoolingAir Conditioning: Ceiling Fan(s),Central AirHas HeatingHeating Fuel: Central |
Fireplace & Spa Fireplace: Not ApplicableNo Fireplace |
Gas & Electric Electric: PEC, Smart Electric MeterGas: City |
Windows, Doors, Floors & Walls Window: Solar ScreensFlooring: Ceramic Tile, Wood |
Levels, Entrance, & Accessibility Stories: 1Levels: OneFloors: Ceramic Tile, Wood |
Security Security: Smoke Detector(s), Prewired, Carbon Monoxide Detector(s), Controlled Access |

|
|---|
Exterior Home Features Roof: CompositionPatio / Porch: CoveredFencing: Wrought IronExterior: Barbecue, Gas Grill, Sprinkler System, Solar PanelsFoundation: SlabHas a Private PoolSprinkler System |
Parking & Garage Number of Garage Spaces: 3Number of Covered Spaces: 3Has a GarageHas an Attached GarageParking Spaces: 3Parking: Three Car Garage,Attached,Tandem,Garage Door Opener |
Pool Pool: In Ground, Heated, Fenced, Diving Board, CommunityPool |
Frontage WaterfrontWaterfront: WaterfrontRoad Surface Type: PavedOn Waterfront |
Water & Sewer Sewer: City |

|
|---|
Cumulative Days on Market: 54Days on Market: 59 |

|
|---|
Year Built Year Built: 2024 |
Property Type / Style Property Type: ResidentialProperty Subtype: Single Family Residence |
Building Construction Materials: Brick, StoneNot a New Construction |
Property Information Condition: Pre-OwnedParcel Number: 1520326040010 |

|
|---|
Price List Price: $799,000Price Per Sqft: $269 |
Status Change & Dates Possession Timing: Close Of Escrow |

|
|---|
MLS Status: Pending |

|
|---|
Direction & Address City: BoerneCommunity: Esperanza |
School Information Elementary School: HerffElementary School District: BoerneJr High / Middle School: Boerne Middle NJr High / Middle School District: BoerneHigh School: BoerneHigh School District: Boerne |

|
|---|
Listing Agent Listing ID: 1998770 |

|
|---|
Building Details Builder Name: Highland Homes |

|
|---|
Community Features: Clubhouse, Playground, Jogging Trails, Sports Court, Bike Trails, BBQ/Grill, Volleyball Court, Other |
Other Playground |

|
|---|
HOA Name: ESPERANZA COMMUNITY ASSOCIATIONHas an HOAHOA Fee: $233/Quarterly |

|
|---|
Lot Area: 9408.96 sqft |

|
|---|
Listing Terms: Conventional, FHA, VA Loan, TX Vet, Cash, Other |

|
|---|
Mls Number: 1998770Attic: Pull Down Storage, Access Only, Partially Floored, Pull Down StairsAttribution Contact: 210-987-8801 |

|
|---|
ClubhousePlaygroundJogging TrailsSports CourtBike TrailsBBQ/GrillVolleyball CourtOther |
Around this home
The GreatSchools Rating compares schools on a variety of school quality indicators including test scores, college readiness, equity and more. Learn more.

What Locals Say about Boerne
At least 259 Trulia users voted on each feature.

90 % Say it's dog friendly

89 % Say car is needed

88 % Say yards are well-kept

85 % Say parking is easy

83 % Say there's holiday spirit

81 % Say people would walk alone at night

75 % Say it's quiet

73 % Say there's wildlife

70 % Say kids play outside

66 % Say there are sidewalks

63 % Say they plan to stay for at least 5 years

60 % Say neighbors are friendly

49 % Say there are community events

46 % Say streets are well-lit

27 % Say it's walkable to restaurants

18 % Say it's walkable to grocery stores
Sourced by Trulia users. Learn more about our methodology.
Market trends in Boerne
Last updated July 2026
Avg. sale price
$533K
$7.97KMoM
Sale-to-List Price
98.3%
0.2%MoM
Price per sq ft
$222
$2MoM
Available listings
521
25MoM
Home Value
Trulia Estimate
$787KSince last month
Decreased$51K (-6%)Since last year
Decreased$57K (-6.8%)Learn more about this home's value by checking out its Trulia Estimate, the value of nearby homes, and how much similar homes have sold for.
Trulia Estimate
The of this home's value decreased by -7% in the last 10 years
| Month | Estimated value |
|---|---|
2026 | |
| August 2026 | $786K |
| August 2026 | $786K |
| July 2026 | $837K |
| June 2026 | $814K |
| May 2026 | $777K |
| April 2026 | $824K |
| March 2026 | $785K |
| February 2026 | $844K |
Comparable sales
These are recently sold homes that have a similar location or other similar features to this home, like bedrooms, bathrooms, and square footage. Get a sense of the expected prices in the area by viewing these homes.Address | Distance | Property Type | Sold Price | Sold Date | Bed | Bath | Sqft |
|---|---|---|---|---|---|---|---|
0.02 | Single-Family Home | - | 07/16/26 | 4 | 3.5 | 2,826 | |
0.04 | Single-Family Home | - | 11/18/25 | 4 | 3.5 | 2,845 | |
0.22 | Single-Family Home | - | 07/02/26 | 4 | 3.5 | 2,995 | |
0.22 | Single-Family Home | - | 06/25/26 | 4 | 3.5 | 2,953 | |
0.22 | Single-Family Home | - | 05/08/26 | 4 | 3.5 | 2,969 | |
0.22 | Single-Family Home | - | 02/24/26 | 4 | 3.5 | 2,993 | |
0.22 | Single-Family Home | - | 05/01/26 | 4 | 3.5 | 2,953 | |
0.22 | Single-Family Home | - | 01/26/26 | 4 | 3.5 | 2,944 | |
0.22 | Single-Family Home | - | 06/23/26 | 4 | 3.5 | 2,797 | |
0.07 | Single-Family Home | - | 01/29/26 | 4 | 3 | 2,340 |
Nearby home prices
Get a sense of expected prices in the area by checking the value of nearby homes.Address | Distance | Price | Bed | Bath | Sqft | Status |
|---|---|---|---|---|---|---|
0.02 | - | 4 | 3.5 | 2,826 | Recently Sold | |
0.03 | $542,200 | 3 | 2.5 | 2,526 | Off Market | |
0.04 | - | 4 | 3.5 | 2,845 | Recently Sold | |
0.04 | - | 4 | 3.5 | 2,826 | Off Market | |
0.04 | $635,600 | 3 | 2.5 | 2,526 | Off Market | |
0.04 | $655,800 | 4 | 3 | 2,824 | Off Market | |
0.05 | $630,900 | 4 | 3.5 | 2,845 | Off Market | |
0.05 | $504,700 | 3 | 2.5 | 2,096 | Off Market | |
0.05 | $620,700 | 4 | 3.5 | 2,826 | Off Market | |
0.06 | $559,500 | 3 | 2 | 2,096 | Off Market | |
0.07 | $526,800 | 4 | 3 | 2,340 | Off Market | |
0.07 | - | 4 | 3 | 2,340 | Recently Sold |
Price and Tax history
| Date | Event | Price |
|---|---|---|
Sep 1, 2026 Source: LERA MLS #1998770 | Pending | $799,000 |
Aug 14, 2026 Source: Zillow Rentals | ListingRemoved | $4,950 |
Aug 11, 2026 Source: LERA MLS #1998770 | Contingent | $799,000 |
Aug 7, 2026 Source: LERA MLS #1998770 | PriceChange | $799,000 Price increased by 16,041% |
Aug 3, 2026 Source: Zillow Rentals | Listed For Rent | $4,950 |
Jul 16, 2026 Source: LERA MLS #1998770 | PriceChange | $850,000 Price decreased by 5% |
Jul 9, 2026 Source: LERA MLS #1998770 | Listed For Sale | $899,000 |
| Year | Property tax | Tax assessment |
|---|---|---|
| 2025 | Unavailable | $717,470 |
Home facts updated by county records
LGBTQ Local Legal Protections
LGBTQ Local Legal Protections



Alexis Weigand, Real Broker, LLC
Agent Phone: (210) 987-8801
IDX information is provided exclusively for personal, non-commercial use, and may not be used for any purpose other than to identify prospective properties consumers may be interested in purchasing.
Information is deemed reliable but not guaranteed.
Similar Homes You May Like
 Stephanie Puckly TREC #734597, Coldwell Banker D'Ann Harper
 Lynn Phillips TREC #606030, Coldwell Banker D'Ann Harper
 2.53 ACRESMark Phillips TREC #636392, Hill Country Flat Fee Realty
 Binkan Cinaroglu TREC #592614, Kuper Sotheby's Int'l Realty
 0.48 ACRESAlicia Stumph TREC #709249, Keller Williams Heritage
 David Garcia TREC #684055, SERHANT.
 Korina Wang TREC #634310, Resi Realty, LLC
 0.46 ACRESLisa Cabrera TREC #649703, Resi Realty, LLC
 NEW CONSTRUCTION
 0.32 ACRESKevin Best TREC #461928, San Antonio Portfolio KW RE
 0.3 ACRESNova Stephenson TREC #686153, Compass RE Texas, LLC - SA
 NEW CONSTRUCTION0.25 ACRESPaige Japhet TREC #660787, Red Wagon Properties
 Kaylee Miller TREC #794919, Epique Realty LLC
 NEW CONSTRUCTIONBinkan Cinaroglu TREC #592614, Kuper Sotheby's Int'l Realty
 0.99 ACRESFernanda Leon TREC #695129, The Agency San Antonio
 Jeanne Parker TREC #494675, Douglas Elliman Real Estate
 Ryan Richmond TREC #728618, Keller Williams City-View
 0.6 ACRESMichael Schultz TREC #612159, Keller Williams Heritage
 0.3 ACRESJames Ynclan TREC #542569, Global Realty Group
 NEW CONSTRUCTION0.68 ACRESMiguel Herrera TREC #585892, The Agency San Antonio
 NEW CONSTRUCTION1.01 ACRESMiguel Herrera TREC #585892, The Agency San Antonio
 0.39 ACRESCynthia Anthony TREC #572841, United Realty Group of Texas, LLC
 Amanda Ecklof TREC #723237, eXp Realty
 NEW - 1 DAY AGO1.16 ACRESAngela Bradley TREC #678482, Texas Haus Collective
 NEW CONSTRUCTION1.01 ACRESIvan Fraire TREC #718366, Fraire Realty Group, INC.
 Shaunae LaCombe TREC #490636, Phyllis Browning Company
 NEW CONSTRUCTIONJimmy Rado TREC #221720, David Weekley Homes, Inc.
 NEW CONSTRUCTION0.71 ACRESRobert Elder TREC #436622, Phyllis Browning Company
 1.01 ACRESLiz Niemietz TREC #733001, LPT Realty, LLC
 0.53 ACRESBlain Johnson TREC #625239, JB Goodwin, REALTORS
 Kevin Best TREC #461928, San Antonio Portfolio KW RE
 3.34 ACRESDainelle Scott TREC #671645, Keller Williams Boerne
 Tiffany Linville TREC #496957, Keller Williams Heritage
 1.47 ACRESDavid Roque TREC #780493, Coldwell Banker D'Ann Harper
 Judith Rodriguez TREC #532493, Keller Williams Legacy
 Lizzeth Lopez TREC #626694, Real Broker, LLC
 Carole Willoughby TREC #545213, eXp Realty
 1.27 ACRESDayton Schrader TREC #312921, eXp Realty
 Brandi Quinn TREC #665404, Phyllis Browning Company
 See more homes for sale inBoerne

New Listings near 101 Corazon
 Deatrice Driffill TREC #509048, Coldwell Banker D'Ann Harper, REALTOR
 Kaylee Miller TREC #794919, Epique Realty LLC
 Halvin Gahm TREC #727659, Keller Williams Boerne
 Jessica Hernandez TREC #643589, San Antonio Portfolio KW RE
 0.45 ACRESJana Baird TREC #594385, Kuper Sotheby's Int'l Realty
 NEW - 2 DAYS AGOJonathan Robinson TREC #568595, JWR REALTY, LLC
 Elizabeth Collins TREC #716252, Keller Williams City-View
 Travis Roberson TREC #557745, TR Real CO, LLC
 0.62 ACRESDeborah Martinez TREC #567298, VIP Realty
 0.3 ACRESRebekah Avallone TREC #733711, Real Broker, LLC
 Jeanne Reyes TREC #635092, Home Team of America
 Juan Medina TREC #828103, Levi Rodgers Real Estate Group
 Carolyn Brown TREC #534274, Welcome Home Real Estate
 Victoria Summers TREC #693749, Real Broker, LLC
- See more homes for sale inBoerne

Frequently asked questions about 101 Corazon
- What is the estimated monthly payment for 101 Corazon?Based on a $799,000 list price with 20% down at today's rates, the estimated monthly payment for 101 Corazon in Boerne, TX is approximately $5,049 (about $4,175 principal & interest, $799 property taxes, and $75 homeowner's insurance). This is an estimate. Actual payment depends on your loan terms.
- How does the list price for 101 Corazon compare to homes in Boerne?101 Corazon in Boerne, TX is listed at $799,000, about 50% above the $533K median sale price in Boerne.
- What do residents say about Boerne?Residents describe Boerne, TX as dog-friendly, well-kept, and easy to park in. Most residents say you need a car. See homes for sale in Boerne, TX.
- What are the closest schools to 101 Corazon?The closest schools to 101 Corazon in Boerne, TX are Boerne High School (rated 8/10), Boerne Middle North (rated 8/10), Herff Elementary School (Pre-K, rated 7/10).
- Does 101 Corazon have air conditioning?Yes, 101 Corazon in Boerne, TX has air conditioning.
- Does 101 Corazon have a pool?Yes, 101 Corazon in Boerne, TX has a pool.
101 Corazon, Boerne, TX 78006 is a 4 bedroom, 4 bathroom, 2,972 sqft single-family home built in 2024. This property is currently available for sale and was listed by LERA MLS on Jul 9, 2026. The MLS # for this home is MLS# 1998770.