


$580,000
 5 Beds
 3.5 Baths
 2,398 sqft (on 0.41 acres)
101 Cedarbrook Ct, Anna, OH 45302
Est. Refi. Payment $3,650/mo*
Refinance Your HomeCurrently Off Market - Sold May 8, 2026 for $575,000
Home Value
Trulia Estimate
$580KSince last month
Decreased$2K (-0.3%)Since last year
Increased$132K (+29.4%)Since last sale
Increased$5K (+0.9%)Learn more about this home's value by checking out its Trulia Estimate, the value of nearby homes, and how much similar homes have sold for.
Trulia Estimate
The of this home's value increased by +138% in the last 10 years
| Month | Estimated value |
|---|---|
2026 | |
| September 2026 | $580K |
| August 2026 | $582K |
| July 2026 | $582K |
| June 2026 | $579K |
| May 2026 | $577K |
| April 2026 | $574K |
| March 2026 | $461K |
| February 2026 | $457K |
| January 2026 | $459K |
2025 | |
2024 | |
2023 | |
2022 | |
2021 | |
2020 | |
2019 | |
2018 | |
2017 | |
2016 | |
Comparable sales
These are recently sold homes that have a similar location or other similar features to this home, like bedrooms, bathrooms, and square footage. Get a sense of the expected prices in the area by viewing these homes.Address | Distance | Property Type | Sold Price | Sold Date | Bed | Bath | Sqft |
|---|---|---|---|---|---|---|---|
0.63 | Single-Family Home | $299,000 | 02/06/26 | 4 | 3 | 1,932 | |
0.61 | Single-Family Home | $250,000 | 12/12/25 | 3 | 1.5 | 1,991 | |
0.61 | Single-Family Home | $224,900 | 09/17/26 | 3 | 2 | 1,785 | |
0.81 | Single-Family Home | $345,000 | 03/04/26 | 3 | 2 | 1,916 |
Nearby home prices
Get a sense of expected prices in the area by checking the value of nearby homes.Address | Distance | Price | Bed | Bath | Sqft | Status |
|---|---|---|---|---|---|---|
0.03 | $200,000 | - | - | - | Recently Sold | |
0.13 | $579,900 | 4 | 3.5 | 2,535 | For Sale | |
0.29 | $219,500 | 3 | 1 | 1,280 | Off Market | |
0.39 | $222,500 | 4 | 1 | 1,864 | Off Market | |
0.45 | $255,000 | 3 | 1.5 | 1,792 | For Sale | |
0.52 | $313,500 | 5 | 2 | 3,802 | Off Market | |
0.53 | $306,600 | 5 | 3.5 | 3,060 | Off Market | |
0.56 | $223,000 | 4 | 1.5 | 1,358 | Recently Sold | |
0.56 | $289,900 | 4 | 1.5 | 2,526 | For Sale | |
0.57 | $199,000 | 3 | 1 | 1,844 | Off Market | |
0.61 | $248,400 | 3 | 2 | 1,300 | Off Market |
Local Information
- Map ViewExplore the area around 101 Cedarbrook Ct.

- Schools1 Elementary School1 Middle School1 High School

- Shop & Eat

-- mins to
Home Highlights

Single-Family Home

Built in 2007

0.41 acre lot

2,398 sqft

$240/sqft

3 Car Garage
About this House
Stunning One-Owner Brick Ranch by Middendorf Builders
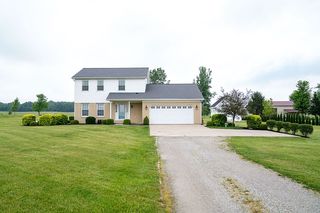
This incredible brick ranch offers approximately 2,400 sq ft on the main floor and has been meticulously maintained by its original owners.
Step onto the welcoming covered front porch--perfect for relaxing with plenty of sitting space. Inside, you'll find an open-concept layout featuring a spacious kitchen with cherry cabinets, tile flooring, and a large bar area ideal for entertaining. The dining area flows seamlessly to the patio through sliding glass doors.
The main level includes 3 bedrooms, 2 full bathrooms, and 1 half bath. The owner's suite is a true retreat with LVT hardwood plank flooring, an amazing walk-in closet, a large soaking tub, and a separate stand-up shower. A cozy office allows for the work at home employee a private corner to lock in.
You'll also love the oversized laundry room, complete with a sink, cabinetry, hanging rack, and additional closet space.
The oversized 3-car finished garage provides ample storage and workspace.
The fully finished basement is just as impressive--featuring 2 additional bedrooms with egress windows and oversized closets, a full bathroom, and a large rec room with a wet bar and open entertainment space. There's also a dedicated workout or gaming room, plus extra storage and an equipment room with sump pump and battery backup.
Out back, enjoy a thoughtfully designed patio space--perfect for gatherings, sing-alongs, and relaxing evenings under the stars.
This incredible brick ranch offers approximately 2,400 sq ft on the main floor and has been meticulously maintained by its original owners.
Step onto the welcoming covered front porch--perfect for relaxing with plenty of sitting space. Inside, you'll find an open-concept layout featuring a spacious kitchen with cherry cabinets, tile flooring, and a large bar area ideal for entertaining. The dining area flows seamlessly to the patio through sliding glass doors.
The main level includes 3 bedrooms, 2 full bathrooms, and 1 half bath. The owner's suite is a true retreat with LVT hardwood plank flooring, an amazing walk-in closet, a large soaking tub, and a separate stand-up shower. A cozy office allows for the work at home employee a private corner to lock in.
You'll also love the oversized laundry room, complete with a sink, cabinetry, hanging rack, and additional closet space.
The oversized 3-car finished garage provides ample storage and workspace.
The fully finished basement is just as impressive--featuring 2 additional bedrooms with egress windows and oversized closets, a full bathroom, and a large rec room with a wet bar and open entertainment space. There's also a dedicated workout or gaming room, plus extra storage and an equipment room with sump pump and battery backup.
Out back, enjoy a thoughtfully designed patio space--perfect for gatherings, sing-alongs, and relaxing evenings under the stars.
101 Cedarbrook Ct, Anna, OH 45302 is a 5 bedroom, 4 bathroom, 2,398 sqft single-family home built in 2007. It last sold for the $575,000 asking price on May 8, 2026. This property is not currently displayed as for sale or rent on Trulia. The Trulia Estimate is $580,000, with a rent estimate of $2,692/month.
Last check for updates: about 5 hours ago
Listed by Nicole D Loudenback, (937) 726-5767
Glasshouse Realty Group
Bought with: Susan Shaffer, (937) 492-3157, Emerson Wagner Realty Co., Inc.
Source: WRIST, MLS#1044831
Home Details for 101 Cedarbrook Ct

|
|---|
MLS Status: Closed |

|
|---|
Interior Details Basement: Finished,Full,ConcreteNumber of Rooms: 17Types of Rooms: Bedroom 1, Bedroom 2, Bedroom 3, Bedroom 4, Half Bathroom, Bathroom 1, Bathroom 2, Dining Room, Entrance, Kitchen, Living Room, Office, Other, Recreation Room, Utility RoomWet Bar |
Beds & Baths Number of Bedrooms: 5Number of Bathrooms: 4Number of Bathrooms (full): 3Number of Bathrooms (half): 1 |
Dimensions and Layout Living Area: 2398 Square Feet |
Appliances & Utilities Utilities: Sewer ConnectedAppliances: Dishwasher, Disposal, Dryer, Microwave, Range, Refrigerator, WasherDishwasherDisposalDryerMicrowaveRefrigeratorWasher |
Heating & Cooling Heating: Forced AirHas CoolingAir Conditioning: Central AirHas HeatingHeating Fuel: Forced Air |
Fireplace & Spa No Fireplace |
Windows, Doors, Floors & Walls Window: Window Coverings |
Levels, Entrance, & Accessibility Stories: 1Levels: One |
Security Security: Security System |

|
|---|
Exterior Home Features Patio / Porch: Porch, Patio |
Parking & Garage Number of Garage Spaces: 3Number of Covered Spaces: 3No CarportGarageHas an Attached GarageParking Spaces: 3Parking: Garage Door Opener |
Frontage Not on Waterfront |
Water & Sewer Sewer: Public Sewer |

|
|---|
Year Built Year Built: 2007 |
Property Type / Style Property Type: ResidentialProperty Subtype: Single Family Residence |
Building Construction Materials: Brick, Vinyl Siding |
Property Information Parcel Number: 090529478001 |

|
|---|
Price List Price: $575,000Price Per Sqft: $240/sqft |
Status Change & Dates Off Market Date: Fri May 08 2026Possession Timing: Close Plus 30 Days, Negotiable |

|
|---|

|
|---|
Direction & Address City: AnnaCommunity: Pebble Brook Ph Two |
School Information High School District: 7501 Anna LSD |

|
|---|
Building Area Building Area: 2398 Square Feet |

|
|---|
No HOA |

|
|---|
Lot Area: 0.41 acres |

|
|---|
Listing Terms: Cash, Conventional, FHA, FMHA VA, VA Loan |

|
|---|
BasementMls Number: 1044831Attic: AtticShowing Requirements: 24 Hour Notice |
Price and Tax history
| Date | Event | Price |
|---|---|---|
May 8, 2026 Source: WRIST #1044831 | Sold | $575,000 |
Apr 13, 2026 Source: WRIST #1044831 | Pending | $575,000 |
Apr 9, 2026 Source: WRIST #1044831 | Listed For Sale | $575,000 |
| Year | Property tax | Tax assessment |
|---|---|---|
| 2024 | $4,053 | $390,920 |
Home facts updated by county records
Market trends in Anna
Last updated August 2026
Avg. sale price
—
Sale-to-List Price
—
Price per sq ft
—
Available listings
12
4MoM
Around this home
What Locals Say about Anna
At least 6 Trulia users voted on each feature.

100 % Say it's dog friendly

100 % Say kids play outside

100 % Say parking is easy

100 % Say people would walk alone at night

91 % Say streets are well-lit

90 % Say car is needed

86 % Say there are sidewalks

78 % Say it's walkable to grocery stores

65 % Say neighbors are friendly

63 % Say there's holiday spirit

57 % Say there's wildlife

57 % Say yards are well-kept

50 % Say it's walkable to restaurants

50 % Say they plan to stay for at least 5 years

50 % Say there are community events

38 % Say it's quiet
Sourced by Trulia users. Learn more about our methodology.
LGBTQ Local Legal Protections
LGBTQ Local Legal Protections



IDX information is provided exclusively for personal, non-commercial use, and may not be used for any purpose other than to identify prospective properties consumers may be interested in purchasing.
Frequently asked questions about 101 Cedarbrook Ct
- What is 101 Cedarbrook Ct estimated to be worth?Trulia's estimated value for 101 Cedarbrook Ct in Anna, OH is $580,000.
- What is the price history for 101 Cedarbrook Ct?101 Cedarbrook Ct in Anna, OH last sold for $575,000 in May 2026.
- Is Anna a buyer's or seller's market?Anna is currently a buyer's market, based on recent for-sale activity.
- What do residents say about Anna?Residents describe Anna, OH as dog-friendly, easy to park in, and pedestrian-friendly. See recently sold homes in Anna, OH.
- Does 101 Cedarbrook Ct have air conditioning?Yes, 101 Cedarbrook Ct in Anna, OH has air conditioning.
- Does 101 Cedarbrook Ct have laundry facilities?Yes, 101 Cedarbrook Ct in Anna, OH has in-unit laundry.
Apartments for Rent


Off Market Homes Near 101 Cedarbrook Ct
 SOLDSEP 17, 2026Kamille Lambert, Howard Hanna Real Estate Services
 SOLDSEP 10, 2026Melissa Brunswick, Emerson Wagner Realty Co., Inc.
 SOLDAUG 27, 2026
 SOLDAUG 14, 2026
 SOLDJUL 20, 2026
 SOLDJUL 17, 2026Nicole D Loudenback, Glasshouse Realty Group
 SOLDJUL 15, 2026
 SOLDJUL 13, 2026
 SOLDJUL 1, 2026
 SOLDJUN 12, 2026Tim Gleason, Realty 2000 Group
 See more homes for sale inAnna
Homes for sale near 101 Cedarbrook Ct
 0.27 ACRESNicole D Loudenback, Glasshouse Realty Group
 0.56 ACRESLogan Billing, Emerson Wagner Realty Co., Inc.
 0.4 ACRESAngela Barhorst, Emerson Wagner Realty Co., Inc.
 NEW - 2 DAYS AGO0.36 ACRESKevin Lee Frazier-Jones, Realty 2000 Group
 1.18 ACRESRichard Shriver, Richard Shriver's "Gold" Realty & Auction Company, My State MLS
 2.48 ACRESGay Smith, Gay Smith/Associates
 OPEN WED, 5-6PMAUCTION1.5 ACRESJustin Vondenhuevel, Gay Smith/Associates
- See more homes for sale inAnna


- Results are loading