


101 Blue Sage Dr
Leander, TX 78641
 4 Beds
 2 Baths
 1,731 sqft
4 Beds
2 Baths
1,731 sqft
We estimate this home will sell faster than 95% nearby.
Home Highlights

Parking
2 Car Garage

Outdoor
Deck

Climate Control
Heating & Cooling

HOA
$65/Monthly

Price/Sqft
$176

Listed
5 days ago
Local Information
- Map ViewExplore the area around 101 Blue Sage Dr.

- Schools1 Preschool School1 Elementary School1 Middle School1 High School

- Shop & Eat

-- mins to
About this House
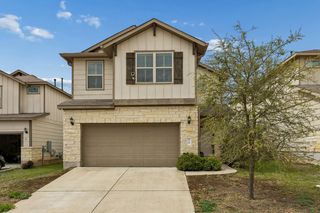
Welcome to Larkspur, one of Leander's most sought-after communities! This charming one story home delivers an open floor plan that flows naturally from the kitchen, featuring a center island, breakfast bar, and all major kitchen appliances conveying, into the living and dining spaces. The primary suite is positioned privately at the back of the home with an ensuite bathroom and spacious closet. Out back is where this home truly shines with a covered patio plus an additional pergola over a wood deck creates a layered outdoor living experience perfect for entertaining, relaxing, or simply soaking in those beautiful Central Texas evenings. The fenced backyard gives you privacy and room to breathe. Larkspur residents enjoy a community pool, fitness center, game room, playground, park, and planned social activities, a lifestyle built right into the neighborhood. Easy access to US-183 and the 183A Toll Road connects you to Cedar Park and Downtown Austin in just 25 minutes. Shopping, dining, and entertainment are all just minutes away, and the H-E-B Center at Cedar Park is close by for concerts and events. Zoned to the highly regarded Leander ISD. Discounted rate options and no lender fee future refinancing may be available for qualified buyers of this home.
We estimate this home will sell faster than 95% nearby.
Open House
Saturday, August 01
12:00 PM to 2:00 PM
Home Details for 101 Blue Sage Dr

|
|---|
MLS Status: Active |

|
|---|
Interior Details Number of Rooms: 4Types of Rooms: Primary Bedroom, Primary Bathroom, Kitchen, Living Room |
Beds & Baths Number of Bedrooms: 4Main Level Bedrooms: 4Number of Bathrooms: 2Number of Bathrooms (full): 2 |
Dimensions and Layout Living Area: 1731 Square Feet |
Appliances & Utilities Utilities: Electricity Available, Natural Gas AvailableAppliances: Dishwasher, Gas Range, Microwave, RefrigeratorDishwasherMicrowaveRefrigerator |
Heating & Cooling Heating: Central, Electric, Heat PumpHas CoolingAir Conditioning: Ceiling Fan(s), Central AirHas HeatingHeating Fuel: Central |
Gas & Electric Has Electric on Property |
Windows, Doors, Floors & Walls Window: NoneFlooring: Carpet, Laminate |
Levels, Entrance, & Accessibility Stories: 1Levels: OneAccessibility: NoneFloors: Carpet, Laminate |
View Has a ViewView: Neighborhood |

|
|---|
Exterior Home Features Roof: ShinglePatio / Porch: Covered, DeckFencing: Back YardOther Structures: NoneExterior: NoneFoundation: SlabNo Private Pool |
Parking & Garage Number of Garage Spaces: 2Number of Covered Spaces: 2Has a GarageHas an Attached GarageParking Spaces: 2Parking: Attached, Driveway, Garage, Garage Faces Front |
Pool Pool: None |
Frontage Waterfront: NoneNot on Waterfront |
Water & Sewer Sewer: Municipal Utility District (MUD) |
Farm & Range Not Allowed to Raise Horses |

|
|---|
Days on Market: 5 |

|
|---|
Year Built Year Built: 2018 |
Property Type / Style Property Type: ResidentialProperty Subtype: Single Family Residence |
Building Not a New Construction |
Property Information Condition: ResaleParcel Number: 17W314240E0066 |

|
|---|
Price List Price: $305,000Price Per Sqft: $176 |
Status Change & Dates Possession Timing: Close Of Escrow, Funding |

|
|---|

|
|---|
Direction & Address City: LeanderCommunity: Larkspur |
School Information Elementary School: LarkspurElementary School District: Leander ISDJr High / Middle School: DanielsonJr High / Middle School District: Leander ISDHigh School: GlennHigh School District: Leander ISD |

|
|---|
Listing Agent Listing ID: 5533719 |

|
|---|
Community rooms Fitness Center |

|
|---|
Community Features: Clubhouse, Fitness Center, Picnic Area, Planned Social Activities, Playground, Pool, Sidewalks |
Other Playground |

|
|---|
HOA Fee Includes: See RemarksHOA Name: Larkspur HOAHas an HOAHOA Fee: $65/Monthly |

|
|---|
Lot Area: 9029.988 sqft |

|
|---|
Special Conditions: Standard |

|
|---|
Listing Terms: Cash, Conventional, FHA, VA Loan |

|
|---|
Mls Number: 5533719Attribution Contact: (972) 529-8194 |

|
|---|
ClubhousePicnic AreaPlanned Social ActivitiesPlaygroundPoolSidewalks |
Last check for updates: about 4 hours ago
Listing courtesy of Hannah Bui, (972) 529-8194
Orchard Brokerage, (844) 515-9880
Source: Unlock MLS, MLS#5533719
Also Listed on Unlock MLS.
Market trends in Leander
Last updated June 2026
Avg. sale price
$409K
$10.33KMoM
Sale-to-List Price
98.4%
0.1%MoM
Price per sq ft
$195
$1MoM
Available listings
827
39MoM
Price History for 101 Blue Sage Dr
| Date | Price | Event | Source |
|---|---|---|---|
| 07/23/2026 | $305,000 | Listed For Sale | Unlock MLS #5533719 |
| 08/01/2025 | $300,000 | ListingRemoved | Unlock MLS #8462968 |
| 07/24/2025 | $300,000 | PriceChange | Unlock MLS #8462968 |
| 07/10/2025 | $310,000 | Listed For Sale | Unlock MLS #8462968 |
| 08/05/2024 | $360,000 | ListingRemoved | Unlock MLS #7076360 |
| 08/02/2024 | $360,000 | PriceChange | Unlock MLS #7076360 |
| 07/19/2024 | $375,000 | PriceChange | Unlock MLS #7076360 |
| 07/05/2024 | $380,000 | PriceChange | Unlock MLS #7076360 |
| 06/14/2024 | $395,000 | Listed For Sale | Unlock MLS #7076360 |
Similar Homes You May Like
 Team Price Real Estate, Active
 Douglas Elliman Real Estate, Active
 OPEN SUN, 1-3PMOrchard Brokerage, Active
 NEW CONSTRUCTIONNew Home Now, Active
 Home and Land Equity, LLC, Active
 ERA Brokers Consolidated, Active
 Abrams & Associates Realty LLC, Active
 Keller Williams Realty, Active
 Levi Rodgers Real Estate Group, Active
 Austin Marketing + Development, Active
 Keller Williams Realty Lone St, Active
 Christies Intl Real Estate Lone Star, Active
 NEW CONSTRUCTIONERA Experts, Active
 NEW CONSTRUCTION
 Keller Williams Realty, Active
 NEW CONSTRUCTION
 See more homes for sale inLeander


New Listings near 101 Blue Sage Dr
 Agents Realty of Texas, LLC, Active
 TRULIA PREVIEW
 NEW CONSTRUCTION
 Berkshire Hathaway TX Realty, Active
- Christies Intl Real Estate Lone Star, Active
- See more homes for sale inLeander





Property Tax and Assessment
| Year | 2025 |
|---|---|
| Tax | $7,423 |
| Assessment | $356,600 |
Home facts updated by county records
Comparable Sales for 101 Blue Sage Dr
Address | Distance | Property Type | Sold Price | Sold Date | Bed | Bath | Sqft |
|---|---|---|---|---|---|---|---|
0.17 | Single-Family Home | - | 05/15/26 | 4 | 2 | 1,730 | |
0.06 | Single-Family Home | - | 10/29/25 | 4 | 2.5 | 1,699 | |
0.15 | Single-Family Home | - | 04/29/26 | 3 | 2 | 1,561 | |
0.40 | Single-Family Home | - | 09/15/25 | 4 | 2 | 1,766 | |
0.34 | Single-Family Home | - | 07/17/26 | 4 | 2 | 1,601 |
Nearby homes
Get a sense of prices in the area by checking nearby homes. OFF MARKET
 SOLDOCT 29, 2025Randol J. Vick, Broker, Closed
 FOR SALE
 3D VIEWVoss Properties, Active
 FOR SALE0.61 ACRESUCAN LLC, Active
 FOR SALE3D VIEWColdwell Banker Apex, Active
 FOR SALE3D VIEWSmart Source Realty, Active
 FOR SALE3D VIEWRealty Texas LLC, Active
 FOR SALE3D VIEWKeller Williams Realty, Active


Assigned Schools
These are the assigned schools for 101 Blue Sage Dr.
- Glenn High School
- 9-12
- Public
- 2024 Students
6/10GreatSchools RatingParent Rating AverageBad staff and administration. Always treating the people who can't defend them selfs with disrespect.Student Review1mo ago - Larkspur Elementary School
- PK-5
- Public
- 830 Students
5/10GreatSchools RatingParent Rating AverageWe moved to Larkspur in 2020, during Covid. Both my daughter, 4th grade, and son 2nd grade, attended virtual learning. The experience with virtual learning was a positive one. Once in person learning resumed, my son (entering 3rd grade) struggled with social anxiety and depression from an increased use of devices. There was no initiative to help him, or other kids, who might have been struggling as well. Instead, they matched us up with a 504 coordinator, which may have caused even more exclusion and a belief that he was “different” and in his words, “weak”. There was a safety incident on the swings, where he broke his thumb and wasn’t even taken to the nurse. He came home with a broken, swollen thumb. When speaking with the AS, I was told that his teacher asked him if he was okay and he said “yes”. He was 10 years old!! We were also called to the school one time because he was struggling in math and had suicidal ideation. The counselor sent us a bunch of links and that was about it. They once had dismissal in a thunderstorm and he was standing, soaking wet on the corner when I arrived for him. His last year, I came in to his classroom and found that he had incomplete projects and his handwriting hadn’t improved. When I reached out, they gave me the run around and suggested Kumon. I don’t want another kid to have this elementary experience. Please try for open enrollment at another school.Parent Review2y ago - Stacy Kaye Danielson Middle
- 6-8
- Public
- 1180 Students
8/10GreatSchools RatingParent Rating AverageMy son was going to DMS , moving from different school district. The transition was smooth . The faculty members were friendly and knowledgeable . The lab and infrastructure is top notch.Parent Review1y ago  Check out schools near 101 Blue Sage Dr.
What Locals Say about Leander
At least 311 Trulia users voted on each feature.

94 % Say car is needed

91 % Say it's dog friendly

91 % Say yards are well-kept

90 % Say parking is easy

83 % Say there's holiday spirit

79 % Say kids play outside

76 % Say there are sidewalks

75 % Say it's quiet

73 % Say people would walk alone at night

60 % Say neighbors are friendly

59 % Say streets are well-lit

56 % Say there's wildlife

52 % Say they plan to stay for at least 5 years

44 % Say there are community events

26 % Say it's walkable to grocery stores

25 % Say it's walkable to restaurants
Sourced by Trulia users. Learn more about our methodology.
LGBTQ Local Legal Protections
LGBTQ Local Legal Protections



Hannah Bui, Orchard Brokerage, (844) 515-9880
Agent Phone: (972) 529-8194
Based on information from Unlock MLS (alternatively, from ACTRIS) for the period through 2026-07-28 08:06:48 PDT. Neither the Board nor ACTRIS guarantees or is in any way responsible for its accuracy. All data is provided “AS IS” and with all faults. Data maintained by the Board or ACTRIS may not reflect all real estate activity in the market.
Information being provided is for consumers’ personal, non-commercial use and may not be used for any purpose other than to identify prospective properties consumers may be interested in purchasing. Some IDX listings have been excluded from this website. Click here for more information
Information being provided is for consumers’ personal, non-commercial use and may not be used for any purpose other than to identify prospective properties consumers may be interested in purchasing. Some IDX listings have been excluded from this website. Click here for more information
101 Blue Sage Dr, Leander, TX 78641 is a 4 bedroom, 2 bathroom, 1,731 sqft single-family home built in 2018. This property is currently available for sale and was listed by Unlock MLS on Jul 23, 2026. The MLS # for this home is MLS# 5533719.