

$882,200
 4 Beds
 4 Baths
 3,001 sqft (on 1 acre)
101 Adobe Cv, Georgetown, TX 78633
Home Value
Trulia Estimate
$882KSince last month
$200 (0%)Since last year
Increased$41K (+4.8%)Learn more about this home's value by checking out its Trulia Estimate, the value of nearby homes, and how much similar homes have sold for.
Trulia Estimate
The of this home's value increased by +80% in the last 10 years
| Month | Estimated value |
|---|---|
2026 | |
| August 2026 | $882K |
| August 2026 | $875K |
| July 2026 | $882K |
| June 2026 | $957K |
| May 2026 | $862K |
| April 2026 | $856K |
| March 2026 | $856K |
| February 2026 | $847K |
| January 2026 | $835K |
2025 | |
2024 | |
2023 | |
2022 | |
2021 | |
2020 | |
2019 | |
2018 | |
2017 | |
2016 | |
Comparable sales
These are recently sold homes that have a similar location or other similar features to this home, like bedrooms, bathrooms, and square footage. Get a sense of the expected prices in the area by viewing these homes.Address | Distance | Property Type | Sold Price | Sold Date | Bed | Bath | Sqft |
|---|---|---|---|---|---|---|---|
0.38 | Single-Family Home | - | 06/24/26 | 4 | 3 | 3,658 | |
0.52 | Single-Family Home | - | 04/17/26 | 4 | 4.5 | 4,038 | |
0.87 | Single-Family Home | - | 05/22/26 | 4 | 3 | 3,077 | |
0.55 | Unknown | $1,134,450 | 11/14/25 | - | - | ||
0.84 | Single-Family Home | - | 11/21/25 | 5 | 4 | 3,602 | |
0.88 | Single-Family Home | - | 06/04/26 | 3 | 3.5 | 2,863 | |
1.04 | Single-Family Home | - | 11/25/25 | 4 | 4 | 2,971 | |
0.56 | Single-Family Home | - | 05/29/26 | 4 | 4.5 | 3,848 | |
0.83 | Single-Family Home | - | 11/30/25 | 5 | 4.5 | 3,188 |
Nearby home prices
Get a sense of expected prices in the area by checking the value of nearby homes.Address | Distance | Price | Bed | Bath | Sqft | Status |
|---|---|---|---|---|---|---|
0.14 | $949,999 | 4 | 3 | 2,881 | For Sale | |
0.23 | - | - | - | - | Off Market | |
0.25 | $695,000 | 4 | 2.5 | 2,726 | For Sale | |
0.32 | $1,059,985 | 4 | 4.5 | 3,943 | For Sale | |
0.37 | $886,545 | 4 | 3.5 | 3,658 | For Sale | |
0.38 | $886,545 | 4 | 3 | 3,658 | For Sale | |
0.39 | $29,999,993 | Studio | - | - | For Sale | |
0.39 | $932,100 | 4 | 4.5 | 3,299 | Off Market | |
0.42 | $1,174,000 | 4 | 3 | 2,810 | For Sale | |
0.43 | $714,990+ | 4 | 2.5 | 3,001 | - | |
0.43 | $841,990+ | 4 | 3.5 | 4,125 | - | |
0.43 | $799,990+ | 5 | 4 | 3,748 | - |
Local Information
- Map ViewExplore the area around 101 Adobe Cv.

- Schools1 Elementary School1 Middle School1 High School

- Shop & Eat

-- mins to
Home Highlights

Single-Family Home

Built in 2013

1 acre lot

3,001 sqft

$294/sqft

Garage
About this House
This stunning like new home offers you custom builder luxury design features. Built by Wilde Wood. The amazing open concept floor plan offers a spacious living room, luxurious kitchen with double islands, a spacious game room and home office. A guest room is complete with an attached bathroom. Secondary bedrooms share a beautiful Jack and Jill bathroom suite. The master retreat is amazing! You will look forward to beginning and ending your days at home on your private 1 acre corner cul de sac lot.
101 Adobe Cv, Georgetown, TX 78633 is a 4 bedroom, 4 bathroom, 3,001 sqft single-family home built in 2013. It last sold for $0 on Aug 31, 2026. This property is not currently displayed as for sale or rent on Trulia. The Trulia Estimate is $882,200, with a rent estimate of $4,196/month.
Home Details for 101 Adobe Cv

|
|---|
Levels, Entrance, & Accessibility Stories: 1Floors: Tile, Carpet |
Interior Details In-law unitTypes of Rooms: Walk In Closet, Breakfast Nook, Dining Room, Family Room, Master Bath, Office, Pantry, Recreation Room |
Heating & Cooling Air ConditioningCooling System: Central |
Fireplace & Spa Fireplace |

|
|---|
Exterior Home Features Roof: OtherFoundation Type: SlabPatio |
Pool Pool |
Parking & Garage GarageParking: Off Street, Garage |

|
|---|
Year Built Year Built: 2013Year Updated: 2013 |
Property Type / Style Property Type: Single Family HomeArchitecture: Other |

|
|---|
Lot Area: 1 acre |
Price and Tax history
| Date | Event | Price |
|---|---|---|
Aug 31, 2026 Source: N/A | Sold | -- |
Aug 18, 2026 Source: Unlock MLS #7452644 | Contingent | $899,000 |
Jul 22, 2026 Source: Unlock MLS #7452644 | PriceChange | $899,000 Price decreased by 4% |
Jul 13, 2026 Source: Unlock MLS #7452644 | PriceChange | $935,000 Price decreased by 3% |
Jun 19, 2026 Source: Unlock MLS #7452644 | Listed For Sale | $965,000 |
Oct 28, 2014 Source: N/A | Sold | -- |
Sep 27, 2014 Source: Agent Provided | Pending | $435,000 |
Sep 19, 2014 Source: Agent Provided | Listed For Sale | $435,000 |
| Year | Property tax | Tax assessment |
|---|---|---|
| 2025 | $11,736 | $854,427 |
Home facts updated by county records
Market trends in Florence
Last updated July 2026
Avg. sale price
—
Sale-to-List Price
—
Price per sq ft
—
Available listings
45
1MoM
Around this home
What Locals Say about Florence
At least 9 Trulia users voted on each feature.

100 % Say yards are well-kept

78 % Say parking is easy

77 % Say car is needed

73 % Say there's holiday spirit

69 % Say it's walkable to restaurants

67 % Say kids play outside

64 % Say there's wildlife

64 % Say it's walkable to grocery stores

61 % Say neighbors are friendly

58 % Say it's quiet

56 % Say people would walk alone at night

53 % Say they plan to stay for at least 5 years

44 % Say there are sidewalks

43 % Say streets are well-lit

40 % Say there are community events

33 % Say it's dog friendly
Sourced by Trulia users. Learn more about our methodology.
LGBTQ Local Legal Protections
LGBTQ Local Legal Protections



Frequently asked questions about 101 Adobe Cv
- What is 101 Adobe Cv estimated to be worth?Trulia's estimated value for 101 Adobe Cv in Georgetown, TX is $882,200.
- What is the price history for 101 Adobe Cv?101 Adobe Cv in Georgetown, TX last sold in August 2026.
- Is Georgetown a buyer's or seller's market?Georgetown is currently a buyer's market, based on recent for-sale activity.
- What do residents say about Georgetown?Residents describe Georgetown, TX as well-kept, easy to park in, and walkable to restaurants. See recently sold homes in Georgetown, TX.
- Does 101 Adobe Cv have air conditioning?Yes, 101 Adobe Cv in Georgetown, TX has air conditioning.
- Does 101 Adobe Cv have a pool?Yes, 101 Adobe Cv in Georgetown, TX has a pool.
Explore by feature - Pet Friendly
 SPECIAL OFFERPET FRIENDLYTotal price$1,310 - $2,333/mo1-2 bd1-2 baCitizen House Wolf Ranch | 1201 Wolf Canyon Rd,
Georgetown, TX 78628 SPECIAL OFFERPET FRIENDLYTotal price$1,041 - $2,165/moStudio-3 bd1-3 baAustin Avenue | 2601 N Austin Ave,
Georgetown, TX 78626 NEW - 1 DAY AGOSPECIAL OFFERPET FRIENDLYTotal price$1,025 - $2,391/mo1-3 bd1-2 baModera Georgetown | 29600 Ronald Reagan Blvd,
Georgetown, TX 78633 SPECIAL OFFERPET FRIENDLYTotal price$1,735 - $2,365/mo1-4 bd1-3 baAlta Westinghouse Townhomes | 3205 Westinghouse Rd,
Georgetown, TX 78626 NEW - 2 DAYS AGOSPECIAL OFFERPET FRIENDLYFURNISHED
 SPECIAL OFFERPET FRIENDLY
 NEW - 1 DAY AGOSPECIAL OFFERPET FRIENDLY
 NEW - 1 DAY AGOSPECIAL OFFERPET FRIENDLYFURNISHED
 SPECIAL OFFERPET FRIENDLY
 SPECIAL OFFERPET FRIENDLY$1,075 - $2,164/moStudio-3 bd1-2 baCavalry at Liberty Hill | 2101 Kauffman Loop,
Georgetown, TX 78628
Explore by feature - Garage
- SPECIAL OFFERPET FRIENDLYTotal price$1,735 - $2,365/mo1-4 bd1-3 baAlta Westinghouse Townhomes | 3205 Westinghouse Rd,
Georgetown, TX 78626 - SPECIAL OFFERPET FRIENDLY
- NEW - 1 DAY AGOSPECIAL OFFERPET FRIENDLYFURNISHED
- SPECIAL OFFERPET FRIENDLY
 SPECIAL OFFERPET FRIENDLY
 SPECIAL OFFERPET FRIENDLY
 SPECIAL OFFERPET FRIENDLY$1,176 - $2,106/mo1-3 bd1-2 baWilliamson at the Overlook | 1 Gabriels Bluff Dr,
Georgetown, TX 78626 SPECIAL OFFERPET FRIENDLY
 SPECIAL OFFERPET FRIENDLYTotal price$1,052 - $1,758/mo1-2 bd1-2 baMadison at Westinghouse | 600 Westinghouse Rd,
Georgetown, TX 78626 SPECIAL OFFERPET FRIENDLY$1,999 - $2,410/mo3-4 bd2-3 baLinea Stillwater Rental Homes | 901 Big Rocky Bnd,
Georgetown, TX 78626
Explore by feature - Air Conditioning
- SPECIAL OFFERPET FRIENDLYTotal price$1,310 - $2,333/mo1-2 bd1-2 baCitizen House Wolf Ranch | 1201 Wolf Canyon Rd,
Georgetown, TX 78628 - SPECIAL OFFERPET FRIENDLYTotal price$1,735 - $2,365/mo1-4 bd1-3 baAlta Westinghouse Townhomes | 3205 Westinghouse Rd,
Georgetown, TX 78626 - SPECIAL OFFERPET FRIENDLY
- NEW - 1 DAY AGOSPECIAL OFFERPET FRIENDLYFURNISHED
- SPECIAL OFFERPET FRIENDLY$1,075 - $2,164/moStudio-3 bd1-2 baCavalry at Liberty Hill | 2101 Kauffman Loop,
Georgetown, TX 78628 - SPECIAL OFFERPET FRIENDLY
 SPECIAL OFFERPET FRIENDLY
- SPECIAL OFFERPET FRIENDLY
 SPECIAL OFFERPET FRIENDLY
- SPECIAL OFFERPET FRIENDLY$1,176 - $2,106/mo1-3 bd1-2 baWilliamson at the Overlook | 1 Gabriels Bluff Dr,
Georgetown, TX 78626
Explore by feature - Pool
- SPECIAL OFFERPET FRIENDLYTotal price$1,310 - $2,333/mo1-2 bd1-2 baCitizen House Wolf Ranch | 1201 Wolf Canyon Rd,
Georgetown, TX 78628 - SPECIAL OFFERPET FRIENDLYTotal price$1,041 - $2,165/moStudio-3 bd1-3 baAustin Avenue | 2601 N Austin Ave,
Georgetown, TX 78626 - NEW - 1 DAY AGOSPECIAL OFFERPET FRIENDLYTotal price$1,025 - $2,391/mo1-3 bd1-2 baModera Georgetown | 29600 Ronald Reagan Blvd,
Georgetown, TX 78633 - SPECIAL OFFERPET FRIENDLYTotal price$1,735 - $2,365/mo1-4 bd1-3 baAlta Westinghouse Townhomes | 3205 Westinghouse Rd,
Georgetown, TX 78626 - NEW - 2 DAYS AGOSPECIAL OFFERPET FRIENDLYFURNISHED
- SPECIAL OFFERPET FRIENDLY
- NEW - 1 DAY AGOSPECIAL OFFERPET FRIENDLY
- NEW - 1 DAY AGOSPECIAL OFFERPET FRIENDLYFURNISHED
- SPECIAL OFFERPET FRIENDLY
- SPECIAL OFFERPET FRIENDLY$1,075 - $2,164/moStudio-3 bd1-2 baCavalry at Liberty Hill | 2101 Kauffman Loop,
Georgetown, TX 78628
Explore by feature - Washer/dryer
- SPECIAL OFFERPET FRIENDLYTotal price$1,310 - $2,333/mo1-2 bd1-2 baCitizen House Wolf Ranch | 1201 Wolf Canyon Rd,
Georgetown, TX 78628 - SPECIAL OFFERPET FRIENDLYTotal price$1,735 - $2,365/mo1-4 bd1-3 baAlta Westinghouse Townhomes | 3205 Westinghouse Rd,
Georgetown, TX 78626 - SPECIAL OFFERPET FRIENDLY$1,075 - $2,164/moStudio-3 bd1-2 baCavalry at Liberty Hill | 2101 Kauffman Loop,
Georgetown, TX 78628 - SPECIAL OFFERPET FRIENDLY
- SPECIAL OFFERPET FRIENDLY
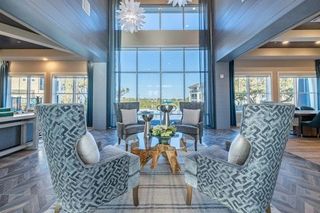 NEW - 1 DAY AGOSPECIAL OFFERPET FRIENDLY
 SPECIAL OFFERPET FRIENDLY
 PET FRIENDLY
 PET FRIENDLY
Explore by feature - Outdoor Space
- SPECIAL OFFERPET FRIENDLY
- SPECIAL OFFERPET FRIENDLY$1,999 - $2,410/mo3-4 bd2-3 baLinea Stillwater Rental Homes | 901 Big Rocky Bnd,
Georgetown, TX 78626 - PET FRIENDLY
 APPLY INSTANTLYPET FRIENDLY
 APPLY INSTANTLYPET FRIENDLY
 APPLY INSTANTLYPET FRIENDLY
 NEW - 1 DAY AGOPET FRIENDLY
 NEW - 1 DAY AGOPET FRIENDLY
 NEW - 2 DAYS AGOPET FRIENDLY
 NEW - 2 DAYS AGOPET FRIENDLY
Apartments for Rent
- NEW - 1 DAY AGOPET FRIENDLYTotal price$1,025 - $2,391/mo1-3 bd1-2 baModera Georgetown | 29600 Ronald Reagan Blvd,
Georgetown, TX 78633 - NEW - 1 DAY AGOPET FRIENDLY
 APPLY INSTANTLYPET FRIENDLY
 NEW - 1 DAY AGOPET FRIENDLY
 See more homes for rent inGeorgetown
Off Market Homes Near 101 Adobe Cv
 SOLDSEP 4, 2026
- SOLDSEP 2, 2026
- SOLDSEP 1, 2026
 SOLDAUG 26, 2026
 SOLDAUG 24, 2026Re/Max Better Place, Closed
- SOLDAUG 21, 2026
 SOLDAUG 21, 2026
- SOLDAUG 18, 2026
 See more homes for sale inGeorgetown

Homes for sale near 101 Adobe Cv
 1.06 ACRESThe Foxx Real Estate Group-ARG, Active
 1.14 ACRESKeller Williams Realty Lone St, Active
 1.04 ACRESRiverway Properties, Active
 NEW - 2 DAYS AGONEW CONSTRUCTION1.04 ACRES
 NEW CONSTRUCTION1.1 ACRESRiverway Properties, Active
 NEW CONSTRUCTION1.15 ACRESChesmar Homes, Active
 NEW CONSTRUCTION1.03 ACRES
 NEW CONSTRUCTION1.03 ACRESRiverway Properties, Active
- See more homes for sale inGeorgetown

- Results are loading