


$1,199,000
Original price: $1,299,000
 5 Beds
 3 Baths
 2,772 sqft (on 0.50 acres)
1007 S Quick Draw Dr, Washington, UT 84780
Home Highlights

Single-Family Home

Built in 2025

0.5 acre lot

$433/sqft

12 Car Garage
Local Information
- Map ViewExplore the area around 1007 S Quick Draw Dr.

- Schools1 Preschool School1 Elementary School2 Middle Schools1 High School

- Shop & Eat

-- mins to
About this House
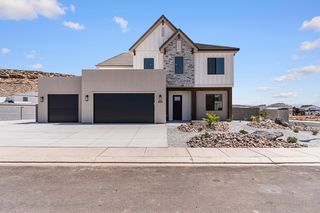
Your Dream Oasis Awaits You!
Stunning New Construction!
Where Starry Skies Meet Modern Convenience
Discover the perfect balance of peaceful country living and urban accessibility in this gorgeous Washington Fields home. Quiet, private neighborhood where you can actually see the stars at night, yet just minutes from Costco, shopping, and dining.
Toy Hauler's Paradise!
This isn't just a home—it's a lifestyle headquarters for adventure seekers who refuse to compromise. Pool & Jacuzzi! An attached RV garage for your main toys PLUS a massive 55-foot climate-controlled detached double RV garage, you'll finally have room for everything! Ask about SPECIAL BUILDER FINANCING INCENTIVES AND LET US BUY DOWN YOUR INTEREST RATE!!
Stunning New Construction!
Where Starry Skies Meet Modern Convenience
Discover the perfect balance of peaceful country living and urban accessibility in this gorgeous Washington Fields home. Quiet, private neighborhood where you can actually see the stars at night, yet just minutes from Costco, shopping, and dining.
Toy Hauler's Paradise!
This isn't just a home—it's a lifestyle headquarters for adventure seekers who refuse to compromise. Pool & Jacuzzi! An attached RV garage for your main toys PLUS a massive 55-foot climate-controlled detached double RV garage, you'll finally have room for everything! Ask about SPECIAL BUILDER FINANCING INCENTIVES AND LET US BUY DOWN YOUR INTEREST RATE!!
Last check for updates: about 23 hours ago
Listing courtesy of JARED B BOWLER, (435) 229-6169
MARKETPRO REAL ESTATE PLLC
Source: WCBR, MLS#25-265533
Also Listed on WCBR.
Home Details for 1007 S Quick Draw Dr

|
|---|
Interior Details Number of Rooms: 8Types of Rooms: Master Bedroom, Bedroom 2, Bedroom 3, Bedroom 4, Bedroom 5, Family Room, Kitchen, Laundry |
Beds & Baths Number of Bedrooms: 5Number of Bathrooms: 3 |
Dimensions and Layout Living Area: 2772 Square Feet |
Appliances & Utilities Utilities: Dixie Power, Electricity Connected, Natural Gas Connected |
Heating & Cooling Heating: Natural GasHas CoolingAir Conditioning: Central AirHas HeatingHeating Fuel: Natural Gas |
Fireplace & Spa Spa: Heated |
Gas & Electric Has Electric on Property |
Levels, Entrance, & Accessibility Stories: 2 |

|
|---|
Exterior Home Features Roof: TileFoundation: SlabHas a Private Pool |
Parking & Garage Number of Garage Spaces: 12Number of Covered Spaces: 12Has a GarageHas an Attached GarageParking Spaces: 12Parking: Attached,Detached,Extra Depth,Extra Height,Extra Width,Garage Door Opener,Heated,RV Garage,RV Access/Parking,See Remarks |
Pool Pool: Concrete/Gunite, Fenced, Heated, Salt WaterPool |
Frontage Road Surface Type: Paved |
Finished Area Finished Area (above surface): 1602 Square Feet |

|
|---|
Cumulative Days on Market: 275Days on Market: 180+ |

|
|---|
Year Built Year Built: 2025 |
Property Type / Style Property Type: ResidentialProperty Subtype: Single Family Residence |
Building Construction Materials: Rock, Stucco |
Property Information Condition: Built & StandingIncluded in Sale: Workshop, Wired for Cable, Window, Double Pane, Window Coverings, Sprinkler, Full, Sprinkler, Auto, Patio, Covered, Oven/Range, Built-in, Microwave, Landscaped, Full, Home Warranty, Disposal, Dishwasher, Ceiling Fan(s), Bath, Sep Tub/ShwrParcel Number: WFRON223 |

|
|---|
Price List Price: $1,199,000Price Per Sqft: $433 |

|
|---|
MLS Status: Active |

|
|---|
Direction & Address City: WashingtonCommunity: FRONTIER SUB |
School Information Elementary School: Horizon ElementaryJr High / Middle School: Crimson Cliffs MiddleHigh School: Crimson Cliffs High |

|
|---|
Listing Agent Listing ID: 25-265533 |

|
|---|
Building Area Building Area: 2772 Square Feet |

|
|---|
Community Features: Sidewalks |

|
|---|
HOA Fee Includes: See RemarksNo HOAHOA Fee: No HOA Fee |

|
|---|
Lot Area: 0.50 acres |

|
|---|
Listing Terms: Conventional, Cash |

|
|---|
Mls Number: 25-265533Above Grade Unfinished Area: 1602 |

|
|---|
Sidewalks |
Around this home
What Locals Say about Washington
At least 107 Trulia users voted on each feature.

90 % Say car is needed

88 % Say it's dog friendly

81 % Say parking is easy

81 % Say people would walk alone at night

80 % Say there's holiday spirit

74 % Say yards are well-kept

73 % Say there are sidewalks

71 % Say it's quiet

69 % Say streets are well-lit

69 % Say kids play outside

53 % Say neighbors are friendly

49 % Say they plan to stay for at least 5 years

44 % Say there are community events

37 % Say there's wildlife

36 % Say it's walkable to grocery stores

18 % Say it's walkable to restaurants
Sourced by Trulia users. Learn more about our methodology.
Market trends in Washington
Last updated August 2026
Avg. sale price
$567K
$33.95KMoM
Sale-to-List Price
98.9%
0.1%MoM
Price per sq ft
$279
$6MoM
Available listings
389
12MoM
Home Value
Trulia Estimate
$1.18MSince last month
Increased$16K (+1.4%)Since last year
Decreased$276K (-18.9%)Learn more about this home's value by checking out its Trulia Estimate, the value of nearby homes, and how much similar homes have sold for.
Trulia Estimate
The of this home's value decreased by -19% in the last 10 years
| Month | Estimated value |
|---|---|
2026 | |
| September 2026 | $1.18M |
| August 2026 | $1.17M |
| July 2026 | $1.17M |
| June 2026 | $1.17M |
| May 2026 | $1.27M |
| April 2026 | $1.31M |
| March 2026 | $1.32M |
| February 2026 | $1.35M |
| January 2026 | $1.37M |
2025 | |
Comparable sales
These are recently sold homes that have a similar location or other similar features to this home, like bedrooms, bathrooms, and square footage. Get a sense of the expected prices in the area by viewing these homes.Address | Distance | Property Type | Sold Price | Sold Date | Bed | Bath | Sqft |
|---|---|---|---|---|---|---|---|
0.03 | Single-Family Home | - | 09/04/26 | 6 | 3 | 3,480 | |
0.09 | Single-Family Home | - | 02/02/26 | 5 | 3 | 3,480 | |
0.12 | Single-Family Home | - | 12/05/25 | 3 | 3 | 2,676 | |
0.22 | Single-Family Home | - | 03/31/26 | 6 | 4 | 5,051 | |
0.28 | Single-Family Home | - | 04/17/26 | 4 | 4 | 3,434 | |
0.29 | Single-Family Home | - | 01/26/26 | 3 | 2 | 1,550 | |
0.59 | Single-Family Home | - | 03/04/26 | 4 | 3 | 2,532 | |
0.62 | Single-Family Home | - | 12/29/25 | 4 | 3 | 2,618 | |
0.79 | Single-Family Home | - | 12/05/25 | 4 | 3 | 2,730 |
Nearby home prices
Get a sense of expected prices in the area by checking the value of nearby homes.Address | Distance | Price | Bed | Bath | Sqft | Status |
|---|---|---|---|---|---|---|
0.03 | - | 6 | 3 | 3,480 | Recently Sold | |
0.07 | $999,000 | 4 | 3.5 | 3,704 | For Sale | |
0.15 | $730,100 | 5 | 3 | 3,532 | Off Market | |
0.09 | $1,049,000 | 5 | 5 | 3,355 | For Sale | |
0.09 | - | 5 | 3 | 3,480 | Recently Sold | |
0.12 | - | 3 | 3 | 2,676 | Recently Sold | |
0.10 | $1,149,000 | 5 | 3 | 2,997 | For Sale | |
0.12 | $949,000 | 4 | 4 | 3,280 | For Sale | |
0.13 | $1,131,300 | 3 | 3 | 2,514 | Off Market | |
0.20 | - | - | - | 81,022 | Off Market | |
0.22 | - | 6 | 4 | 5,051 | Recently Sold |
Price and Tax history
| Date | Event | Price |
|---|---|---|
Jun 25, 2026 Source: WCBR #25-265533 | PriceChange | $1,199,000 Price decreased by 8% |
May 27, 2026 Source: WCBR #25-265533 | PriceChange | $1,299,000 Price decreased by 4% |
Mar 11, 2026 Source: WCBR #25-265533 | PriceChange | $1,349,000 Price decreased by 4% |
Nov 12, 2025 Source: WCBR #25-265533 | PriceChange | $1,399,000 Price decreased by 7% |
Sep 30, 2025 Source: WCBR #25-265533 | Listed For Sale | $1,499,000 |
| Year | Property tax | Tax assessment |
|---|---|---|
| 2025 | $2,268 | $626,900 |
Home facts updated by county records
LGBTQ Local Legal Protections
LGBTQ Local Legal Protections



JARED B BOWLER, MARKETPRO REAL ESTATE PLLC
Agent Phone: (435) 229-6169
IDX information is provided exclusively for personal, non-commercial use, and may not be used for any purpose other than to identify prospective properties consumers may be interested in purchasing. Information is deemed reliable but not guaranteed.
Similar Homes You May Like
 NEW CONSTRUCTION0.26 ACRESS & S REALTY SOLUTIONS LLC
 NEW CONSTRUCTIONIVORY HOMES LTD SO UTAH
 0.31 ACRESEQUITY REAL ESTATE (ST GEORGE)
 NEW CONSTRUCTION$925,000+3 bd3.5 ba2,678 sqftBiscayne (European) Plan in Paseos at Sienna Hills,
Washington, UT 84780 NEW CONSTRUCTIONIVORY HOMES LTD SO UTAH
 OPEN WED, 12-6PM0.28 ACRESLRG Collective
 OPEN TUE, 10-5PM0.27 ACRESERA BROKERS CONSOLIDATED (HURRICANE BRANCH)
 KW Ascend Keller Williams Realty
 NEW - 2 DAYS AGOMARKETPRO REAL ESTATE PLLC
 0.28 ACRESUtah Real Estate PC
 0.28 ACRESUtah Real Estate PC
 KW Utah Realtors Keller Williams
 0.26 ACRESERA BROKERS CONSOLIDATED SG
 KW Ascend Keller Williams Realty
 OPEN WED, 12-6PMKW Ascend Keller Williams Realty
 Summit Sotheby's International Realty (Auto Mall)
 NEW CONSTRUCTION0.39 ACRESRED ROCK REAL ESTATE
 See more homes for sale inWashington


New Listings near 1007 S Quick Draw Dr
 NEW - 13 HRS AGOSUNNY ST GEORGE REAL ESTATE
 NEW - 12 HRS AGO0.34 ACRESHomes International
 NEW CONSTRUCTION0.31 ACRESTHE AGENCY ST GEORGE
 0.28 ACRESKW Ascend Keller Williams Realty
 NEW - 2 DAYS AGOD.R. Horton, INC
 NEW CONSTRUCTION
 0.34 ACRESCENTURY 21 EVEREST ST GEORGE
 NEW - 2 DAYS AGOKATE BRADY REAL ESTATE LLC
- See more homes for sale inWashington


Frequently asked questions about 1007 S Quick Draw Dr
- What is the estimated monthly payment for 1007 S Quick Draw Dr?Based on a $1,199,000 list price with 20% down at today's rates, the estimated monthly payment for 1007 S Quick Draw Dr in Washington, UT is approximately $7,012 (about $6,557 principal & interest, $380 property taxes, and $75 homeowner's insurance). This is an estimate. Actual payment depends on your loan terms.
- How does the list price for 1007 S Quick Draw Dr compare to homes in Washington?1007 S Quick Draw Dr in Washington, UT is listed at $1,199,000, about 111% above the $567K median sale price in Washington.
- What do residents say about Washington?Residents describe Washington, UT as dog-friendly, easy to park in, and well-kept. Most residents say you need a car. See homes for sale in Washington, UT.
- What are the closest schools to 1007 S Quick Draw Dr?The closest schools to 1007 S Quick Draw Dr in Washington, UT are Fossil Ridge Intermediate School (rated 5/10), Horizon School (Pre-K/Elementary, rated 8/10), Pine View High School (rated 4/10).
- Does 1007 S Quick Draw Dr have air conditioning?Yes, 1007 S Quick Draw Dr in Washington, UT has air conditioning.
- Does 1007 S Quick Draw Dr have a pool?Yes, 1007 S Quick Draw Dr in Washington, UT has a pool.
1007 S Quick Draw Dr, Washington, UT 84780 is a 5 bedroom, 3 bathroom, 2,772 sqft single-family home built in 2025. This property is currently available for sale and was listed by WCBR on Sep 30, 2025. The MLS # for this home is MLS# 25-265533.