


$682,300
 3 Beds
 1.5 Baths
 1,941 sqft (on 0.26 acres)
1007 Normandy Dr, Henrico, VA 23229
Est. Refi. Payment $4,193/mo*
Refinance Your HomeCurrently Off Market - Sold Sep 19, 2023 for $580,500
Home Value
Trulia Estimate
$682KSince last month
Increased$4K (+0.6%)Since last year
Increased$15K (+2.2%)Since last sale
Increased$102K (+17.6%)Learn more about this home's value by checking out its Trulia Estimate, the value of nearby homes, and how much similar homes have sold for.
Trulia Estimate
The of this home's value increased by +97% in the last 10 years
| Month | Estimated value |
|---|---|
2026 | |
| September 2026 | $683K |
| August 2026 | $679K |
| July 2026 | $682K |
| June 2026 | $691K |
| May 2026 | $700K |
| April 2026 | $693K |
| March 2026 | $686K |
| February 2026 | $670K |
| January 2026 | $657K |
2025 | |
2024 | |
2023 | |
2022 | |
2021 | |
2020 | |
2019 | |
2018 | |
2017 | |
2016 | |
Comparable sales
These are recently sold homes that have a similar location or other similar features to this home, like bedrooms, bathrooms, and square footage. Get a sense of the expected prices in the area by viewing these homes.Address | Distance | Property Type | Sold Price | Sold Date | Bed | Bath | Sqft |
|---|---|---|---|---|---|---|---|
0.08 | Single-Family Home | $625,000 | 05/20/26 | 3 | 2 | 2,034 | |
0.06 | Single-Family Home | $682,500 | 09/25/26 | 4 | 2 | 1,999 | |
0.10 | Single-Family Home | $600,000 | 11/06/25 | 3 | 1.5 | 1,566 | |
0.01 | Single-Family Home | $510,000 | 08/11/26 | 3 | 2 | 1,291 | |
0.13 | Single-Family Home | $637,000 | 09/24/26 | 3 | 2 | 1,570 | |
0.10 | Single-Family Home | $596,000 | 07/10/26 | 4 | 2 | 1,738 | |
0.10 | Single-Family Home | $650,000 | 05/01/26 | 3 | 1.5 | 1,624 | |
0.26 | Single-Family Home | $580,000 | 12/04/25 | 3 | 2 | 1,850 | |
0.10 | Single-Family Home | $625,000 | 08/28/26 | 4 | 2 | 1,718 | |
0.18 | Single-Family Home | $619,525 | 08/05/26 | 3 | 1 | 1,656 |
Nearby home prices
Get a sense of expected prices in the area by checking the value of nearby homes.Address | Distance | Price | Bed | Bath | Sqft | Status |
|---|---|---|---|---|---|---|
0.00 | $646,500 | 3 | 1.5 | 1,893 | Off Market | |
0.01 | $510,000 | 3 | 2 | 1,291 | Recently Sold | |
0.04 | $644,600 | 3 | 1.5 | 1,708 | Off Market | |
0.06 | $682,500 | 4 | 2 | 1,999 | Recently Sold | |
0.07 | $513,400 | 3 | 1.5 | 1,354 | Off Market | |
0.07 | $503,000 | 4 | 2 | 1,622 | Off Market | |
0.08 | $625,000 | 3 | 2 | 2,034 | Recently Sold | |
0.08 | $455,000 | 3 | 1.5 | 1,241 | Recently Sold | |
0.08 | $607,000 | 3 | 2 | 1,609 | Off Market | |
0.09 | $572,900 | 3 | 2 | 2,064 | Off Market | |
0.10 | $596,000 | 4 | 2 | 1,738 | Recently Sold |
Local Information
- Map ViewExplore the area around 1007 Normandy Dr.

- Schools1 Preschool School1 Elementary School1 Middle School1 High School

- Shop & Eat

-- mins to
Home Highlights

Single-Family Home

Built in 1948

0.26 acre lot

1,941 sqft

$352/sqft

Open Parking
About this House
What's unique:Outstanding landscapingWhole house generatorWet barFully fenced backyardSpectacular curb appealOpen floor plan
Spectacular curb appeal in popular Clovelly Gardens! This lovely 3 BD 1.5 BA cape is larger than most in the neighborhood and is as pretty inside as out. From the outstanding landscaping to the shiny hardwood floors up and down, to the fresh paint colors and the renovated kitchen, you'll find there's nothing left for you to do but move in and enjoy! The open floor plan is perfect for family time and entertaining. There's a sunny living room, flanked by a playroom/office and pretty dining area. The spacious butler's pantry (with wet bar and fridge!) has French doors to the patio and leads to the updated kitchen and family room. There's also a first floor bedroom with a sweet half bath. You won't believe the size of the primary bedroom upstairs! So much closet space, plus a large second bedroom and updated hall bath. The fully fenced backyard is equally beautiful and when you're not at home, everything you need is a short walk away: Ukrops Market Hall, The Tavern, and all the wonderful shops and restaurants at The Village. Don't miss this gem! (2021 A/C unit, whole house generator, Grand Manor roof, and 2022 sump pump and new insulation in crawlspace).
1007 Normandy Dr, Henrico, VA 23229 is a 3 bedroom, 2 bathroom, 1,941 sqft single-family home in Clovelly Gardens, built in 1948. It last sold for $580,500 on Sep 19, 2023 (1% above the $575,000 asking price). This property is not currently displayed as for sale or rent on Trulia. The Trulia Estimate is $682,300, with a rent estimate of $2,724/month.
Last check for updates: about 4 hours ago
Listed by Sally Hawthorne
Shaheen Ruth Martin & Fonville
Bought with: Chris Ellis, (804) 380-5034, Shaheen Ruth Martin & Fonville
Co-Buyer's Agent: Susan Robins, (804) 338-5765, Shaheen Ruth Martin & Fonville
Originating MLS: Central Virginia Regional MLS
Source: CVRMLS, MLS#2318493
Home Details for 1007 Normandy Dr

|
|---|
Interior Details Basement: Crawl SpaceNumber of Rooms: 8Types of Rooms: Master Bedroom, Bedroom 2, Bedroom 3, Additional Room, Dining Room, Family Room, Full Bath, Half Bath, Kitchen, Living Room, OfficeWet Bar |
Beds & Baths Number of Bedrooms: 3Number of Bathrooms: 2Number of Bathrooms (full): 1Number of Bathrooms (half): 1 |
Dimensions and Layout Living Area: 1941 Square Feet |
Appliances & Utilities Appliances: Dryer, Dishwasher, Electric Water Heater, Gas Cooking, Microwave, Oven, Refrigerator, Wine Cooler, WasherDishwasherDryerLaundry: Washer Hookup,Dryer HookupMicrowaveRefrigeratorWasher |
Heating & Cooling Heating: Natural Gas,Radiator(s)Has CoolingAir Conditioning: Central AirHas HeatingHeating Fuel: Natural Gas |
Fireplace & Spa Number of Fireplaces: 1Fireplace: Wood BurningHas a Fireplace |
Windows, Doors, Floors & Walls Door: French DoorsFlooring: Carpet, Ceramic Tile, Wood |
Levels, Entrance, & Accessibility Number of Stories: 1Floors: Carpet, Ceramic Tile, Wood |

|
|---|
Exterior Home Features Patio / Porch: Front Porch, PatioFencing: Back Yard, FencedExterior: Play Structure, Storage, Shed |
Parking & Garage No GarageNo Attached GarageHas Open ParkingParking: On Street |
Pool Pool: None |
Frontage Not on Waterfront |
Water & Sewer Sewer: Public Sewer |
Finished Area Finished Area (above surface): 1941 Square Feet |

|
|---|
Year Built Year Built: 1948 |
Property Type / Style Property Type: ResidentialProperty Subtype: Single Family ResidenceArchitecture: Cape Cod |
Building Construction Materials: Aluminum Siding, Brick, DrywallNot a New ConstructionNot Attached Property |
Property Information Condition: ResaleParcel Number: 7617416428 |

|
|---|
Price List Price: $575,000 |
Status Change & Dates Off Market Date: Mon Aug 14 2023Possession Timing: Close Of Escrow |

|
|---|
MLS Status: Closed |

|
|---|
Direction & Address City: HenricoCommunity: Clovelly Gardens |
School Information Elementary School: TuckahoeJr High / Middle School: TuckahoeHigh School: Freeman |

|
|---|
Association for this Listing: Central Virginia Regional MLS |

|
|---|
Lot Area: 0.26 acres |

|
|---|
Business Information Ownership: Individuals |

|
|---|
Mls Number: 2318493Living Area Range Units: Square FeetAttic: Access OnlyAttribution Contact: info@srmfre.comAbove Grade Unfinished Area: 1941Above Grade Unfinished Area Units: Square FeetBelow Grade Unfinished Area Units: Square FeetUniversal Property Id: US-51087-N-7617416428-R-N |
Price and Tax history
| Date | Event | Price |
|---|---|---|
Sep 19, 2023 Source: CVRMLS #2318493 | Sold | $580,500 |
Aug 14, 2023 Source: CVRMLS #2318493 | Pending | $575,000 |
Aug 5, 2023 Source: CVRMLS #2318493 | Listed For Sale | $575,000 |
Nov 12, 2019 Source: CVRMLS #1933272 | Sold | $432,000 |
Sep 28, 2016 Source: CVRMLS #1625853 | Sold | $347,000 |
Aug 5, 2016 Source: Agent Provided | Listed For Sale | $345,000 |
Aug 10, 2008 Source: N/A | Sold | $307,500 |
Jul 1, 2008 Source: Agent Provided | Listed For Sale | $314,950 |
Jun 19, 2008 Source: Agent Provided | ListingRemoved | $314,950 |
May 30, 2008 Source: Agent Provided | Listed For Sale | $314,950 |
| Year | Property tax | Tax assessment |
|---|---|---|
| 2025 | $4,729 | $569,700 |
Home facts updated by county records
Market trends in Henrico
Last updated August 2026
Avg. sale price
$433K
$3.33KMoM
Sale-to-List Price
100.0%
0.1%MoM
Price per sq ft
$246
$3MoM
Available listings
476
19MoM
Around this home
Neighborhood Overview

Neighborhood stats provided by third party data sources.
What Locals Say about Clovelly Gardens
LGBTQ Local Legal Protections
LGBTQ Local Legal Protections



All or a portion of the multiple Listing information is provided by the Central Virginia Regional Multiple Listing Service, LLC, from a copyrighted compilation of Listing s. All CVR MLS information provided is deemed reliable but is not guaranteed accurate. The compilation of Listings and each individual Listing are ©2026 Central Virginia Regional Multiple Listing Service, LLC. All rights reserved.
Frequently asked questions about 1007 Normandy Dr
- What is 1007 Normandy Dr estimated to be worth?Trulia's estimated value for 1007 Normandy Dr in Henrico, VA is $682,300.
- What is the price history for 1007 Normandy Dr?1007 Normandy Dr in Henrico, VA last sold for $580,500 in September 2023.
- Is Henrico a buyer's or seller's market?Henrico is currently a seller's market, based on recent for-sale activity.
- What's the median sale price in Henrico?The median sale price in Henrico is $433K. That is up $3.33K from the prior month.
- Does 1007 Normandy Dr have air conditioning?Yes, 1007 Normandy Dr in Henrico, VA has air conditioning.
- Does 1007 Normandy Dr have laundry facilities?Yes, 1007 Normandy Dr in Henrico, VA has in-unit laundry.
Explore by feature - Pet Friendly
 NEW - 1 DAY AGOSPECIAL OFFERPET FRIENDLY
 SPECIAL OFFERPET FRIENDLY
 SPECIAL OFFERPET FRIENDLY
 SPECIAL OFFERPET FRIENDLY
 SPECIAL OFFERPET FRIENDLY
 SPECIAL OFFERPET FRIENDLY
 SPECIAL OFFERPET FRIENDLY
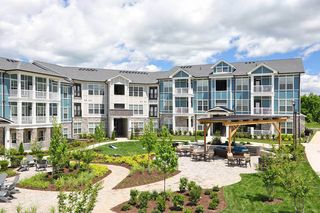
 SPECIAL OFFERPET FRIENDLY$1,405 - $2,090/mo1-3 bd1-2 baWellesley Terrace At Short Pump | 3807 Chase Wellesley Ct,
Henrico, VA 23233 SPECIAL OFFERPET FRIENDLY
 NEW - 1 DAY AGOPET FRIENDLY
Explore by feature - Garage
- SPECIAL OFFERPET FRIENDLY
 SPECIAL OFFERPET FRIENDLY
 SPECIAL OFFERPET FRIENDLY
 SPECIAL OFFERPET FRIENDLYFURNISHED
 NEW - 1 DAY AGOSPECIAL OFFERPET FRIENDLYFURNISHED
 SPECIAL OFFERPET FRIENDLY$1,600 - $3,284/mo1-3 bd1-2 baFlats at West Broad Village | 3930 Wild Goose Ln,
Glen Allen, VA 23060 PET FRIENDLYFURNISHED
 PET FRIENDLYFURNISHED
 NEW - 1 DAY AGOSPECIAL OFFERPET FRIENDLY
 NEW - 2 DAYS AGOPET FRIENDLY
Explore by feature - Air Conditioning
- SPECIAL OFFERPET FRIENDLY
 PET FRIENDLY
- SPECIAL OFFERPET FRIENDLYFURNISHED
 SPECIAL OFFERPET FRIENDLY
- NEW - 1 DAY AGOSPECIAL OFFERPET FRIENDLYFURNISHED
 PET FRIENDLY
 NEW - 1 DAY AGOSPECIAL OFFERPET FRIENDLY
 NEW - 1 DAY AGOSPECIAL OFFERPET FRIENDLYTotal price$1,331 - $1,971/mo2-3 bd2-3 baChelsea Square Apartments | 8500 Aldeburgh Dr,
Henrico, VA 23294- PET FRIENDLYFURNISHED
- PET FRIENDLYFURNISHED
Explore by feature - Pool
- NEW - 1 DAY AGOSPECIAL OFFERPET FRIENDLY
- SPECIAL OFFERPET FRIENDLY
- SPECIAL OFFERPET FRIENDLY
- SPECIAL OFFERPET FRIENDLY
- SPECIAL OFFERPET FRIENDLY
- SPECIAL OFFERPET FRIENDLY
- SPECIAL OFFERPET FRIENDLY
- SPECIAL OFFERPET FRIENDLY$1,405 - $2,090/mo1-3 bd1-2 baWellesley Terrace At Short Pump | 3807 Chase Wellesley Ct,
Henrico, VA 23233 - SPECIAL OFFERPET FRIENDLY
- NEW - 1 DAY AGOPET FRIENDLY
Explore by feature - Washer/dryer
- SPECIAL OFFERPET FRIENDLY
- SPECIAL OFFERPET FRIENDLY
- SPECIAL OFFERPET FRIENDLY
- SPECIAL OFFERPET FRIENDLY
- SPECIAL OFFERPET FRIENDLY
- SPECIAL OFFERPET FRIENDLY
- SPECIAL OFFERPET FRIENDLY$1,405 - $2,090/mo1-3 bd1-2 baWellesley Terrace At Short Pump | 3807 Chase Wellesley Ct,
Henrico, VA 23233 - SPECIAL OFFERPET FRIENDLY
 SPECIAL OFFERPET FRIENDLY
 NEW - 4 HRS AGOPET FRIENDLYINCOME RESTRICTED
Explore by feature - Outdoor Space
 NEW - 18 HRS AGOAPPLY INSTANTLYPET FRIENDLY
 APPLY INSTANTLYPET FRIENDLY
 APPLY INSTANTLYPET FRIENDLY
 APPLY INSTANTLYPET FRIENDLY
 APPLY INSTANTLY
 APPLY INSTANTLYPET FRIENDLY
 APPLY INSTANTLYPET FRIENDLY
 APPLY INSTANTLY
 NEW - 2 DAYS AGO
Apartments for Rent
- PET FRIENDLY
- PET FRIENDLY
- NEW - 1 DAY AGOPET FRIENDLYTotal price$1,331 - $1,971/mo2-3 bd2-3 baChelsea Square Apartments | 8500 Aldeburgh Dr,
Henrico, VA 23294 - NEW - 1 DAY AGOPET FRIENDLY
- PET FRIENDLY
- NEW - 1 DAY AGOPET FRIENDLY
- NEW - 1 DAY AGOPET FRIENDLYFURNISHED
- PET FRIENDLY
 NEW - 1 DAY AGOPET FRIENDLYTotal price$1,332 - $1,964/mo1-3 bd1-2 baTuckahoe Creek Apartments | 1500 Honey Grove Dr,
Henrico, VA 23229- PET FRIENDLYFURNISHED
 PET FRIENDLY
 PET FRIENDLY
 PET FRIENDLY
- PET FRIENDLYFURNISHED
- PET FRIENDLYFURNISHED
 See more homes for rent inHenrico
Off Market Homes Near 1007 Normandy Dr
 SOLDSEP 25, 2026Real Broker LLC, CVRMLS
 SOLDSEP 25, 2026Joyner Fine Properties, CVRMLS
 SOLDSEP 24, 2026Joyner Fine Properties, CVRMLS
 SOLDSEP 24, 2026Shaheen Ruth Martin & Fonville, CVRMLS
 SOLDSEP 24, 2026Nest Realty Group, CVRMLS
 SOLDSEP 24, 2026Long & Foster REALTORS, CVRMLS
 SOLDSEP 23, 2026Shaheen Ruth Martin & Fonville, CVRMLS
 SOLDSEP 23, 2026Shaheen Ruth Martin & Fonville, CVRMLS
 SOLDSEP 22, 2026RE/MAX Commonwealth, CVRMLS
 See more homes for sale inHenrico

Homes for sale near 1007 Normandy Dr
 0.27 ACRESShaheen Ruth Martin & Fonville, CVRMLS
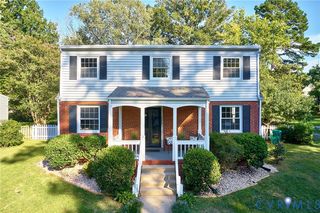 OPEN SUN, 1-3PM0.27 ACRESShaheen Ruth Martin & Fonville, CVRMLS
- See more homes for sale inHenrico


- Results are loading