


$165,000
 3 Beds
 1 Bath
 1,204 sqft
1007 Moosic St, Scranton, PA 18505
Est. Mortgage $1,153/mo*
Get Pre-QualifiedWe estimate this home will sell faster than 95% nearby.
Home Highlights

Single-Family Home

Built in 1945

$137/sqft

Open Parking
Local Information
- Map ViewExplore the area around 1007 Moosic St.

- Schools2 Elementary Schools2 Middle Schools1 High School

- Shop & Eat

-- mins to
About this House
What's unique:Cozy stone fireplaceFully fenced-in yardConvenient private driveway
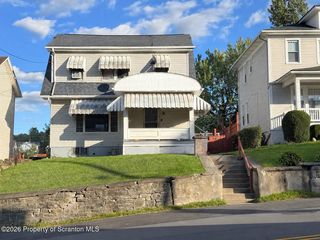
Fall in love with this adorable Cape Cod home, where classic charm meets modern comfort. Featuring 3 bedrooms and 1 bathroom, this inviting home beautifully blends thoughtful updates with restored character and timeless appeal. A cozy stone fireplace serves as the heart of the home, creating the perfect setting for relaxing evenings and gathering with loved ones. Outside, enjoy a fully fenced-in yard with plenty of room for entertaining, gardening, or simply unwinding, along with a convenient private driveway. Full of warmth, charm, and personality, this sweet Cape Cod offers the perfect mix of old-fashioned character and refreshed living--a place that truly feels like home.
Last check for updates: about 23 hours ago
Listing courtesy of Halle Ann Stevens
Revolve Real Estate, (570) 800-6861
Source: GSBR as distributed by MLS GRID, MLS#SC265167
Also Listed on GSBR as distributed by MLS GRID.
We estimate this home will sell faster than 95% nearby.
Home Details for 1007 Moosic St

|
|---|
Interior Details Basement: ConcreteNumber of Rooms: 5Types of Rooms: Bedroom 1, Bedroom 2, Bedroom 3, Bathroom 1, Dining Room, Kitchen, Living Room |
Beds & Baths Number of Bedrooms: 3Number of Bathrooms: 1Number of Bathrooms (full): 1 |
Dimensions and Layout Living Area: 1204 Square Feet |
Appliances & Utilities Utilities: OtherAppliances: Built-In Electric Range, Refrigerator, Washer, DryerDryerRefrigeratorWasher |
Heating & Cooling Heating: Electric,OilNo CoolingAir Conditioning: NoneHas HeatingHeating Fuel: Electric |
Fireplace & Spa Fireplace: Stone |
Gas & Electric Electric: 100 Amp Service |
Windows, Doors, Floors & Walls Flooring: Tile, Wood |
Levels, Entrance, & Accessibility Stories: 2Floors: Tile, Wood |

|
|---|
Exterior Home Features Roof: ShingleFencing: Back YardExterior: OtherFoundation: Concrete Perimeter |
Parking & Garage No CarportNo Attached GarageHas Open ParkingParking: Driveway |
Frontage Road Frontage: City StreetRoad Surface Type: AsphaltNot on Waterfront |
Water & Sewer Sewer: Public Sewer |
Finished Area Finished Area (above surface): 1060 Square FeetFinished Area (below surface): 144 Square Feet |

|
|---|
Days on Market: 14 |

|
|---|
Year Built Year Built: 1945 |
Property Type / Style Property Type: ResidentialProperty Subtype: Residential, Single Family ResidenceArchitecture: Cape Cod |
Building Construction Materials: Vinyl SidingNot a New Construction |
Property Information Parcel Number: 15762010035 |

|
|---|
Price List Price: $165,000Price Per Sqft: $137 |

|
|---|
MLS Status: Active |

|
|---|
Direction & Address City: Scranton |
School Information High School District: Scranton |

|
|---|
Listing Agent Listing ID: SC265167 |

|
|---|
Building Area Building Area: 1204 Square Feet |

|
|---|
Lot Area: 3484.8 sqft |

|
|---|
Listing Terms: Cash, VA Loan, FHA, Conventional |

|
|---|
BasementMls Number: SC265167Attic: NoneAbove Grade Unfinished Area: 1060 |
Price and Tax history
| Date | Event | Price |
|---|---|---|
Oct 14, 2026 Source: GSBR as distributed by MLS GRID #SC265167 | Listed For Sale | $165,000 |
Sep 2, 2026 Source: N/A | Sold | $90,000 |
Apr 14, 2015 Source: N/A | Sold | $25,700 |
Sep 10, 2014 Source: N/A | Sold | $937 |
Jul 20, 2013 Source: Agent Provided | ListingRemoved | $52,900 |
Jul 13, 2013 Source: Agent Provided | PriceChange | $52,900 Price increased by 6% |
Jul 11, 2013 Source: Agent Provided | Listed For Sale | $49,900 |
Nov 2, 2012 Source: Agent Provided | PriceChange | $52,900 Price decreased by 4% |
Oct 16, 2012 Source: Agent Provided | PriceChange | $54,900 Price decreased by 8% |
Jul 20, 2012 Source: Agent Provided | Listed For Sale | $59,900 |
Aug 22, 2003 Source: GSBR as distributed by MLS GRID #028699 | Sold | $69,000 |
| Year | Property tax | Tax assessment |
|---|---|---|
| 2025 | $2,534 | $7,000 |
Home facts updated by county records
Around this home
Neighborhood Overview

Neighborhood stats provided by third party data sources.
What Locals Say about South Side
This October
Trick-or-Treat Score
Built from what locals say about South Side.- 85% say there are sidewalks
- 67% say there's holiday spirit
- 53% say neighbors are friendly
Trulia Trick or TreatStart Ghost Hunt
At least 106 Trulia users voted on each feature.

85 % Say there are sidewalks

80 % Say it's dog friendly

75 % Say yards are well-kept

72 % Say car is needed

69 % Say parking is easy

67 % Say there's holiday spirit

63 % Say kids play outside

60 % Say it's walkable to grocery stores

58 % Say it's walkable to restaurants

56 % Say streets are well-lit

53 % Say neighbors are friendly

46 % Say it's quiet

45 % Say they plan to stay for at least 5 years

44 % Say people would walk alone at night

43 % Say there's wildlife

29 % Say there are community events
Sourced by Trulia users. Learn more about our methodology.
Market trends in Scranton
Last updated September 2026
Avg. sale price
$194K
$2.83KMoM
Sale-to-List Price
99.5%
0.2%MoM
Price per sq ft
$137
$1MoM
Available listings
250
33MoM
Sourced by Trulia Market Trends
Home Value
Trulia Estimate
$164KSince last month
Increased$3K (+1.5%)Since last year
Increased$9K (+5.7%)Since last sale
Increased$74K (+82.1%)Learn more about this home's value by checking out its Trulia Estimate, the value of nearby homes, and how much similar homes have sold for.
Trulia Estimate
The of this home's value increased by +195% in the last 10 years
| Month | Estimated value |
|---|---|
2026 | |
| October 2026 | $164K |
| September 2026 | $161K |
| August 2026 | $161K |
| July 2026 | $170K |
| June 2026 | $159K |
| May 2026 | $166K |
| April 2026 | $157K |
| March 2026 | $160K |
| February 2026 | $155K |
| January 2026 | $151K |
2025 | |
2024 | |
2023 | |
2022 | |
2021 | |
2020 | |
2019 | |
2018 | |
2017 | |
2016 | |
Comparable sales
These are recently sold homes that have a similar location or other similar features to this home, like bedrooms, bathrooms, and square footage. Get a sense of the expected prices in the area by viewing these homes.Address | Distance | Property Type | Sold Price | Sold Date | Bed | Bath | Sqft |
|---|---|---|---|---|---|---|---|
0.21 | Single-Family Home | $208,500 | 05/29/26 | 3 | 1 | 1,195 | |
0.05 | Single-Family Home | $206,000 | 12/19/25 | 4 | 1 | 1,801 | |
0.02 | Single-Family Home | $180,000 | 08/26/26 | 2 | 1 | 1,344 | |
0.48 | Single-Family Home | $95,000 | 08/06/26 | 3 | 1 | 1,500 | |
0.35 | Single-Family Home | $94,000 | 07/30/26 | 3 | 1 | 1,171 | |
0.39 | Single-Family Home | $130,100 | 11/24/25 | 3 | 1 | 1,310 | |
0.33 | Single-Family Home | $71,111 | 06/18/26 | 2 | 1 | 815 | |
0.48 | Single-Family Home | $199,000 | 06/12/26 | 3 | 1 | 1,130 | |
0.13 | Single-Family Home | $200,000 | 08/10/26 | 3 | 2 | 1,136 |
Nearby home prices
Get a sense of expected prices in the area by checking the value of nearby homes.Address | Distance | Price | Bed | Bath | Sqft | Status |
|---|---|---|---|---|---|---|
0.01 | $172,400 | Studio | - | - | Off Market | |
0.01 | $111,000 | 2 | 1 | 800 | Recently Sold | |
0.01 | $196,200 | Studio | - | - | Off Market | |
0.01 | $163,400 | 2 | 1.5 | - | Off Market | |
0.02 | $180,000 | 2 | 1 | 1,344 | Recently Sold | |
0.02 | - | 2 | 1 | 800 | Off Market | |
0.02 | - | 2 | 1 | 800 | Off Market | |
0.02 | $128,800 | 3 | 1 | 1,100 | Off Market | |
0.02 | - | 3 | 1 | 1,100 | Off Market | |
0.02 | $229,600 | 3 | 2.5 | 1,885 | Off Market | |
0.03 | - | Studio | - | - | Off Market | |
0.03 | - | - | - | - | Off Market | |
0.03 | $147,700 | Studio | - | - | Off Market | |
0.03 | - | - | - | - | Off Market | |
0.03 | $191,000 | 4 | 1 | 1,350 | Off Market | |
0.03 | $168,800 | 3 | 1 | 1,396 | Off Market | |
0.03 | - | - | - | - | Off Market | |
0.03 | - | Studio | - | - | Off Market | |
0.03 | - | - | - | - | Off Market | |
0.04 | $163,100 | 3 | 1.5 | 1,280 | Off Market |
LGBTQ Local Legal Protections
LGBTQ Local Legal Protections


Halle Ann Stevens, Revolve Real Estate, (570) 800-6861
Based on information submitted to the MLS GRID as of 2026-10-27 10:22:34 PDT. All data is obtained from various sources and may not have been verified by broker or MLS GRID. Supplied Open House Information is subject to change without notice. All information should be independently reviewed and verified for accuracy. Properties may or may not be listed by the office/agent presenting the information. Some IDX listings have been excluded from this website. Click here for more information
Similar Homes You May Like
 Iron Valley Real Estate Greater Scranton
 Iron Valley Real Estate Greater Scranton
 Keller Williams Real Estate-Clarks Summit
 AUCTION
 NEWOPEN SUN, 1-3PMC21 Jack Ruddy Real Estate
 NEW - 16 HRS AGOIron Valley Real Estate Greater Scranton
 Berkshire Hathaway Home Services Preferred Properties
 Iron Valley Real Estate Greater Scranton
 See more homes for sale inScranton




New Listings near 1007 Moosic St
 NEW - 1 DAY AGOKeller Williams Real Estate Langhorne
 NEW - 14 HRS AGOGorilla Real Estate LLC
 NEW - 12 HRS AGOCobblestone Real Estate LLC
 Iron Valley Real Estate Greater Scranton
- NEWOPEN SUN, 1-3PMC21 Jack Ruddy Real Estate
 Iron Valley Real Estate Greater Scranton
- See more homes for sale inScranton


Frequently asked questions about 1007 Moosic St
- What is the estimated monthly payment for 1007 Moosic St?Based on a $165,000 list price with 20% down at today's rates, the estimated monthly payment for 1007 Moosic St in Scranton, PA is approximately $1,168 (about $901 principal & interest, $192 property taxes, and $75 homeowner's insurance). This is an estimate. Actual payment depends on your loan terms.
- How does the list price for 1007 Moosic St compare to homes in Scranton?1007 Moosic St in Scranton, PA is listed at $165,000, about 15% below the $194K median sale price in Scranton.
- What do residents say about the South Side neighborhood?Residents describe the South Side neighborhood in Scranton, PA as pedestrian-friendly, dog-friendly, and well-kept. See homes for sale in South Side, Scranton.
- What are the closest schools to 1007 Moosic St?The closest schools to 1007 Moosic St in Scranton, PA are John G Whittier #2 (Elementary, rated 6/10), Scranton High School (Middle, rated 5/10), South Scranton Intermediate School (Elementary, rated 4/10).
- Does 1007 Moosic St have laundry facilities?Yes, 1007 Moosic St in Scranton, PA has in-unit laundry.
- Does 1007 Moosic St have a yard?Yes, 1007 Moosic St in Scranton, PA has a yard.
1007 Moosic St, Scranton, PA 18505 is a 3 bedroom, 1 bathroom, 1,204 sqft single-family home built in 1945. 1007 Moosic St is located in South Side, Scranton. This property is currently available for sale and was listed by GSBR as distributed by MLS GRID on Oct 14, 2026. The MLS # for this home is MLS# SC265167.