


$79,999
Original price: $115,000
 2 Beds
 2 Baths
 1,188 sqft (on 0.26 acres)
1007 Capps St, Marlin, TX 76661
Est. Mortgage $607/mo*
Get Pre-QualifiedWe estimate this home will sell faster than 93% nearby.
Home Highlights

Single-Family Home

0.26 acre lot

$67/sqft
Local Information
- Map ViewExplore the area around 1007 Capps St.

- Schools1 Preschool School1 Elementary School1 Middle School1 High School

- Shop & Eat

-- mins to
About this House
What's unique:Fully fenced yardDiy projectsNew carpetExtended drivewayLarge yardCar storage
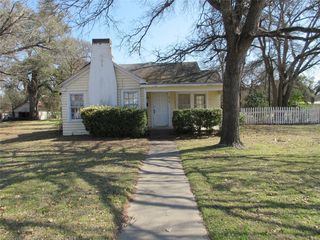
Seller Financing Available!! – Why Rent When You Can Own?! Seller financing options starting at approximately $840.85/mo P&I! Own an updated 2 bedroom, 2 bath home with a large fenced yard. Located in Marlin approximately 30 miles from Waco, this could be an affordable option for Waco area commuters looking to make the move from renting to homeownership! Sample Seller Financing OPTIONS:
1) $105,000 SF price + $10,000 down = approx. $798.81/mo P&I + estimated $100/mo taxes & insurance = approx. $898.81/mo total
2) $105,000 SF price + $5,000 down = approx. $840.85/mo P&I + estimated $100/mo taxes & insurance = approx. $940.85/mo total (*plus approximately $2,000 in closing costs at closing*)
Seller is open to other financing offers as well! Located approximately 30 miles from Waco, this home offers an affordable alternative for buyers who work in or around the Waco area while still enjoying the space and privacy of a large, fenced yard. Recently updated with interior and exterior paint, carpet, kitchen cabinets, bathroom vanities, and bathroom hardware. The 2 bedroom, 2 bath layout is all on one level and includes washer and electric dryer hookups inside the home. Outside, you'll find an extended driveway with the ability to park inside the fenced yard and plenty of outdoor space for pets, entertaining, gardening, storage, or weekend projects. Conveniently located near H-E-B, local shopping, and area schools. If you're looking for an affordable place to call home with Waco within commuting distance, 1007 Capps St offers a unique opportunity to become a homeowner with seller financing available. Schedule your showing today! Payment examples are estimates for marketing/illustrative purposes only. P&I represents principal and interest. Estimated taxes and insurance are approximately $100/month combined but may vary. Actual payments, closing costs, and financing terms are subject to applicable taxes, insurance costs, and agreed contract and seller-financing terms.
Last check for updates: about 17 hours ago
Listing courtesy of Nolan Stahl, (866) 277-6005
All City Real Estate Ltd. Co
Originating MLS: Fort Hood Area Association of REALTORS
Source: Central Texas MLS, MLS#627215
Also Listed on Central Texas MLS.
We estimate this home will sell faster than 93% nearby.
Home Details for 1007 Capps St

|
|---|
Interior Details Number of Rooms: 1Types of Rooms: Bedroom |
Beds & Baths Number of Bedrooms: 2Number of Bathrooms: 2Number of Bathrooms (full): 2 |
Dimensions and Layout Living Area: 1188 Square Feet |
Appliances & Utilities Utilities: Electricity AvailableAppliances: Water HeaterLaundry: Washer Hookup |
Heating & Cooling Heating: NoneNo CoolingAir Conditioning: NoneNo Heating |
Fireplace & Spa Fireplace: NoneNo FireplaceNo Spa |
Gas & Electric Has Electric on Property |
Windows, Doors, Floors & Walls Flooring: Carpet, Tile |
Levels, Entrance, & Accessibility Stories: 1Levels: OneFloors: Carpet, Tile |
View No ViewView: None |

|
|---|
Exterior Home Features Roof: Composition ShingleFencing: Chain LinkExterior: NoneFoundation: Pillar/Post/Pier |
Parking & Garage No Garage |
Pool Pool: None |
Frontage Road Surface Type: NoneNot on Waterfront |
Water & Sewer Water Body: None |

|
|---|
Cumulative Days on Market: 7Days on Market: 14 |

|
|---|
Property Type / Style Property Type: ResidentialProperty Subtype: Single Family ResidenceArchitecture: Other,See Remarks |
Building Construction Materials: Other, See Remarks |
Property Information Condition: ResaleParcel Number: 24801 |

|
|---|
Price List Price: $79,999Price Per Sqft: $67 |
Status Change & Dates Possession Timing: Closing & Funding, Closing |

|
|---|
MLS Status: Active |

|
|---|

|
|---|
Direction & Address City: MarlinCommunity: Eddins |
School Information Elementary School District: Marlin ISDJr High / Middle School District: Marlin ISDHigh School District: Marlin ISD |

|
|---|
Listing Agent Listing ID: 627215 |

|
|---|
Community Features: None |

|
|---|
Association for this Listing: Fort Hood Area Association of REALTORSNo HOA |

|
|---|
Lot Area: 0.26 acres |

|
|---|
Listing Agreement Type: Exclusive Right To SellListing Terms: Cash, Conventional, Owner May Carry |

|
|---|
Mls Number: 627215Living Area Range Units: Square FeetAttic: NoneAttribution Contact: (866) 277-6005Above Grade Unfinished Area Units: Square FeetActivation Date: Tue Oct 06 2026Below Grade Unfinished Area Units: Square FeetUniversal Property Id: US-48145-N-24801-R-N |

|
|---|
NoneDays On Market Replication: 7 |
Around this home
The GreatSchools Rating compares schools on a variety of school quality indicators including test scores, college readiness, equity and more. Learn more.

What Locals Say about Marlin
This October
Trick-or-Treat Score
Built from what locals say about this neighborhood.- 57% say there's holiday spirit
- 41% say neighbors are friendly
- 32% say there are sidewalks
Trulia Trick or TreatStart Ghost Hunt
At least 18 Trulia users voted on each feature.

96 % Say yards are well-kept

81 % Say parking is easy

71 % Say car is needed

65 % Say it's walkable to grocery stores

57 % Say there's holiday spirit

52 % Say it's quiet

52 % Say kids play outside

50 % Say people would walk alone at night

45 % Say it's walkable to restaurants

41 % Say neighbors are friendly

38 % Say it's dog friendly

33 % Say there's wildlife

32 % Say they plan to stay for at least 5 years

32 % Say there are sidewalks

19 % Say streets are well-lit

14 % Say there are community events
Sourced by Trulia users. Learn more about our methodology.
Market trends in Marlin
Last updated September 2026
Avg. sale price
—
Sale-to-List Price
—
Price per sq ft
—
Available listings
38
4MoM
Sourced by Trulia Market Trends
Home Value
Learn more about this home's value by checking out the value of nearby homes and how much similar homes have sold for.
Comparable sales
These are recently sold homes that have a similar location or other similar features to this home, like bedrooms, bathrooms, and square footage. Get a sense of the expected prices in the area by viewing these homes.Address | Distance | Property Type | Sold Price | Sold Date | Bed | Bath | Sqft |
|---|---|---|---|---|---|---|---|
0.26 | Single-Family Home | - | 01/06/26 | 2 | 2 | 1,102 | |
0.45 | Single-Family Home | - | 06/16/26 | 3 | 1 | 1,292 | |
0.63 | Single-Family Home | - | 10/28/25 | 2 | 1 | 1,209 | |
0.27 | Single-Family Home | - | 01/13/26 | 2 | 1 | 1,116 | |
0.65 | Single-Family Home | - | 02/12/26 | 3 | 2 | 1,598 | |
0.64 | Single-Family Home | - | 09/21/26 | 3 | 2 | 3,136 | |
0.86 | Single-Family Home | - | 06/29/26 | 3 | 2 | 1,709 | |
0.57 | Single-Family Home | - | 08/14/26 | 4 | 2 | 1,930 | |
0.61 | Single-Family Home | - | 04/21/26 | 4 | 2.5 | 3,002 |
Nearby home prices
Get a sense of expected prices in the area by checking the value of nearby homes.Address | Distance | Price | Bed | Bath | Sqft | Status |
|---|---|---|---|---|---|---|
0.01 | - | Studio | - | 1,060 | Off Market | |
0.02 | $65,000 | 3 | 1 | 854 | For Sale | |
0.02 | - | 3 | 2 | 1,709 | Off Market | |
0.03 | - | Studio | - | 1,188 | Off Market | |
0.03 | - | Studio | - | 2,041 | Off Market | |
0.03 | - | Studio | - | - | Off Market | |
0.03 | - | Studio | - | 1,080 | Off Market | |
0.04 | - | Studio | - | 961 | Off Market | |
0.04 | - | - | - | - | Off Market | |
0.04 | - | Studio | - | 1,190 | Off Market | |
0.04 | - | Studio | - | 1,155 | Off Market | |
0.04 | - | - | - | 2,270 | Off Market | |
0.04 | - | Studio | - | 1,172 | Off Market | |
0.04 | - | - | - | - | Off Market | |
0.04 | - | Studio | - | 2,287 | Off Market | |
0.04 | - | Studio | - | 896 | Off Market | |
0.05 | - | Studio | - | 384 | Off Market | |
0.05 | - | Studio | - | 900 | Off Market | |
0.05 | - | - | - | - | Off Market | |
0.06 | - | Studio | - | 1,374 | Off Market |
Price and Tax history
| Date | Event | Price |
|---|---|---|
Oct 14, 2026 Source: Central Texas MLS #627215 | PriceChange | $79,999 Price decreased by 30% |
Oct 7, 2026 Source: Central Texas MLS #627215 | Listed For Sale | $115,000 |
Apr 26, 2025 Source: Central Texas MLS #571978 | Pending | $115,000 |
Apr 18, 2025 Source: Central Texas MLS #571978 | Sold | -- |
Mar 12, 2025 Source: Central Texas MLS #571978 | Listed For Sale | $115,000 |
| Year | Property tax | Tax assessment |
|---|---|---|
| 2025 | Unavailable | $24,990 |
Home facts updated by county records
LGBTQ Local Legal Protections
LGBTQ Local Legal Protections



Nolan Stahl, All City Real Estate Ltd. Co
Agent Phone: (866) 277-6005
Listing and property data is from an Internet Data Exchange (IDX) provided by the Central Texas MLS. Some properties which appear for sale on the website may no longer be available because they are for instance, under contract, sold or are no longer being offered for sale.
IDX information is provided exclusively for personal, non-commercial use, and may not be used for any purpose other than to identify prospective properties consumers may be interested in purchasing.
Information is deemed reliable but not guaranteed.
Copyright 2026 Central Texas MLS, All Rights Reserved.
Similar Homes You May Like
 1 ACRE
 0.53 ACRES3D Realty & Property Managemen
 0.26 ACRES
 0.6 ACRES

 0.26 ACRES

 0.38 ACRES


 NEW CONSTRUCTION

 See more homes for sale inMarlin


New Listings near 1007 Capps St
 0.26 ACRES
- 0.26 ACRES
 0.36 ACRES
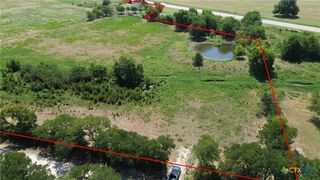
 0.36 ACRES
 6.5 ACRES
 4.2 ACRES
- 0.53 ACRES3D Realty & Property Managemen
- See more homes for sale inMarlin
Frequently asked questions about 1007 Capps St
- What is the estimated monthly payment for 1007 Capps St?Based on a $79,999 list price with 20% down at today's rates, the estimated monthly payment for 1007 Capps St in Marlin, TX is approximately $615 (about $442 principal & interest, $98 property taxes, and $75 homeowner's insurance). This is an estimate. Actual payment depends on your loan terms.
- What do residents say about Marlin?Residents describe Marlin, TX as well-kept, easy to park in, and walkable to grocery stores. See homes for sale in Marlin, TX.
- What are the closest schools to 1007 Capps St?The closest schools to 1007 Capps St in Marlin, TX are Marlin Elementary School (Pre-K, rated 4/10), Marlin High School (Middle, rated 2/10).
- Does 1007 Capps St have laundry facilities?Yes, 1007 Capps St in Marlin, TX has laundry facilities.
- How big is the lot at 1007 Capps St?The lot at 1007 Capps St in Marlin, TX is about 0.26 acres (11,238 sq ft).
- Is there a virtual tour of 1007 Capps St?Yes, a virtual tour of 1007 Capps St in Marlin, TX is available.
1007 Capps St, Marlin, TX 76661 is a 2 bedroom, 2 bathroom, 1,188 sqft single-family home. This property is currently available for sale and was listed by Central Texas MLS on Oct 7, 2026. The MLS # for this home is MLS# 627215.