

1007 41st St #421
Oakland, CA 94608
 1 Bed
1 Bed 1.5 Baths
 818 sqft
1 Bed
1.5 Baths
818 sqft
Local Information
- Map ViewExplore the area around 1007 41st St #421.

- Schools3 Elementary Schools2 Middle Schools2 High Schools

- Shop & Eat

-- mins to
Home Highlights

Property Type
Condo

Year Built
2005
Living Area
818 sqft

Price/Sqft
$743

Parking
Garage

HOA
$1,152/Monthly
About this House
This luxurious two-story condo features in-unit laundry and a private balcony. The main level's open layout is perfect for entertaining and daily living. Floor-to-ceiling windows offer views of surrounding nature. The kitchen has stainless steel appliances and ample cabinet space. A powder room and stacked laundry machines are also on this level. The second floor includes a bedroom and a mezzanine den, offering versatile living options. You might prefer the privacy of the closed-off bedroom or convert it into an office or lounge, using the den as a sleeping area. Storage is abundant throughout the unit, with an entry closet, a clever, custom bike rack, an upstairs walk-in closet, and a wall unit of dressers. Radiant-heated bamboo flooring and soaring walls create a dramatic yet intimate atmosphere. As a corner, end unit, it provides additional privacy. There is easy access via elevator or stairs. The community has entry gates with a video intercom system, plus a garage with RFID and elevator access. Fees cover water and the radiant heating system. HOA amenities include two shared EV charging stations, an Amazon locker, and bike storage & guest parking.
1007 41st St #421, Oakland, CA 94608 is a 1 bedroom, 2 bathroom, 818 sqft condo built in 2005. It last sold for $615,000 on Aug 8, 2025 (5% below the $650,000 asking price). It is currently off market. The Trulia Estimate is $607,700, with a rent estimate of $2,462/month.
Home Details for 1007 41st St #421

|
|---|
Interior Details Number of Rooms: 5Types of Rooms: Kitchen |
Beds & Baths Number of Bedrooms: 1Number of Bathrooms: 2Number of Bathrooms (full): 1Number of Bathrooms (half): 1 |
Dimensions and Layout Living Area: 818 Square Feet |
Appliances & Utilities Utilities: Water/Sewer Meter Paid, Internet AvailableAppliances: Dishwasher, Range, Refrigerator, Dryer, WasherDishwasherDryerLaundry: Dryer,Laundry Closet,Washer,In Unit,Washer/Dryer Stacked InclRefrigeratorWasher |
Heating & Cooling Heating: RadiantNo CoolingAir Conditioning: NoneHas HeatingHeating Fuel: Radiant |
Fireplace & Spa Fireplace: NoneNo Fireplace |
Gas & Electric Electric: No Solar |
Windows, Doors, Floors & Walls Window: Window CoveringsFlooring: Tile, BambooCommon Walls: End Unit |
Levels, Entrance, & Accessibility Stories: 2Levels: Two Story, Three Or MoreElevatorFloors: Tile, Bamboo |
Security Security: Fire Sprinkler System, Secured Access, Security Gate |

|
|---|
Exterior Home Features Exterior: Unit Faces Common AreaNo Private Pool |
Parking & Garage Number of Garage Spaces: 1Number of Covered Spaces: 1No CarportHas a GarageNo Attached GarageParking Spaces: 1Parking: Below Building Parking,Garage Door Opener |
Pool Pool: None |

|
|---|
Year Built Year Built: 2005 |
Property Type / Style Property Type: ResidentialProperty Subtype: CondominiumArchitecture: Contemporary |
Building Construction Materials: Siding - Other, Metal, GlassIs a New Construction |
Property Information Condition: ExistingParcel Number: 12102261 |

|
|---|
Price List Price: $650,000 |
Status Change & Dates Off Market Date: Fri Jul 25 2025 |

|
|---|
MLS Status: Sold |


|
|---|
Direction & Address City: Oakland |

|
|---|
Building Details Builder Name: Robert Swatt |
Building Area Building Area: 818 Square Feet |

|
|---|
Units in Building: 62 |

|
|---|
HOA Fee Includes: Gas, Reserves, Insurance, Water, Sewer, Trash, Common Heating, Management Fee, Common Hot Water, Common Area Maint, Maintenance GroundsHOA Name: NOT LISTEDHOA Phone: 415-225-6095Has an HOAHOA Fee: $1,152/Monthly |

|
|---|
Lot Area: 0.50 acres |

|
|---|
Special Conditions: Standard |

|
|---|
Listing Terms: Cash, Conventional |

|
|---|
Mls Number: 41103290 |

|
|---|
HOA Amenities: Gated,Guest Parking |
Last check for updates: about 1 hour ago
Listed by Elic Suazo DRE #01751791, (415) 225-6095
Red Oak Realty
Bought with: Eve Levine DRE #02133046, Red Oak Realty
Source: bridgeMLS/CCAR/Bay East AOR, MLS#41103290
Price History for 1007 41st St #421
| Date | Price | Event | Source |
|---|---|---|---|
| 08/08/2025 | $615,000 | Sold | bridgeMLS/CCAR/Bay East AOR #41103290 |
| 07/25/2025 | $650,000 | Pending | bridgeMLS/CCAR/Bay East AOR #41103290 |
| 07/12/2025 | $650,000 | PriceChange | bridgeMLS/CCAR/Bay East AOR #41103290 |
| 07/01/2025 | $660,000 | Listed For Sale | bridgeMLS/CCAR/Bay East AOR #41103290 |
| 07/01/2025 | $660,000 | ListingRemoved | bridgeMLS/CCAR/Bay East AOR #41089918 |
| 06/18/2025 | $660,000 | PriceChange | bridgeMLS/CCAR/Bay East AOR #41089918 |
| 06/01/2025 | $680,000 | PriceChange | bridgeMLS/CCAR/Bay East AOR #41089918 |
| 04/30/2025 | $699,000 | PriceChange | bridgeMLS/CCAR/Bay East AOR #41089918 |
| 03/19/2025 | $715,000 | Listed For Sale | bridgeMLS/CCAR/Bay East AOR #41089918 |
| 05/21/2021 | $578,000 | Sold | N/A |
| 04/15/2011 | $192,500 | Sold | CCAR #40512195 |
| 11/29/2010 | $185,443 | Sold | N/A |
| 03/21/2007 | $575,000 | Sold | N/A |
Market trends in Emeryville
Last updated June 2026
Avg. sale price
—
Sale-to-List Price
—
Price per sq ft
—
Available listings
46
6MoM

- Results are loading
Property Tax and Assessment
| Year | 2025 |
|---|---|
| Tax | |
| Assessment | $625,638 |
Home facts updated by county records
Comparable Sales for 1007 41st St #421
Address | Distance | Property Type | Sold Price | Sold Date | Bed | Bath | Sqft |
|---|---|---|---|---|---|---|---|
0.12 | Condo | $450,000 | 07/21/26 | 1 | 2 | 895 | |
0.38 | Condo | $550,000 | 09/22/25 | 1 | 1 | 996 | |
0.24 | Condo | $699,000 | 05/28/26 | 2 | 2 | 1,474 | |
0.23 | Condo | $775,000 | 07/27/26 | 2 | 2 | 1,757 | |
0.16 | Condo | $275,000 | 03/27/26 | 1 | 1 | 622 | |
0.18 | Condo | $295,000 | 12/16/25 | 1 | 1 | 622 | |
0.18 | Condo | $450,000 | 01/15/26 | 2 | 2 | 1,146 | |
0.12 | Condo | $649,000 | 11/21/25 | 1 | 2 | 1,408 |
Nearby homes
Get a sense of prices in the area by checking nearby homes. OFF MARKET
 OFF MARKET
 OFF MARKET
 SOLDMAR 27, 2026
 OFF MARKET
 SOLDFEB 20, 2026
 OFF MARKET
 OFF MARKET
 OFF MARKET
 SOLDNOV 21, 2025
 OFF MARKETJulienne Courtney DRE #01376948, Berkshire Hathaway Drysdale Pr
Assigned Schools
These are the assigned schools for 1007 41st St #421.
- Emerson Elementary School
- K-5
- Public
- 354 Students
5/10GreatSchools RatingParent Rating AverageI really recommend this school and I really appreciate to ms Margy. She’s so special and humble all staff are amazing teachers respectful and caring.Thank you Emerson!Parent Review1mo ago - Oakland Technical High School
- 9-12
- Public
- 1812 Students
8/10GreatSchools RatingParent Rating AverageBoth my sons attended Tech, and have enjoyed it. My oldest son is now getting ready to transfer to UC next fall and my younger son is currently a junior and enrolled in AP classes that are as challenging as any college class I’ve seen. I feel the curriculum has prepared both boys well for college. They’ve experienced no bullying, and have made great friends here and they’ve generally liked their teachers. Overall we’ve been happy with our kids attending Oakland Tech!Parent Review2y ago - Westlake Middle School
- 6-8
- Public
- 279 Students
2/10GreatSchools RatingParent Rating AverageVery disappointed and shocked. Sad to see what is allowed for these scholars.Parent Review7y ago - Home And Hospital Program
- K-12
- Public
- 3 Students
NAGreatSchools RatingParent Rating Average No reviews available for this school.
 - Infant And Preschool Program
- 2
- Public
- 1 Students
NAGreatSchools RatingParent Rating AverageNo reviews available for this school.  Check out schools near 1007 41st St #421.
What Locals Say about Emeryville
At least 125 Trulia users voted on each feature.

92 % Say it's dog friendly

91 % Say there are sidewalks

78 % Say it's walkable to restaurants

78 % Say it's walkable to grocery stores

71 % Say parking is easy

70 % Say streets are well-lit

64 % Say car is needed

55 % Say there's holiday spirit

54 % Say people would walk alone at night

49 % Say it's quiet

43 % Say neighbors are friendly

40 % Say they plan to stay for at least 5 years

39 % Say kids play outside

38 % Say yards are well-kept

29 % Say there's wildlife

24 % Say there are community events
Sourced by Trulia users. Learn more about our methodology.
LGBTQ Local Legal Protections
LGBTQ Local Legal Protections



Apartments for Rent
 PET FRIENDLY
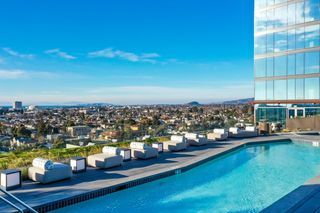 NEW - 1 DAY AGOPET FRIENDLYTotal price$3,253 - $4,743/mo1-2 bd1-2 baThe Skylyne at Temescal | 3883 Turquoise Way,
Oakland, CA 94609 NEW - 1 DAY AGO
 PET FRIENDLY
 PET FRIENDLY
 NEW - 1 DAY AGOPET FRIENDLYTotal price$1,656 - $2,706/mo1-2 bd1 baANDYS at 1510 Webster Street | 1510 Webster St,
Oakland, CA 94612
 FURNISHED
 NEW - 1 DAY AGOPET FRIENDLY
 FURNISHED
 FURNISHED
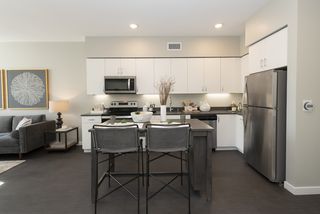 PET FRIENDLY
 PET FRIENDLYFURNISHED
 See more homes for rent inOakland
Explore by feature - Pet Friendly
- PET FRIENDLY
- NEW - 1 DAY AGOSPECIAL OFFERPET FRIENDLYTotal price$1,656 - $2,706/mo1-2 bd1 baANDYS at 1510 Webster Street | 1510 Webster St,
Oakland, CA 94612 - NEW - 1 DAY AGOSPECIAL OFFERPET FRIENDLYTotal price$3,253 - $4,743/mo1-2 bd1-2 baThe Skylyne at Temescal | 3883 Turquoise Way,
Oakland, CA 94609 - NEW - 1 DAY AGOPET FRIENDLY
- SPECIAL OFFERPET FRIENDLY
 NEW - 1 DAY AGOSPECIAL OFFERPET FRIENDLY
- SPECIAL OFFERPET FRIENDLY
 PET FRIENDLY
 NEW - 1 DAY AGOSPECIAL OFFERPET FRIENDLY
 NEW - 17 HRS AGOSPECIAL OFFERPET FRIENDLY
Explore by feature - Garage
- NEW - 1 DAY AGOSPECIAL OFFERPET FRIENDLYTotal price$3,253 - $4,743/mo1-2 bd1-2 baThe Skylyne at Temescal | 3883 Turquoise Way,
Oakland, CA 94609 - SPECIAL OFFERPET FRIENDLY
- NEW - 1 DAY AGOSPECIAL OFFER
- NEW - 1 DAY AGOSPECIAL OFFERPET FRIENDLY
 PET FRIENDLY
 SPECIAL OFFERPET FRIENDLY
 SPECIAL OFFERPET FRIENDLY
 SPECIAL OFFERPET FRIENDLY
 NEW - 1 DAY AGOSPECIAL OFFERPET FRIENDLYFURNISHED
 NEW - 1 DAY AGOPET FRIENDLYTotal price$2,595 - $2,895/moStudio-1 bd1 baThe Lake Merritt Apartments | 1800 Madison St,
Oakland, CA 94612
Explore by feature - Air Conditioning
- NEW - 1 DAY AGOSPECIAL OFFERPET FRIENDLYTotal price$1,656 - $2,706/mo1-2 bd1 baANDYS at 1510 Webster Street | 1510 Webster St,
Oakland, CA 94612 - NEW - 1 DAY AGOSPECIAL OFFERPET FRIENDLYTotal price$3,253 - $4,743/mo1-2 bd1-2 baThe Skylyne at Temescal | 3883 Turquoise Way,
Oakland, CA 94609 - SPECIAL OFFERPET FRIENDLY
- NEW - 1 DAY AGOSPECIAL OFFERPET FRIENDLY
 NEW - 1 DAY AGOSPECIAL OFFERPET FRIENDLY
- PET FRIENDLY
- SPECIAL OFFERPET FRIENDLY
- SPECIAL OFFERPET FRIENDLY
 SPECIAL OFFERPET FRIENDLYFURNISHED
- SPECIAL OFFERPET FRIENDLY
Explore by feature - Pool
- NEW - 1 DAY AGOSPECIAL OFFERPET FRIENDLYTotal price$3,253 - $4,743/mo1-2 bd1-2 baThe Skylyne at Temescal | 3883 Turquoise Way,
Oakland, CA 94609 - SPECIAL OFFERPET FRIENDLY
- SPECIAL OFFER
- NEW - 1 DAY AGOSPECIAL OFFERPET FRIENDLY
 NEW - 1 DAY AGOSPECIAL OFFERPET FRIENDLY
 NEW - 17 HRS AGOSPECIAL OFFERPET FRIENDLYFURNISHED
 NEW - 1 DAY AGOSPECIAL OFFERPET FRIENDLYFURNISHED
- SPECIAL OFFERPET FRIENDLY
- SPECIAL OFFERPET FRIENDLY
 NEW - 1 DAY AGOSPECIAL OFFERPET FRIENDLY
Explore by feature - Washer/dryer
- NEW - 1 DAY AGOSPECIAL OFFERPET FRIENDLYTotal price$1,656 - $2,706/mo1-2 bd1 baANDYS at 1510 Webster Street | 1510 Webster St,
Oakland, CA 94612 - NEW - 1 DAY AGOSPECIAL OFFERPET FRIENDLYTotal price$3,253 - $4,743/mo1-2 bd1-2 baThe Skylyne at Temescal | 3883 Turquoise Way,
Oakland, CA 94609 - SPECIAL OFFERPET FRIENDLY
- NEW - 1 DAY AGOSPECIAL OFFERPET FRIENDLY
- PET FRIENDLY
- NEW - 17 HRS AGOSPECIAL OFFERPET FRIENDLYFURNISHED
- SPECIAL OFFERPET FRIENDLY
- SPECIAL OFFERPET FRIENDLY
- SPECIAL OFFERPET FRIENDLYFURNISHED
- SPECIAL OFFERPET FRIENDLY
Explore by feature - Outdoor Space
 NEW - 17 HRS AGOAPPLY INSTANTLY
 NEW - 1 DAY AGOAPPLY INSTANTLYPET FRIENDLY
 APPLY INSTANTLYPET FRIENDLY
 NEW - 2 DAYS AGOAPPLY INSTANTLY
 APPLY INSTANTLYPET FRIENDLY
 APPLY INSTANTLYPET FRIENDLY
 APPLY INSTANTLY
 APPLY INSTANTLYPET FRIENDLY
 NEW - 2 DAYS AGOAPPLY INSTANTLYPET FRIENDLY
 APPLY INSTANTLYFURNISHED
Homes for sale near 1007 41st St #421


 NEW
NEW


 Phillip Shell DRE #01971685, City Real Estate
 See more homes for sale inOakland
Off Market Homes Near 1007 41st St #421
 SOLDAUG 6, 2026
 SOLDAUG 5, 2026
 SOLDAUG 5, 2026Edmond D. O'Sullivan DRE #01407927, Elevation Real Estate
 SOLDAUG 5, 2026
 SOLDAUG 5, 2026
 SOLDAUG 4, 2026
 SOLDAUG 3, 2026Betty A. Taisch DRE #01026635, Compass
 SOLDAUG 3, 2026
 SOLDAUG 3, 2026
 SOLDAUG 3, 2026
- See more homes for sale inOakland
Bay East 2026. CCAR 2026. bridgeMLS 2026. Information Deemed Reliable But Not Guaranteed. This information is being provided by the Bay East MLS, or CCAR MLS, or bridgeMLS. The listings presented here may or may not be listed by the Broker/Agent operating this website. This information is intended for the personal use of consumers and may not be used for any purpose other than to identify prospective properties consumers may be interested in purchasing. Data last updated at 2026-08-07 10:46:44 PDT.