


$375,000
 3 Beds
 2 Baths
 2,112 sqft (on 4 acres)
1007 140th Ave, Diagonal, IA 50851
Est. Mortgage $2,580/mo*
Get Pre-QualifiedHome Highlights

Property Type
Single-Family Home

Year Built
1960

Lot Size
4 acres

Price/Sqft
$178

Parking
Garage

HOA
None
Local Information
- Map ViewExplore the area around 1007 140th Ave.

- Schools1 Preschool School1 Elementary School1 Middle School1 High School

- Shop & Eat

-- mins to
About this House
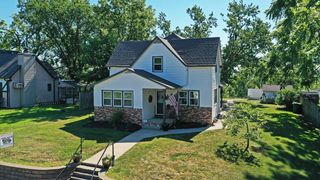
Here is your chance to own a home in the country. This 3 BR, 2 bath Ranch home sits on 4 AC m/l. There are fenced lots, outbuildings for livestock and or storage. The home has full partial finished basement including wood pellet stove in the family room ( very cozy) , rec room, office or how ever you want to use it. There is a stairway from utility room just off the garage and an open stairway from the living room.. The 2 car attached garage has heated floors with drain. The eat-in kitchen has island seating with stone counter, wood cabinets, laminate counters and appliances are included. The dining room addition can be formal or casual you choose , it has wood floors, and built in cabinets. The large designated laundry room has full length closet storage ( washer and dryer included) with full bath off of the laundry room, and entrance to garage. This acreage is located on a corner with large front yard, established trees. Just 1 mile off a hard surface road. Located in the Creston School District. Seller will install a new up to code septic system before closing. Furnace is a gas forced air system and central air. Pride of ownership shows around every corner of the home and acreage.
Last check for updates: about 12 hours ago
Listing courtesy of Connie Parrish, (641) 202-0198
Maynes Real Estate Inc
Source: My State MLS, MLS#11878320
Home Details for 1007 140th Ave

|
|---|
Interior Details Basement: Partial,Garage,Partially FinishedNumber of Rooms: 2Types of Rooms: Kitchen, Basement |
Beds & Baths Number of Bedrooms: 3Number of Bathrooms: 2Number of Bathrooms (full): 2 |
Dimensions and Layout Living Area: 2112 Square Feet |
Appliances & Utilities Appliances: Dishwasher, Disposal, Dryer, Refrigerator, Microwave, Oven, Washer, Water HeaterDishwasherDisposalDryerMicrowaveRefrigeratorWasher |
Heating & Cooling Heating: Propane,Wood,Forced Air,OtherHas CoolingAir Conditioning: CentralHas HeatingHeating Fuel: Propane |
Fireplace & Spa Fireplace: Pellet StoveNo Fireplace |
Gas & Electric Electric: Amps(0) |
Windows, Doors, Floors & Walls Flooring: Hardwood, Carpet |
Levels, Entrance, & Accessibility Stories: 1Floors: Hardwood, Carpet |
View Has a ViewView: Farm |

|
|---|
Exterior Home Features Roof: AsphaltPatio / Porch: Patio, Open PorchOther Structures: Shed(s), Barn(s), General OutbuildingExterior: UtilitiesNo Private Pool |
Parking & Garage Number of Garage Spaces: 2Number of Covered Spaces: 2Has a GarageHas Open ParkingParking Spaces: 2Parking: Driveway,Attached |
Frontage Not on Waterfront |
Water & Sewer Sewer: Private Septic |
Finished Area Finished Area (above surface): 1664 Square Feet |

|
|---|
Days on Market: 46 |

|
|---|
Year Built Year Built: 1960Year Renovated: 2001 |
Property Type / Style Property Type: ResidentialProperty Subtype: Single Family ResidenceArchitecture: Ranch |
Building Construction Materials: Frame, Vinyl SidingNot a New Construction |

|
|---|
Price List Price: $375,000Price Per Sqft: $178 |

|
|---|
MLS Status: Accepted Offer |

|
|---|
Direction & Address City: Lenox |
School Information Elementary School District: Creston Comm School DistrictJr High / Middle School District: Creston Comm School DistrictHigh School District: Creston Comm School District |

|
|---|
Listing Agent Listing ID: 11878320 |

|
|---|
Building Area Building Area: 3008 Square Feet |

|
|---|
Not Senior Community |

|
|---|
No HOAHOA Fee: No HOA Fee |

|
|---|
Lot Area: 4.00 acres |

|
|---|
Listing Agreement Type: Exclusive |

|
|---|

|
|---|
BasementMls Number: 11878320Zillow Contingency Status: ContingentAbove Grade Unfinished Area: 1664 |
Around this home
What Locals Say about Diagonal
At least 1 Trulia users voted on each feature.

100 % Say neighbors are friendly

100 % Say there are community events

100 % Say they plan to stay for at least 5 years

100 % Say there's holiday spirit

100 % Say yards are well-kept

100 % Say it's quiet

100 % Say there's wildlife

100 % Say parking is easy

100 % Say people would walk alone at night

100 % Say kids play outside

100 % Say it's dog friendly
Sourced by Trulia users. Learn more about our methodology.
Market trends in Diagonal
Last updated July 2026
Avg. sale price
—
Sale-to-List Price
—
Price per sq ft
—
Available listings
—
Home Value
Learn more about this home's value by checking out the value of nearby homes and how much similar homes have sold for.
Comparable sales
These are recently sold homes that have a similar location or other similar features to this home, like bedrooms, bathrooms, and square footage. Get a sense of the expected prices in the area by viewing these homes.Address | Distance | Property Type | Sold Price | Sold Date | Bed | Bath | Sqft |
|---|---|---|---|---|---|---|---|
3.17 | Single-Family Home | $20,000 | 03/18/26 | 3 | 1 | 1,136 | |
3.32 | Single-Family Home | $35,000 | 11/21/25 | 3 | 1 | 1,606 | |
5.11 | Single-Family Home | $204,500 | 04/10/26 | 3 | 1 | 1,333 |
Nearby home prices
Get a sense of expected prices in the area by checking the value of nearby homes.Address | Distance | Price | Bed | Bath | Sqft | Status |
|---|---|---|---|---|---|---|
10.45 | $274,100 | 2 | 1 | - | Off Market | |
7.27 | $257,200 | Studio | - | - | Off Market | |
7.51 | $268,800 | 4 | 1 | - | Off Market | |
12.17 | $328,000 | 5 | 1 | - | Off Market | |
12.73 | $170,600 | 3 | 1 | - | Off Market | |
12.34 | $110,800 | 2 | 1 | - | Off Market | |
12.28 | - | 4 | 1 | - | Off Market |
Price and Tax history
| Year | Property tax | Tax assessment |
|---|---|---|
| 2025 | $2,308 | $190,709 |
Home facts updated by county records
LGBTQ Local Legal Protections
LGBTQ Local Legal Protections



Connie Parrish, Maynes Real Estate Inc
Agent Phone: (641) 202-0198
Similar Homes You May Like
 OPEN MON, 5:30-7PMFOR SALE BY OWNER3 ACRES
 0.69 ACRESPreferred Properties of Iowa, Inc.
 15.9 ACRESTrost Properties LLC, Active
 10.03 ACRESPreferred Properties of Iowa, Inc.
 See more homes for sale inDiagonal


New Listings near 1007 140th Ave
Frequently asked questions about 1007 140th Ave
- What is the estimated monthly payment for 1007 140th Ave?Based on a $375,000 list price with 20% down at today's rates, the estimated monthly payment for 1007 140th Ave in Diagonal, IA is approximately $2,626 (about $1,992 principal & interest, $559 property taxes, and $75 homeowner's insurance). This is an estimate. Actual payment depends on your loan terms.
- What are the closest schools to 1007 140th Ave?The closest schools to 1007 140th Ave in Diagonal, IA are Lenox Elementary School (Pre-K, rated 5/10), Lenox High School (Middle, rated 5/10).
- Does 1007 140th Ave have air conditioning?Yes, 1007 140th Ave in Diagonal, IA has air conditioning.
- Does 1007 140th Ave have laundry facilities?Yes, 1007 140th Ave in Diagonal, IA has in-unit laundry.
- How big is the lot at 1007 140th Ave?The lot at 1007 140th Ave in Diagonal, IA is about 4 acres.
- Does 1007 140th Ave have a garage?Yes, 1007 140th Ave in Diagonal, IA has a garage.
1007 140th Ave, Diagonal, IA 50851 is a 3 bedroom, 2 bathroom, 2,112 sqft single-family home built in 1960. This property is currently available for sale and was listed by My State MLS on Jul 17, 2026. The MLS # for this home is MLS# 11878320.