


$590,900
 3 Beds
 3 Baths
 2,684 sqft (on 1.03 acres)
10050 Piute Drive, Salida, CO 81201
Est. Refi. Payment $3,451/mo*
Refinance Your HomeCurrently Off Market - Sold Dec 29, 2025 for $600,000 (6% below list price)
Home Value
Trulia Estimate
$591KSince last month
Decreased$10K (-1.7%)Since last year
Decreased$63K (-9.7%)Since last sale
Decreased$10K (-1.6%)Learn more about this home's value by checking out its Trulia Estimate, the value of nearby homes, and how much similar homes have sold for.
Trulia Estimate
The of this home's value increased by +101% in the last 10 years
| Month | Estimated value |
|---|---|
2026 | |
| September 2026 | $590K |
| August 2026 | $600K |
| July 2026 | $601K |
| June 2026 | $603K |
| May 2026 | $600K |
| April 2026 | $598K |
| March 2026 | $599K |
| February 2026 | $597K |
| January 2026 | $598K |
2025 | |
2024 | |
2023 | |
2022 | |
2021 | |
2020 | |
2019 | |
2018 | |
2017 | |
2016 | |
Comparable sales
These are recently sold homes that have a similar location or other similar features to this home, like bedrooms, bathrooms, and square footage. Get a sense of the expected prices in the area by viewing these homes.Address | Distance | Property Type | Sold Price | Sold Date | Bed | Bath | Sqft |
|---|---|---|---|---|---|---|---|
0.12 | Single-Family Home | $700,000 | 05/29/26 | 3 | 2.5 | 1,365 | |
0.34 | Single-Family Home | $978,500 | 03/20/26 | 4 | 3 | 2,392 | |
0.31 | Single-Family Home | $725,000 | 08/31/26 | 3 | 2 | 1,844 | |
0.32 | Single-Family Home | $535,000 | 08/28/26 | 3 | 2 | 1,264 | |
0.43 | Single-Family Home | $681,100 | 08/26/26 | 3 | 2 | 1,404 | |
0.25 | Single-Family Home | $813,500 | 07/30/26 | 2 | 2 | 1,267 | |
0.46 | Single-Family Home | $765,000 | 06/17/26 | 3 | 2 | 2,113 | |
0.44 | Single-Family Home | $804,000 | 11/13/25 | 3 | 2 | 1,734 | |
0.58 | Single-Family Home | $744,000 | 07/15/26 | 4 | 2 | 1,698 |
Nearby home prices
Get a sense of expected prices in the area by checking the value of nearby homes.Address | Distance | Price | Bed | Bath | Sqft | Status |
|---|---|---|---|---|---|---|
0.04 | $200,000 | - | - | - | Recently Sold | |
0.05 | $411,000 | 3 | 2 | 1,582 | Recently Sold | |
0.08 | $765,200 | 4 | 2 | 1,848 | Off Market | |
0.09 | $800,600 | 2 | 1.5 | 1,304 | Off Market | |
0.12 | $700,000 | 3 | 2.5 | 1,365 | Recently Sold | |
0.10 | $532,600 | 3 | 2 | 1,296 | Off Market | |
0.12 | $788,100 | 3 | 2 | 1,646 | Off Market | |
0.19 | $611,200 | 3 | 2 | 1,296 | Off Market | |
0.22 | $873,800 | 3 | 2 | 3,248 | Off Market | |
0.24 | $595,000 | 3 | 2 | 1,972 | For Sale | |
0.25 | $813,500 | 2 | 2 | 1,267 | Recently Sold |
Local Information
- Map ViewExplore the area around 10050 Piute Drive.

- Schools2 Elementary Schools1 Middle School1 High School

- Shop & Eat

-- mins to
Home Highlights

Single-Family Home

Built in 1982

1.03 acre lot

2,684 sqft

$224/sqft

10 Parking Spaces
About this House
What's unique:Mountain viewsNew flooringNew replacement windows
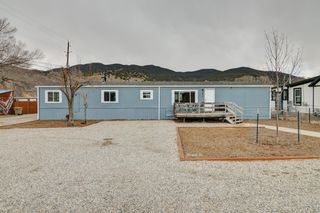
Just minutes from Salida, this home provides lots of value! Brand new roof and gutters in 2025, new exterior paint and deck stain in 2025, finished lock-off basement living area, new replacement windows, new flooring, and so much more! Bring your ideas and make this one your own. Basement living area provides extra income opportunities. Main level features 2 bedrooms, bonus room / office, large living area, and mountain views. Basement features a one room apartment, shared laundry and storage room, plus a workshop area for flex space, art room, or toy storage. Located in the desirable Pinon Hills neighborhood, enjoy no HOA and great mountains views. Check this one out today!
10050 Piute Drive, Salida, CO 81201 is a 3 bedroom, 3 bathroom, 2,684 sqft single-family home built in 1982. It last sold for $600,000 on Dec 29, 2025 (6% below the $639,000 asking price). This property is not currently displayed as for sale or rent on Trulia. The Trulia Estimate is $590,900, with a rent estimate of $3,367/month.
Last check for updates: about 23 hours ago
Listed by Clark Hess, (719) 581-2007
Worth Clark Realty
Bought with: Julie Kersting, (719) 395-7840, 8z Real Estate - ROCC
Source: REcolorado as distributed by MLS GRID, MLS#4227528
Home Details for 10050 Piute Drive

|
|---|
Interior Details Basement: Daylight,Exterior Entry,Finished,Walk-Out AccessNumber of Rooms: 14Types of Rooms: Bedroom, Bathroom, Bonus Room, Dining Room, Kitchen, Laundry, Living Room, Workshop |
Beds & Baths Number of Bedrooms: 3Main Level Bedrooms: 2Number of Bathrooms: 3Number of Bathrooms (full): 2Number of Bathrooms (three quarters): 1Number of Bathrooms (main level): 2 |
Dimensions and Layout Living Area: 2684 Square Feet |
Appliances & Utilities Utilities: Electricity Connected, Internet Access (Wired) |
Heating & Cooling Heating: Electric,Forced AirHas CoolingAir Conditioning: Evaporative CoolingHas HeatingHeating Fuel: Electric |
Gas & Electric Has Electric on Property |
Levels, Entrance, & Accessibility Stories: 1Levels: One |
View Has a ViewView: Meadow, Mountain(s), Valley |

|
|---|
Exterior Home Features Roof: CompositionPatio / Porch: Deck, Wrap AroundFencing: NoneFoundation: Block |
Parking & Garage Other Parking: Off Street Spaces: 10No Attached GarageParking Spaces: 10 |
Frontage Road Frontage: PublicResponsible for Road Maintenance: Public Maintained RoadRoad Surface Type: PavedNot on Waterfront |
Finished Area Finished Area (above surface): 1342 Square FeetFinished Area (below surface): 1342 Square Feet |

|
|---|
Year Built Year Built: 1982 |
Property Type / Style Property Type: ResidentialProperty Subtype: Single Family ResidenceStructure Type: HouseArchitecture: House |
Building Construction Materials: Frame, Wood SidingNot Attached Property |
Property Information Condition: Updated/RemodeledNot Included in Sale: Seller And Tenant Personal PropertyParcel Number: R368120300014 |

|
|---|
Price List Price: $639,000Price Per Sqft: $224/sqft |
Status Change & Dates Off Market Date: Sat Nov 15 2025Possession Timing: Close Of Escrow, Negotiable |

|
|---|
MLS Status: Closed |

|
|---|
Direction & Address City: SalidaCommunity: Pinon Hills |
School Information Elementary School: LongfellowElementary School District: Salida R-32Jr High / Middle School: SalidaJr High / Middle School District: Salida R-32High School: SalidaHigh School District: Salida R-32 |

|
|---|
Building Area Building Area: 2684 Square Feet |

|
|---|
Not Senior Community |

|
|---|
No HOA |

|
|---|
Lot Area: 1.03 Acres |

|
|---|
Special Conditions: Standard |

|
|---|
Contingencies: None KnownListing Terms: Cash, Conventional, FHA, USDA Loan, VA Loan |

|
|---|
Mobile Home Park Mobile Home Units: Feet |

|
|---|
Business Information Ownership: Individual |

|
|---|
BasementMls Number: 4227528Attribution Contact: hello@clarkhess.com, 719-581-2007Above Grade Unfinished Area: 1342Showing Service Name: Showing Time |
Price and Tax history
| Date | Event | Price |
|---|---|---|
Dec 29, 2025 Source: REcolorado as distributed by MLS GRID #4227528 | Sold | $600,000 |
Nov 16, 2025 Source: REcolorado as distributed by MLS GRID #4227528 | Pending | $639,000 |
Nov 7, 2025 Source: REcolorado as distributed by MLS GRID #4227528 | PriceChange | $639,000 Price decreased by 1% |
Oct 19, 2025 Source: REcolorado as distributed by MLS GRID #4227528 | PriceChange | $645,000 Price decreased by 2% |
Oct 1, 2025 Source: REcolorado as distributed by MLS GRID #4227528 | PriceChange | $660,000 Price decreased by 2% |
Sep 4, 2025 Source: REcolorado as distributed by MLS GRID #4227528 | PriceChange | $675,000 Price decreased by 1% |
Aug 6, 2025 Source: REcolorado as distributed by MLS GRID #4227528 | PriceChange | $681,000 Price decreased by 2% |
Jul 20, 2025 Source: REcolorado as distributed by MLS GRID #4227528 | PriceChange | $695,000 Price decreased by 2% |
Jul 11, 2025 Source: REcolorado as distributed by MLS GRID #4227528 | PriceChange | $709,900 Price decreased by 1% |
Jul 2, 2025 Source: REcolorado as distributed by MLS GRID #4227528 | PriceChange | $719,000 Price decreased by 1% |
Jun 21, 2025 Source: REcolorado as distributed by MLS GRID #4227528 | PriceChange | $729,000 Price decreased by 2% |
Jun 4, 2025 Source: REcolorado as distributed by MLS GRID #4227528 | PriceChange | $745,000 Price decreased by 2% |
May 23, 2025 Source: REcolorado as distributed by MLS GRID #4227528 | Listed For Sale | $760,000 |
Sep 26, 2022 Source: N/A | Sold | $470,000 |
| Year | Property tax | Tax assessment |
|---|---|---|
| 2025 | $1,848 | $496,417 |
Home facts updated by county records
Market trends in Salida
Last updated August 2026
Avg. sale price
$700K
Sale-to-List Price
—
Price per sq ft
$430
Available listings
145
5MoM
Around this home
- Salida Middle School
- 5-8
- Public
- 327 Students
10/10GreatSchools RatingParent Rating AverageWe moved here from a so-called great school district in East Coast (that we were not a fan). I have to say, with my experience of my own kids’ past schools and observing many other friends’ kids and their schools, Salida Middle School provides the most well-rounded school experience. Teachers are great at their work. Academic standards here is good and kids are having opportunities doing many interesting learning projects. This school also has great music, art, and sport programs that provide students many opportunities. Also, most importantly, most teachers we know are very supportive and cares about students’ well-beings.Parent Review3y ago - Longfellow Elementary School
- K-4
- Public
- 449 Students
9/10GreatSchools RatingParent Rating Average No reviews available for this school.
What Locals Say about Salida
At least 25 Trulia users voted on each feature.

96 % Say it's dog friendly

89 % Say there's wildlife

81 % Say parking is easy

79 % Say people would walk alone at night

74 % Say kids play outside

74 % Say there's holiday spirit

71 % Say it's walkable to restaurants

71 % Say yards are well-kept

69 % Say car is needed

69 % Say it's quiet

67 % Say streets are well-lit

59 % Say they plan to stay for at least 5 years

54 % Say neighbors are friendly

53 % Say there are sidewalks

50 % Say there are community events

48 % Say it's walkable to grocery stores
Sourced by Trulia users. Learn more about our methodology.
LGBTQ Local Legal Protections
LGBTQ Local Legal Protections



© 2026 REcolorado® All rights reserved. Certain information contained herein is derived from information which is the licensed property of, and copyrighted by, REcolorado®. Some IDX listings have been excluded from this website. Click here for more information
Frequently asked questions about 10050 Piute Drive
- What is 10050 Piute Drive estimated to be worth?Trulia's estimated value for 10050 Piute Drive in Salida, CO is $590,900.
- What is the price history for 10050 Piute Drive?10050 Piute Drive in Salida, CO last sold for $600,000 in December 2025.
- Is Salida a buyer's or seller's market?Salida is currently a buyer's market, based on recent for-sale activity.
- What's the median sale price in Salida?The median sale price in Salida is $700K.
- Does 10050 Piute Drive have air conditioning?Yes, 10050 Piute Drive in Salida, CO has air conditioning.
- Does 10050 Piute Drive have laundry facilities?Yes, 10050 Piute Drive in Salida, CO has laundry facilities.
Explore by feature - Pet Friendly
 APPLY INSTANTLYPET FRIENDLYFURNISHED
 APPLY INSTANTLYPET FRIENDLY
 APPLY INSTANTLYPET FRIENDLYFURNISHED
 PET FRIENDLY
 PET FRIENDLY
 PET FRIENDLY
 PET FRIENDLY
Explore by feature - Garage
 APPLY INSTANTLYPET FRIENDLYFURNISHED
- APPLY INSTANTLYPET FRIENDLYFURNISHED
 APPLY INSTANTLYFURNISHED
 APPLY INSTANTLYPET FRIENDLY
 PET FRIENDLY
Explore by feature - Air Conditioning
 NEW - 2 DAYS AGOAPPLY INSTANTLY
- APPLY INSTANTLYPET FRIENDLYFURNISHED
 APPLY INSTANTLYFURNISHED
- APPLY INSTANTLYFURNISHED
- APPLY INSTANTLYPET FRIENDLY
- APPLY INSTANTLYPET FRIENDLY
 APPLY INSTANTLYFURNISHED
 APPLY INSTANTLYPET FRIENDLYFURNISHED
 FURNISHED
Explore by feature - Washer/dryer
- NEW - 2 DAYS AGOAPPLY INSTANTLY
- APPLY INSTANTLYPET FRIENDLYFURNISHED
- APPLY INSTANTLYPET FRIENDLYFURNISHED
 FURNISHED
- APPLY INSTANTLYFURNISHED
- APPLY INSTANTLYPET FRIENDLY
- APPLY INSTANTLYPET FRIENDLY
 APPLY INSTANTLY
- APPLY INSTANTLYPET FRIENDLYFURNISHED
- APPLY INSTANTLYFURNISHED
Apartments for Rent
- FURNISHED
- APPLY INSTANTLYFURNISHED
- APPLY INSTANTLYPET FRIENDLY
 APPLY INSTANTLYPET FRIENDLY
 See more homes for rent inSalida
Off Market Homes Near 10050 Piute Drive
 SOLDSEP 23, 2026HomeSmart Preferred Realty, MLS#4260386
 SOLDSEP 17, 2026Harder Real Estate and Development, LLC, MLS#4618683
 SOLDSEP 16, 2026Pinon Real Estate Group LLC, MLS#8105060
 SOLDSEP 16, 2026HomeSmart Preferred Realty, MLS#2103020
 SOLDSEP 9, 2026Pinon Real Estate Group LLC, MLS#4640012
 SOLDSEP 8, 2026HomeSmart Preferred Realty, MLS#2377198
 SOLDSEP 4, 2026Harder Real Estate and Development, LLC
 SOLDSEP 3, 2026Pinon Real Estate Group LLC, MLS#1540551
 SOLDSEP 3, 2026Pinon Real Estate Group LLC, MLS#8536777
 SOLDSEP 2, 2026HomeSmart Preferred Realty, MLS#6401528
 See more homes for sale inSalida
Homes for sale near 10050 Piute Drive
 0.9 ACRESHomeSmart Preferred Realty, MLS#7443083
 1.57 ACRESCentury 21 Community First, MLS#6879312
 1.69 ACRESPinon Real Estate Group LLC, MLS#1965292
 112 ACRESFull Circle Real Estate Group, MLS#6171449
 0.73 ACRESCentury 21 Community First, MLS#6233695
 NEW CONSTRUCTIONPinon Real Estate Group LLC, MLS#9088898
 Coldwell Banker Collegiate Peaks Realty, MLS#9205380
 NEW CONSTRUCTION1.03 ACRESHarder Real Estate and Development, LLC, MLS#3499612
 0.52 ACRESCentury 21 Community First, MLS#2577271
- See more homes for sale inSalida


- Results are loading