


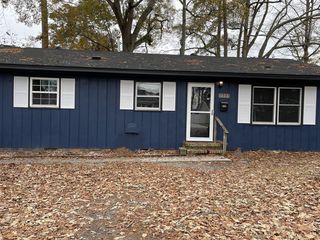
1005 E 10th St
Lumberton, NC 28358
 2 Beds
 1 Bath
 958 sqft
2 Beds
1 Bath
958 sqft
Home Value
Trulia Estimate
$143KSince last month
Increased$2K (+1.3%)Since last year
Increased$12K (+9.1%)Since last sale
Increased$14K (+10.9%)Learn more about this home's value by checking out its Trulia Estimate, the value of nearby homes, and how much similar homes have sold for.
Trulia Estimate
The of this home's value increased by +160% in the last 10 years
| Month | Estimated value |
|---|---|
2026 | |
| August 2026 | $143K |
| July 2026 | $141K |
| June 2026 | $143K |
| May 2026 | $144K |
| April 2026 | $139K |
| March 2026 | $136K |
| February 2026 | $132K |
| January 2026 | $131K |
2025 | |
2024 | |
2023 | |
2022 | |
2021 | |
2020 | |
2019 | |
2018 | |
2017 | |
2016 | |
Comparable sales
These are recently sold homes that have a similar location or other similar features to this home, like bedrooms, bathrooms, and square footage. Get a sense of the expected prices in the area by viewing these homes.Address | Distance | Property Type | Sold Price | Sold Date | Bed | Bath | Sqft |
|---|---|---|---|---|---|---|---|
0.24 | Single-Family Home | $116,000 | 09/09/25 | 2 | 1 | 1,071 | |
0.15 | Single-Family Home | $85,000 | 07/27/26 | 3 | 1 | 990 | |
0.14 | Single-Family Home | $140,000 | 06/01/26 | 3 | 1 | 1,305 | |
0.21 | Single-Family Home | $65,000 | 07/17/26 | 3 | 1 | 1,085 | |
0.23 | Single-Family Home | $140,000 | 01/22/26 | 3 | 1 | 1,322 | |
0.07 | Single-Family Home | $80,000 | 12/08/25 | 3 | 2 | 1,348 |
Nearby home prices
Get a sense of expected prices in the area by checking the value of nearby homes.Address | Distance | Price | Bed | Bath | Sqft | Status |
|---|---|---|---|---|---|---|
0.07 | $80,000 | 3 | 2 | 1,348 | Recently Sold | |
0.04 | $192,000 | 3 | 2 | 1,636 | Recently Sold | |
0.11 | $74,800 | 3 | 1 | 1,008 | Off Market | |
0.08 | $103,100 | 3 | 1 | 932 | Off Market | |
0.13 | $128,400 | 3 | 1 | 903 | Off Market | |
0.09 | $150,000 | 3 | 2 | 1,385 | For Sale | |
0.11 | $140,000 | 3 | 1 | 900 | For Sale | |
0.15 | $85,000 | 3 | 1 | 990 | Recently Sold | |
0.14 | $140,000 | 3 | 1 | 1,305 | Recently Sold | |
0.14 | $137,800 | 3 | 1 | 1,200 | Off Market | |
0.19 | $163,800 | 3 | 2 | 1,101 | Off Market |
Local Information
- Map ViewExplore the area around 1005 E 10th St.

- Schools1 Preschool School2 Elementary Schools1 Middle School2 High Schools

- Shop & Eat

-- mins to
Home Highlights

Property Type
Single-Family Home

Year Built
1940
Living Area
958 sqft

Price/Sqft
$149

Parking
1 Carport Spaces
About this House
Have you been searching for a move-in ready starter home or thinking of downsizing? If so, this may be exactly what you've been waiting on! This 2 bedroom single bath gem is located in the Godwin Heights community and within walking distance to local parks, shopping, schools and etc. Features include stainless steel appliances, gorgeous hardwood floors, walk-in tiled shower, eat-in kitchen and multiple custom wooden accent walls. There's also a wired detached building to provide a little extra space for your storage needs. The washer and dryer will convey with the property. Call today to schedule you private tour!
1005 E 10th St, Lumberton, NC 28358 is a 2 bedroom, 1 bathroom, 958 sqft single-family home built in 1940. It last sold for $129,000 on Aug 13, 2024 (1% below the $130,000 asking price). It is currently off market. The Trulia Estimate is $143,100, with a rent estimate of $1,041/month.
Last check for updates: about 13 hours ago
Listed by APRIL HUNT
EXP REALTY LLC
Bought with: Ana Leal, EXP REALTY LLC
Originating MLS: Longleaf Pine Realtors
Source: LPRMLS, MLS#727055
Home Details for 1005 E 10th St

|
|---|
Interior Details Basement: Crawl SpaceNumber of Rooms: 5 |
Beds & Baths Number of Bedrooms: 2Number of Bathrooms: 1Number of Bathrooms (full): 1 |
Dimensions and Layout Living Area: 958 Square Feet |
Heating & Cooling Heating: Heat PumpHas CoolingAir Conditioning: Central AirHas HeatingHeating Fuel: Heat Pump |
Fireplace & Spa Fireplace: NoneNo Fireplace |
Windows, Doors, Floors & Walls Flooring: Hardwood, Tile |
Levels, Entrance, & Accessibility Floors: Hardwood, Tile |

|
|---|
Exterior Home Features Exterior: Storage |
Parking & Garage Number of Carport Spaces: 1Number of Covered Spaces: 1Has a CarportNo GarageParking Spaces: 1Parking: Carport |
Water & Sewer Sewer: Public Sewer |

|
|---|
Cumulative Days on Market: 7 |

|
|---|
Year Built Year Built: 1940 |
Property Type / Style Property Type: ResidentialProperty Subtype: Single Family ResidenceArchitecture: Traditional |
Building Construction Materials: BrickNot a New ConstructionDoes Not Include Home Warranty |
Property Information Condition: Good ConditionNot Included in Sale: N/AIncluded in Sale: Washer and DryerParcel Number: 322903040 |

|
|---|
Price List Price: $130,000 |
Status Change & Dates Off Market Date: Thu Jun 20 2024Possession Timing: Close Of Escrow |

|
|---|
MLS Status: Closed |

|
|---|
Direction & Address City: LumbertonCommunity: Godwin Heights |
School Information Jr High / Middle School: Lumberton Junior HighHigh School: Lumberton Senior High School |

|
|---|
Association for this Listing: Longleaf Pine RealtorsNo HOA |

|
|---|
Lot Area: 6534 sqft |

|
|---|
Special Conditions: None |

|
|---|
Listing Terms: Cash, Conventional, FHA, USDA Loan, VA Loan |

|
|---|
Business Information Ownership: More than a year |

|
|---|
Mls Number: 727055Living Area Range: 901-1000Living Area Range Units: Square Feet |
Price and Tax history
| Date | Event | Price |
|---|---|---|
Aug 13, 2024 Source: LPRMLS #727055 | Sold | $129,000 |
Jun 20, 2024 Source: LPRMLS #727055 | Pending | $130,000 |
Jun 18, 2024 Source: LPRMLS #727055 | PendingToActive | $130,000 |
Jun 17, 2024 Source: LPRMLS #727055 | Pending | $130,000 |
Jun 10, 2024 Source: LPRMLS #727055 | PriceChange | $130,000 Price increased by 18% |
Jun 18, 2021 Source: LPRMLS #659729 | Pending | $110,000 |
Jun 17, 2021 Source: LPRMLS #659729 | Listed For Sale | $110,000 |
May 18, 2021 Source: LPRMLS #654422 | ListingRemoved | |
Apr 21, 2021 Source: LPRMLS #654422 | Pending | $103,000 |
Jan 18, 2018 Source: LPRMLS #531140 | Sold | $50,000 |
Nov 6, 2017 Source: Agent Provided | Pending | $57,900 |
Nov 2, 2017 Source: Agent Provided | Listed For Sale | $57,900 |
| Year | Property tax | Tax assessment |
|---|---|---|
| 2025 | $992 | $121,600 |
Home facts updated by county records
Market trends in Lumberton
Last updated July 2026
Avg. sale price
—
Sale-to-List Price
—
Price per sq ft
—
Available listings
106
6MoM
Around this home
What Locals Say about Lumberton
At least 116 Trulia users voted on each feature.

88 % Say car is needed

75 % Say parking is easy

74 % Say yards are well-kept

63 % Say kids play outside

62 % Say it's quiet

59 % Say there's holiday spirit

53 % Say it's dog friendly

47 % Say it's walkable to grocery stores

46 % Say there are sidewalks

43 % Say they plan to stay for at least 5 years

42 % Say neighbors are friendly

41 % Say streets are well-lit

36 % Say there's wildlife

32 % Say it's walkable to restaurants

29 % Say people would walk alone at night

23 % Say there are community events
Sourced by Trulia users. Learn more about our methodology.
LGBTQ Local Legal Protections
LGBTQ Local Legal Protections



IDX information is provided exclusively for personal, non-commercial use, and may not be used for any purpose other than to identify prospective properties consumers may be interested in purchasing.
Information is deemed reliable but not guaranteed.
Frequently asked questions about 1005 E 10th St
- What is 1005 E 10th St estimated to be worth?Trulia's estimated value for 1005 E 10th St in Lumberton, NC is $143,100.
- What is the price history for 1005 E 10th St?1005 E 10th St in Lumberton, NC last sold for $129,000 in August 2024.
- Is Lumberton a buyer's or seller's market?Lumberton is currently a buyer's market, based on recent for-sale activity.
- What do residents say about Lumberton?Residents describe Lumberton, NC as easy to park in, well-kept, and quiet. Most residents say you need a car. See recently sold homes in Lumberton, NC.
- Does 1005 E 10th St have air conditioning?Yes, 1005 E 10th St in Lumberton, NC has air conditioning.
- How big is the lot at 1005 E 10th St?The lot at 1005 E 10th St in Lumberton, NC is about 0.15 acres (6,534 sq ft).
Explore by feature - Pet Friendly
 APPLY INSTANTLYPET FRIENDLY
 PET FRIENDLY
 PET FRIENDLY
 PET FRIENDLY
 PET FRIENDLY
 PET FRIENDLY
- PET FRIENDLY
- PET FRIENDLY
- PET FRIENDLY
- PET FRIENDLY
Explore by feature - Air Conditioning
 APPLY INSTANTLY
 ROOM FOR RENT
 FURNISHEDROOM FOR RENT
 APPLY INSTANTLYPET FRIENDLY
 APPLY INSTANTLYPET FRIENDLY
 APPLY INSTANTLYPET FRIENDLY
- APPLY INSTANTLYPET FRIENDLY
 APPLY INSTANTLYPET FRIENDLYFURNISHED
 APPLY INSTANTLY
 APPLY INSTANTLYPET FRIENDLYFURNISHED

Explore by feature - Washer/dryer
- APPLY INSTANTLY
- ROOM FOR RENT
- FURNISHEDROOM FOR RENT
- APPLY INSTANTLYPET FRIENDLYFURNISHED
- APPLY INSTANTLY
 APPLY INSTANTLYPET FRIENDLYFURNISHEDROOM FOR RENT
 APPLY INSTANTLYPET FRIENDLYFURNISHED
- PET FRIENDLY


Apartments for Rent
 INCOME RESTRICTED
- ROOM FOR RENT
- FURNISHEDROOM FOR RENT
- APPLY INSTANTLYPET FRIENDLYFURNISHED
- APPLY INSTANTLYPET FRIENDLYFURNISHED
 PET FRIENDLY
 PET FRIENDLY
- PET FRIENDLY
 See more homes for rent inLumberton
Off Market Homes Near 1005 E 10th St
 SOLDAUG 18, 2026MORRIS "JAY" BENNETT, REALTY ONE GROUP HERITAGE, LPRMLS
 SOLDAUG 14, 2026TYRELL TAYLOR, TTA REALTY, LPRMLS
 SOLDAUG 13, 2026MELISSA NANCE, COLDWELL BANKER PREMIER TEAM REALTY, LPRMLS
 SOLDAUG 12, 2026TYRELL TAYLOR, TTA REALTY, LPRMLS
 SOLDAUG 11, 2026JESSICA BRANCH, COLDWELL BANKER PREMIER TEAM REALTY, LPRMLS
- SOLDJUL 31, 2026
 SOLDJUL 30, 2026LINDA BRANCH, COLDWELL BANKER PREMIER TEAM REALTY, LPRMLS
 SOLDJUL 21, 2026RUSSELL KINLAW, KINLAW FAMILY REALTY, LPRMLS
 SOLDJUL 20, 2026RENEE PERRY, AGENCY REALTY & PROPERTY MANAGEMENT, LPRMLS
 See more homes for sale inLumberton

Homes for sale near 1005 E 10th St

 KENNETH REGISTER, GLOBAL REALTY LLC, LPRMLS
 FORECLOSUREJUANITA SMITH, VYLLA HOME, LPRMLS
 ALICIA OXENDINE, REALTY ONE GROUP HERITAGE, LPRMLS
 0.35 ACRESDAVID ZEITZ, COLDWELL BANKER PREMIER TEAM REALTY, LPRMLS
- See more homes for sale inLumberton


- Results are loading