
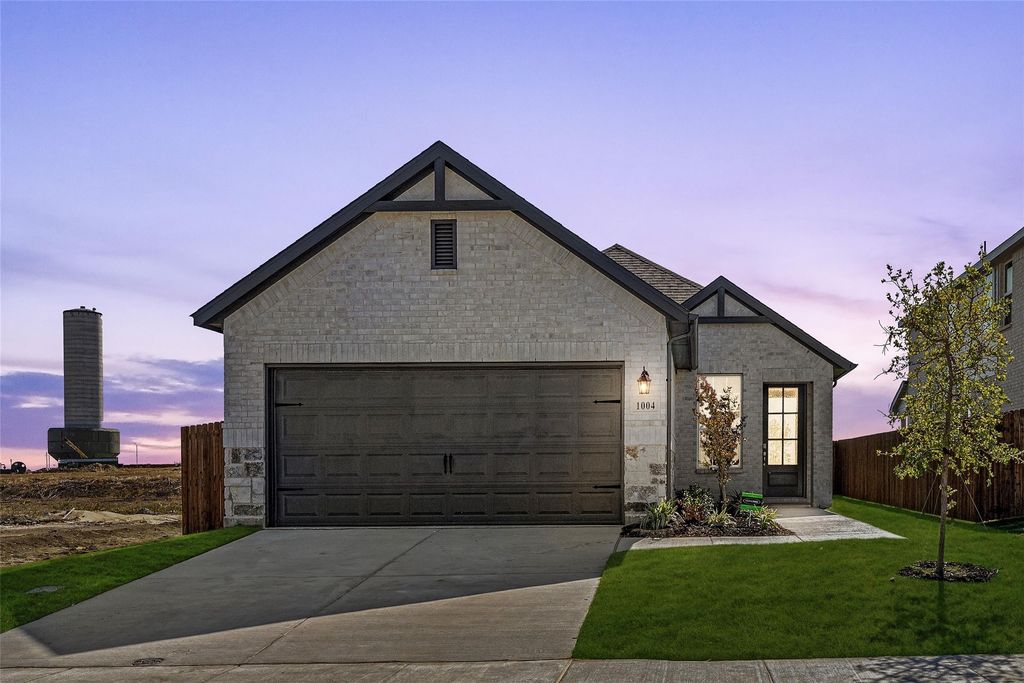
1004 Pebble Wend Dr
Lavon, TX 75166
 3 Beds
 2 Baths
 1,511 sqft (on 0.25 acres)
3 Beds
2 Baths
1,511 sqft
(on 0.25 acres)
Local Information
- Map ViewExplore the area around 1004 Pebble Wend Dr.

- Schools1 Preschool School2 Elementary Schools1 Middle School2 High Schools

- Shop & Eat

-- mins to
Description
MLS# 20680361 - Built by UnionMain Homes - Ready Now! ~ Welcome to your dream home at 1004 Pebble Wend Dr, Lavon, Texas! This stunning brand new Burnet floor plan offers 1,511 sq ft of contemporary living space, featuring 3 spacious bedrooms and 2 luxurious bathrooms, perfect for families of all sizes. The property boasts a two-car garage for your convenience and over $24,000 in premium upgrades that elevate this home to the next level. Enjoy culinary delights in the exquisite brasserie kitchen, designed for both functionality and style. Step outside to your extended outdoor patio, ideal for entertaining guests or relaxing with family. The open railing design adds a touch of elegance and enhances the flow of natural light throughout the living area. Don't miss the opportunity to own this beautifully upgraded home in a vibrant community—it's the perfect place for new beginnings!!
1004 Pebble Wend Dr, Lavon, TX 75166 is a 3 bedroom, 2 bathroom, 1,511 sqft single-family home built in 2024. It last sold for the $319,000 asking price on May 30, 2025. It is currently off market. The Trulia Estimate is $309,800, with a rent estimate of $2,180/month.
Home Highlights

Parking
2 Car Garage

Outdoor
Yes

A/C
Heating & Cooling

HOA
$155/Monthly

Price/Sqft
No Info

Listed
180+ days ago
Home Details for 1004 Pebble Wend Dr

|
|---|
Interior Details Number of Rooms: 7Types of Rooms: Master Bedroom, Bedroom, Dining Room, Kitchen, Living Room, Utility Room |
Beds & Baths Number of Bedrooms: 3Number of Bathrooms: 2Number of Bathrooms (full): 2 |
Dimensions and Layout Living Area: 1511 Square Feet |
Appliances & Utilities Utilities: Natural Gas Available, Sewer Available, Separate Meters, Water Available, Cable AvailableAppliances: Dishwasher, Disposal, Gas Oven, Gas Range, Microwave, Tankless Water HeaterDishwasherDisposalLaundry: Washer Hookup,Gas Dryer Hookup,Laundry in Utility RoomMicrowave |
Heating & Cooling Heating: Central,ENERGY STAR Qualified EquipmentHas CoolingAir Conditioning: Attic Fan,Central AirHas HeatingHeating Fuel: Central |
Fireplace & Spa No Fireplace |
Windows, Doors, Floors & Walls Flooring: Carpet, Ceramic Tile |
Levels, Entrance, & Accessibility Stories: 1Levels: OneFloors: Carpet, Ceramic Tile |
Security Security: Prewired, Security System, Carbon Monoxide Detector(s), Smoke Detector(s) |

|
|---|
Exterior Home Features Roof: CompositionPatio / Porch: CoveredFencing: Back Yard, Gate, WoodExterior: Lighting, Private YardFoundation: Slab |
Parking & Garage Number of Garage Spaces: 2Number of Covered Spaces: 2No CarportHas a GarageHas an Attached GarageParking Spaces: 2Parking: Door-Single |
Pool Pool: None, Community |
Frontage Not on Waterfront |
Water & Sewer Sewer: Public Sewer |

|
|---|
Cumulative Days on Market: 314 |

|
|---|
Year Built Year Built: 2024 |
Property Type / Style Property Type: ResidentialProperty Subtype: Single Family ResidenceStructure Type: HouseArchitecture: Traditional,Detached |
Building Construction Materials: BrickIs a New ConstructionNot Attached Property |
Property Information Parcel Number: R1306600F01301 |

|
|---|
Price List Price: $319,000 |
Status Change & Dates Possession Timing: Close Of Escrow |

|
|---|
MLS Status: Closed |

|
|---|

|
|---|
Direction & Address City: LavonCommunity: Elevon |
School Information Elementary School: NesmithElementary School District: Community ISDJr High / Middle School: Leland EdgeJr High / Middle School District: Community ISDHigh School: CommunityHigh School District: Community ISD |

|
|---|
Community Features: Lake, Playground, Park, Pool, Trails/Paths, Community Mailbox, SidewalksNot Senior Community |
Other Playground |

|
|---|
HOA Fee Includes: All Facilities, InternetHOA Name: SBB Community ManagementHOA Phone: 972-960-2800Has an HOAHOA Fee: $155/Monthly |

|
|---|
Lot Area: 10890 sqft |

|
|---|
Energy Efficiency Features: Appliances, HVAC, Insulation |

|
|---|
Mls Number: 20680361Living Area Range Units: Square FeetAttribution Contact: 888-872-6006Above Grade Unfinished Area Units: Square FeetBelow Grade Unfinished Area Units: Square FeetUniversal Property Id: US-48085-N-R1306600F01301-R-N |

|
|---|
LakePlaygroundParkPoolTrails/PathsCommunity MailboxSidewalks |
Last check for updates: about 13 hours ago
Listed by Ben Caballero, (888) 872-6006
HomesUSA.com, (888) 872-6006
Bought with: Rusty Pierce, RE/MAX DFW Associates, (972) 312-9000
Source: NTREIS, MLS#20680361
Price History for 1004 Pebble Wend Dr
| Date | Price | Event | Source |
|---|---|---|---|
| 05/30/2025 | -- | Sold | NTREIS #20680361 |
| 02/23/2025 | $319,000 | PriceChange | UnionMain Homes |
| 02/10/2025 | $323,000 | PriceChange | NTREIS #20680361 |
| 02/01/2025 | $325,000 | PriceChange | UnionMain Homes |
| 01/04/2025 | $327,000 | PriceChange | NTREIS #20680361 |
| 12/05/2024 | $346,000 | PriceChange | UnionMain Homes |
| 11/27/2024 | $347,000 | PriceChange | NTREIS #20680361 |
| 11/01/2024 | $328,000 | PriceChange | UnionMain Homes |
| 10/24/2024 | $329,000 | PriceChange | NTREIS #20680361 |
| 10/02/2024 | $335,000 | PriceChange | UnionMain Homes |
| 09/05/2024 | $359,000 | PriceChange | NTREIS #20680361 |
| 05/06/2024 | $365,985 | Listed For Sale | UnionMain Homes |
| 05/05/2024 | $358,345 | ListingRemoved | UnionMain Homes |
| 04/24/2024 | $358,345 | Listed For Sale | UnionMain Homes |
Market trends in Lavon
Last updated June 2026
Avg. sale price
—
Sale-to-List Price
—
Price per sq ft
—
Available listings
97
2MoM

- Results are loading
Property Tax and Assessment
| Year | 2025 |
|---|---|
| Tax | $6,548 |
| Assessment | $209,567 |
Home facts updated by county records
Comparable Sales for 1004 Pebble Wend Dr
Address | Distance | Property Type | Sold Price | Sold Date | Bed | Bath | Sqft |
|---|---|---|---|---|---|---|---|
0.02 | Single-Family Home | - | 08/29/25 | 3 | 2 | 1,889 | |
0.02 | Single-Family Home | - | 02/20/26 | 3 | 2 | 1,889 | |
0.05 | Single-Family Home | - | 02/20/26 | 3 | 2 | 1,889 | |
0.12 | Single-Family Home | - | 01/16/26 | 3 | 2 | 1,608 | |
0.14 | Single-Family Home | - | 02/20/26 | 3 | 2 | 1,768 | |
0.14 | Single-Family Home | - | 12/05/25 | 3 | 2 | 1,813 | |
0.11 | Single-Family Home | - | 11/07/25 | 3 | 2 | 1,913 | |
0.11 | Single-Family Home | - | 03/05/26 | 3 | 2 | 1,889 | |
0.10 | Single-Family Home | - | 06/25/26 | 3 | 2 | 1,768 | |
0.13 | Single-Family Home | - | 03/23/26 | 3 | 2 | 1,768 |
Nearby homes
Get a sense of prices in the area by checking nearby homes. OFF MARKET
 OFF MARKET
 OFF MARKET
 SOLDFEB 20, 2026
 OFF MARKET
 OFF MARKET
 OFF MARKET
 OFF MARKET
 OFF MARKET
 OFF MARKET
 OFF MARKET
Assigned Schools
These are the assigned schools for 1004 Pebble Wend Dr.
- Community High School
- 9-12
- Public
- 1328 Students
5/10GreatSchools RatingParent Rating AverageThis is good school and i really liked the location. Feels safe and away from noise.Parent Review1y ago - Braves Academy
- 3-11
- Public
- 10 Students
NAGreatSchools RatingParent Rating Average No reviews available for this school.
 - Mary Lou Dodson Elementary School
- PK-5
- Public
- 624 Students
5/10GreatSchools RatingParent Rating AverageNo reviews available for this school.  Check out schools near 1004 Pebble Wend Dr.
What Locals Say about Lavon
At least 22 Trulia users voted on each feature.

95 % Say parking is easy

93 % Say yards are well-kept

91 % Say car is needed

86 % Say it's dog friendly

86 % Say kids play outside

85 % Say it's quiet

81 % Say there's holiday spirit

76 % Say people would walk alone at night

70 % Say there are sidewalks

64 % Say streets are well-lit

63 % Say neighbors are friendly

50 % Say they plan to stay for at least 5 years

41 % Say there's wildlife

35 % Say there are community events

16 % Say it's walkable to restaurants

10 % Say it's walkable to grocery stores
Sourced by Trulia users. Learn more about our methodology.
LGBTQ Local Legal Protections
LGBTQ Local Legal Protections



Apartments for Rent
 PET FRIENDLY
 PET FRIENDLY
 PET FRIENDLY
 PET FRIENDLY
 PET FRIENDLY
 PET FRIENDLY
 See more homes for rent inLavon
Explore by feature - Pet Friendly
- SPECIAL OFFERPET FRIENDLY
- SPECIAL OFFERPET FRIENDLY
- SPECIAL OFFERPET FRIENDLY
- SPECIAL OFFERPET FRIENDLY
 PET FRIENDLY
 PET FRIENDLY
 APPLY INSTANTLYPET FRIENDLY
 NEW - 2 DAYS AGOPET FRIENDLY
 PET FRIENDLY
- PET FRIENDLY
Explore by feature - Garage
- SPECIAL OFFERPET FRIENDLY
- APPLY INSTANTLYPET FRIENDLY
 APPLY INSTANTLY
 APPLY INSTANTLY
- NEW - 2 DAYS AGOPET FRIENDLY
- PET FRIENDLY
 PET FRIENDLY
 PET FRIENDLY
 PET FRIENDLY
 PET FRIENDLY
Explore by feature - Air Conditioning
- APPLY INSTANTLYPET FRIENDLY
 APPLY INSTANTLY
- APPLY INSTANTLY
- APPLY INSTANTLY
- PET FRIENDLY
- PET FRIENDLY
- PET FRIENDLY
 PET FRIENDLY
- PET FRIENDLY
 PET FRIENDLY
Explore by feature - Pool
- SPECIAL OFFERPET FRIENDLY
- SPECIAL OFFERPET FRIENDLY
- SPECIAL OFFERPET FRIENDLY
- SPECIAL OFFERPET FRIENDLY
- APPLY INSTANTLYPET FRIENDLY
- APPLY INSTANTLY
- APPLY INSTANTLY
- PET FRIENDLY
 PET FRIENDLY
- PET FRIENDLY
Explore by feature - Washer/dryer
- PET FRIENDLY
- PET FRIENDLY
- APPLY INSTANTLYPET FRIENDLY
- APPLY INSTANTLY
- APPLY INSTANTLY
- APPLY INSTANTLY
- PET FRIENDLY
- PET FRIENDLY
- PET FRIENDLY
 PET FRIENDLY
Explore by feature - Outdoor Space
- APPLY INSTANTLY
- APPLY INSTANTLY
- PET FRIENDLY
- PET FRIENDLY
 APPLY INSTANTLY
 APPLY INSTANTLY
 APPLY INSTANTLYPET FRIENDLY
 APPLY INSTANTLYPET FRIENDLY
 APPLY INSTANTLYPET FRIENDLY
 APPLY INSTANTLYPET FRIENDLY
Homes for sale near 1004 Pebble Wend Dr
 NEW CONSTRUCTION
 NEW CONSTRUCTION
 NEW CONSTRUCTION
 NEW CONSTRUCTION
 NEW CONSTRUCTION
 NEW CONSTRUCTION
 NEW CONSTRUCTION
 NEW CONSTRUCTION
 NEW - 2 DAYS AGONEW CONSTRUCTION
 See more homes for sale inLavon
Off Market Homes Near 1004 Pebble Wend Dr
 SOLDJUN 12, 2026
 SOLDAPR 17, 2026
- SOLDAPR 15, 2026
- SOLDMAR 31, 2026
 SOLDJAN 29, 2026
- SOLDJAN 21, 2026
- SOLDDEC 17, 2025
 SOLDDEC 9, 2025
 SOLDDEC 2, 2025
 SOLDNOV 4, 2025
- See more homes for sale inLavon
IDX information is provided exclusively for personal, non-commercial use, and may not be used for any purpose other than to identify prospective properties consumers may be interested in purchasing. Information is deemed reliable but not guaranteed.