


$679,111
 4 Beds
 3.5 Baths
 3,888 sqft (on 0.62 acres)
1004 N Harrison St, Algonquin, IL 60102
Home Highlights

Single-Family Home

Built in 2002

0.62 acre lot

$175/sqft

2.5 Car Garage

HOA $4/mo
Local Information
- Map ViewExplore the area around 1004 N Harrison St.

- Schools1 Preschool School1 Elementary School1 Middle School1 High School

- Shop & Eat

-- mins to
About this House
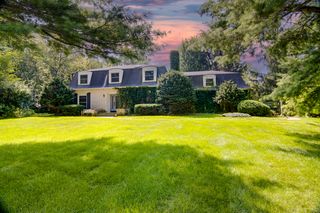
Custom Cape Cod Near Downtown Algonquin - A Truly One-of-a-Kind Retreat! Welcome to this stunning custom-built Cape Cod, perfectly situated on a picturesque 100' x 270' lot, just minutes from downtown Algonquin. Backing to 8 acres of forest preserve owned by the marina and located across the street from beautiful million-dollar riverfront homes. This exceptional property offers the perfect blend of luxury, privacy, and nature. Enjoy frequent deer sightings and peaceful surroundings while still being close to shopping, Metra, parks, restaurants, and the Fox River. This impressive home features 4 bedrooms, 3-1/2 baths, soaring cathedral ceilings, and hardwood floors throughout most of the main level. The spacious main-floor primary suite is a true retreat with two walk-in closets, sliding doors to the new Timber Tech, maintenance free deck (2024). A luxurious bath featuring a whirlpool tub, separate shower, and new quartz countertops, sinks, and faucets (2025). The beautifully designed custom kitchen is the heart of the home, showcasing maple cabinetry, a breakfast bar, center island, Viking range/oven, Bosch dishwasher, stainless steel appliances, and new quartz countertops, sinks, and faucets (2025). The open-concept living and dining areas are ideal for entertaining, highlighted by a cozy gas fireplace and sliding doors leading to the expansive deck overlooking the tranquil backyard. Working from home is a breeze in the main-floor office with French doors and a large closet. The 1st floor also includes a convenient powder room, an oversized walk-in pantry, and a huge laundry room complete with cabinetry, counter space, closet, and durable vinyl flooring. Upstairs, you'll find two generously sized bedrooms, a full bath with new quartz countertops (2025), two oversized storage closets, and an expansive family room connected by a striking custom catwalk. Storage is abundant throughout the home. A truly unique feature is the enormous bonus room above the oversized 2-1/2-car garage. Complete with a full bath and large walk-in closet, this incredible space is ideal as a guest suite, home studio, recreation room, private office, or could easily accommodate an in-law arrangement. Outdoor living is just as impressive. Relax on the inviting front porch, entertain on the maintenance-free deck (2024), or unwind in the charming screened octagon gazebo, freshly restained in 2024. The home's exterior was professionally restained in 2023, and much of the interior has been painted between 2021 and 2025. Additional updates and features include: Roof approximately 10 years old, and zoned HVAC systems. First-floor furnace and A/C coil replaced in 2024. Drain tile system surrounding the 5-foot-deep crawl space (sump pump). Gutters are protected by Xtreme Gutter Micromesh. Oversized 2-1/2-car garage with workbench and exceptional storage. The neighborhood offers an outstanding lifestyle with an HOA marina and pier providing Fox River access, plus a large grassy gathering area perfect for residential events and entertaining. Best of all, this home sits on high ground and is not located in a flood plain. District 300 schools. This remarkable home combines custom craftsmanship, generous living space, modern updates, and an unbeatable setting. This is more than a home - it's your own private slice of paradise. Don't miss this rare opportunity to own one of Algonquin's most special properties! (Agent Owned)
Last check for updates: about 18 hours ago
Listing courtesy of: Cheryl Bellavia, GRI, (773) 250-0400
Baird & Warner
Source: MRED as distributed by MLS GRID, MLS#12751669
Also Listed on MRED as distributed by MLS GRID, MRED as distributed by MLS GRID.
Home Details for 1004 N Harrison St

|
|---|
MLS Status: New |

|
|---|
Interior Details Basement: Crawl SpaceNumber of Rooms: 9Types of Rooms: Master Bedroom, Bedroom 2, Bedroom 3, Bedroom 4, Dining Room, Family Room, Kitchen, Laundry, Living Room, Office |
Beds & Baths Number of Bedrooms: 4Number of Bathrooms: 4Number of Bathrooms (full): 3Number of Bathrooms (half): 1 |
Dimensions and Layout Living Area: 3888 Square Feet |
Appliances & Utilities Appliances: Range, Dishwasher, Refrigerator, Washer, Dryer, Disposal, Stainless Steel Appliance(s), Range Hood, HumidifierDishwasherDisposalDryerLaundry: Main Level,In UnitRefrigeratorWasher |
Heating & Cooling Heating: Natural Gas,Forced Air,Sep Heating Systems - 2+,Indv ControlsHas CoolingAir Conditioning: Central AirHas HeatingHeating Fuel: Natural Gas |
Fireplace & Spa Number of Fireplaces: 1Fireplace: Gas Log, Gas Starter, Heatilator, Includes Accessories, Living RoomHas a FireplaceNo Spa |
Gas & Electric Electric: Circuit Breakers, 200+ Amp Service |
Windows, Doors, Floors & Walls Window: ScreensFlooring: Hardwood |
Levels, Entrance, & Accessibility Stories: 2Accessibility: No Disability AccessFloors: Hardwood |
View No View |
Security Security: Carbon Monoxide Detector(s) |

|
|---|
Exterior Home Features Patio / Porch: Deck, Patio, Porch, ScreenedExterior: Fire Pit |
Parking & Garage Number of Garage Spaces: 2.5Number of Covered Spaces: 2.5Has a GarageHas an Attached GarageHas Open ParkingParking Spaces: 2.5Parking: Asphalt,Garage Door Opener,Garage,Yes,Garage Owned,Attached |
Frontage Not on Waterfront |
Water & Sewer Sewer: Public Sewer |

|
|---|
Year Built Year Built: 2002 |
Property Type / Style Property Type: ResidentialProperty Subtype: Single Family ResidenceArchitecture: Cape Cod |
Building Construction Materials: Brick, CedarNot a New ConstructionIs Habitable Residence |
Property Information Parcel Number: 1927405011 |

|
|---|
Price List Price: $679,111Price Per Sqft: $175 |
Status Change & Dates Possession Timing: Close Of Escrow |

|
|---|
Direction & Address City: Algonquin |
School Information Elementary School District: 300Jr High / Middle School District: 300High School District: 300 |

|
|---|
Listing Agent Listing ID: 12751669 |

|
|---|
Community Features: Dock, Curbs, Sidewalks, Street Lights, Street Paved |

|
|---|
HOA Fee Includes: OtherHas an HOAHOA Fee: $50/Annually |

|
|---|
Lot Area: 0.62 acres |

|
|---|
Special Conditions: List Broker Must Accompany |

|
|---|
Business Information Ownership: Fee Simple |

|
|---|
BasementMls Number: 12751669 |

|
|---|
DockCurbsSidewalksStreet LightsStreet PavedSource Internet Entire Listing DisplayMRD IDX Comments Reviews: NoMRD Listing On IDX Display: YesMRD AVM On IDX Display: NoMRD Address On VOW Display: YesMRD Price History On IDX Display: YesMRD Market Time On IDX Display: NoMRD REMARKSINTERNET: YesSource Internet Address DisplayHide Days On Site DisplayMRD Remarks On VOW Display: Yes |
Around this home
What Locals Say about Algonquin
At least 199 Trulia users voted on each feature.

94 % Say it's dog friendly

91 % Say car is needed

86 % Say parking is easy

85 % Say yards are well-kept

83 % Say there are sidewalks

82 % Say there's holiday spirit

78 % Say people would walk alone at night

76 % Say kids play outside

73 % Say it's quiet

71 % Say there's wildlife

67 % Say streets are well-lit

60 % Say neighbors are friendly

56 % Say they plan to stay for at least 5 years

47 % Say it's walkable to restaurants

45 % Say it's walkable to grocery stores

37 % Say there are community events
Sourced by Trulia users. Learn more about our methodology.
Market trends in Algonquin
Last updated July 2026
Avg. sale price
$390K
$5.67KMoM
Sale-to-List Price
100.9%
0.3%MoM
Price per sq ft
$208
$5MoM
Available listings
84
4MoM
Home Value
Trulia Estimate
$665KSince last month
Increased$28K (+4.4%)Since last year
Increased$46K (+7.4%)Since last sale
Increased$190K (+40%)Learn more about this home's value by checking out its Trulia Estimate, the value of nearby homes, and how much similar homes have sold for.
Trulia Estimate
The of this home's value increased by +108% in the last 10 years
| Month | Estimated value |
|---|---|
2026 | |
| September 2026 | $665K |
| August 2026 | $701K |
| July 2026 | $637K |
| June 2026 | $645K |
| May 2026 | $637K |
| April 2026 | $639K |
| March 2026 | $632K |
| February 2026 | $612K |
| January 2026 | $604K |
2025 | |
2024 | |
2023 | |
2022 | |
2021 | |
2020 | |
2019 | |
2018 | |
2017 | |
2016 | |
Comparable sales
These are recently sold homes that have a similar location or other similar features to this home, like bedrooms, bathrooms, and square footage. Get a sense of the expected prices in the area by viewing these homes.Address | Distance | Property Type | Sold Price | Sold Date | Bed | Bath | Sqft |
|---|---|---|---|---|---|---|---|
0.47 | Single-Family Home | $470,000 | 10/09/25 | 3 | 3 | 3,516 | |
0.23 | Single-Family Home | $620,000 | 06/17/26 | 3 | 3 | 2,249 | |
0.25 | Single-Family Home | $297,500 | 11/14/25 | 3 | 2 | 2,427 | |
0.33 | Single-Family Home | $800,000 | 05/05/26 | 4 | 4 | 5,491 | |
0.39 | Single-Family Home | $500,000 | 09/01/26 | 4 | 2 | 2,101 | |
0.41 | Single-Family Home | $488,000 | 03/27/26 | 4 | 3 | 3,100 | |
0.31 | Single-Family Home | $560,000 | 06/09/26 | 4 | 2 | 2,093 | |
0.40 | Single-Family Home | $379,900 | 09/10/25 | 3 | 2.5 | 2,681 |
Nearby home prices
Get a sense of expected prices in the area by checking the value of nearby homes.Address | Distance | Price | Bed | Bath | Sqft | Status |
|---|---|---|---|---|---|---|
0.06 | $443,700 | 3 | 2 | 2,236 | Off Market | |
0.12 | - | - | - | - | Off Market | |
0.15 | $317,800 | 3 | 1 | 1,680 | Off Market | |
0.16 | - | - | - | - | Off Market | |
0.19 | $307,500 | 3 | 2 | 1,200 | Off Market | |
0.21 | $408,200 | 4 | 2 | 1,894 | Off Market | |
0.19 | $365,300 | 3 | 2 | 826 | Off Market | |
0.22 | $525,400 | 4 | 3.5 | - | Off Market | |
0.24 | $419,200 | 4 | 2.5 | 1,957 | Off Market | |
0.25 | $517,900 | 4 | 3 | 3,416 | Off Market | |
0.25 | $297,500 | 3 | 2 | 2,427 | Recently Sold |
Price and Tax history
| Date | Event | Price |
|---|---|---|
Sep 4, 2026 Source: MRED as distributed by MLS GRID #12751669 | Listed For Sale | $679,111 |
Sep 4, 2026 Source: MRED as distributed by MLS GRID #12743578 | ListingRemoved | $699,111 |
Aug 26, 2026 Source: MRED as distributed by MLS GRID #12743578 | PriceChange | $699,111 Price decreased by 4% |
Aug 20, 2026 Source: MRED as distributed by MLS GRID #12736916 | Listed For Sale | $724,900 |
Oct 4, 2021 Source: MRED as distributed by MLS GRID #11176633 | Sold | $475,000 |
Aug 24, 2021 Source: N/A | Pending | $525,000 |
Jun 22, 2021 Source: MRED as distributed by MLS GRID #11104980 | PriceChange | $499,950 Price decreased by 5% |
May 29, 2021 Source: MRED as distributed by MLS GRID #11104980 | Listed For Sale | $525,000 |
Jun 9, 2005 Source: N/A | Sold | $426,200 |
Aug 27, 2001 Source: N/A | Sold | $55,000 |
| Year | Property tax | Tax assessment |
|---|---|---|
| 2025 | $13,001 | $554,679 |
Home facts updated by county records
LGBTQ Local Legal Protections
LGBTQ Local Legal Protections



Cheryl Bellavia, GRI, Baird & Warner
Agent Phone: (773) 250-0400
Based on information submitted to the MLS GRID as of 2026. All data is obtained from various sources and may not have been verified by broker or MLS GRID. Supplied Open House Information is subject to change without notice. All information should be independently reviewed and verified for accuracy. Properties may or may not be listed by the office/agent presenting the information. Click here for more information
Similar Homes You May Like
 0.5 ACRESNest Equity Realty, Price Change
 NEW CONSTRUCTION0.62 ACRES@properties Christie's International Real Estate, New
 0.25 ACRES
 Legacy Properties, A Sarah Leonard Company, LLC, Active
 OPEN SAT, 12-4PM@properties Christie's International Real Estate, Active
 NEW CONSTRUCTION0.26 ACRESHomeSmart Connect LLC, Price Change
 NEW CONSTRUCTION0.25 ACRESHomeSmart Connect LLC, Price Change
 NEW CONSTRUCTION
 NEW CONSTRUCTION0.27 ACRESHomeSmart Connect LLC, Price Change
 NEW CONSTRUCTIONHomeSmart Connect LLC, Price Change
 NEW CONSTRUCTION
- NEW CONSTRUCTION
 NEW CONSTRUCTIONHomeSmart Connect LLC, Price Change
 NEW CONSTRUCTIONHomeSmart Connect LLC, Active
 NEW CONSTRUCTIONHomeSmart Connect LLC, Active
 NEW CONSTRUCTIONHomeSmart Connect LLC, Active
 NEW CONSTRUCTIONHomeSmart Connect LLC, Price Change
 NEW CONSTRUCTION
 NEW - 1 DAY AGONEW CONSTRUCTION
 @properties Christie's International Real Estate, New
 OPEN SUN, 11-1PMRE/MAX Suburban, Active
 FOR SALE BY OWNER
 0.27 ACRESReal Broker, LLC, Active
 Century 21 New Heritage - Hampshire, New
 0.76 ACRESColdwell Banker Realty, Active
 0.38 ACRESKeller Williams Success Realty, Active
 1.22 ACRESPearson Realty Group, New
 5 ACRESKeller Williams Realty Signature, Active
 0.28 ACRESKeller Williams Success Realty, Active
 0.41 ACRESBerkshire Hathaway HomeServices Starck Real Estate, Active
 0.28 ACRESReal 1 Realty, Price Change
 NEW CONSTRUCTION0.27 ACRESHomeSmart Connect LLC, Active
 See more homes for sale inAlgonquin


New Listings near 1004 N Harrison St
 NEW - 1 DAY AGOCentury 21 Circle, New
 Berkshire Hathaway HomeServices Starck Real Estate, New
 Keller Williams North Shore West, New
 Keller Williams Success Realty, Active
 0.25 ACRESKeller Williams Success Realty, Active
 Global Ruben's Team Realty, Price Change
- @properties Christie's International Real Estate, New
- FOR SALE BY OWNER
- See more homes for sale inAlgonquin


Frequently asked questions about 1004 N Harrison St
- What is the estimated monthly payment for 1004 N Harrison St?Based on a $679,111 list price with 20% down at today's rates, the estimated monthly payment for 1004 N Harrison St in Algonquin, IL is approximately $4,891 (about $3,599 principal & interest, $1,217 property taxes, and $75 homeowner's insurance). This is an estimate. Actual payment depends on your loan terms.
- How does the list price for 1004 N Harrison St compare to homes in Algonquin?1004 N Harrison St in Algonquin, IL is listed at $679,111, about 74% above the $390K median sale price in Algonquin.
- What do residents say about Algonquin?Residents describe Algonquin, IL as dog-friendly, easy to park in, and well-kept. Most residents say you need a car. See homes for sale in Algonquin, IL.
- What are the closest schools to 1004 N Harrison St?The closest schools to 1004 N Harrison St in Algonquin, IL are Algonquin Middle School (rated 6/10), Dundee-Crown High School (rated 6/10), Eastview Elementary School (Pre-K, rated 9/10).
- Does 1004 N Harrison St have air conditioning?Yes, 1004 N Harrison St in Algonquin, IL has air conditioning.
- Does 1004 N Harrison St have laundry facilities?Yes, 1004 N Harrison St in Algonquin, IL has in-unit laundry.
1004 N Harrison St, Algonquin, IL 60102 is a 4 bedroom, 4 bathroom, 3,888 sqft single-family home built in 2002. This property is currently available for sale and was listed by MRED as distributed by MLS GRID. The MLS # for this home is MLS# 12751669.