


1004 Heth Pl
Winchester, VA 22601
 4 Beds
 4 Baths
 4,970 sqft (on 0.44 acres)
4 Beds
4 Baths
4,970 sqft
(on 0.44 acres)
Home Highlights

Parking
3 Car Garage

Outdoor
Porch, Patio

Climate Control
Heating & Cooling

Price/Sqft
$237

Listed
82 days ago
Local Information
- Map ViewExplore the area around 1004 Heth Pl.

- Schools1 Preschool School2 Elementary Schools1 Middle School1 High School

- Shop & Eat

-- mins to
About this House
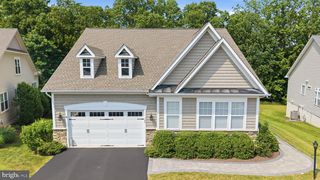
Stepping onto the Southern style covered front porc.h you enter the large foyer with a Schoenbek chandelier. There is a living room to the left which opens to a separate dining room with a hand painted blue and gold ceiling. The kitchen is eating size with granite counter and large island. Double doors lead to a small back porch and stairs to the patio. The first floor family room has a gas fireplace, built-in cabinets, a built-in window seat and two-story windows. The garden room has tile floor, built-in bookcases and windows on two sides overlook the rose garden and back yard. There is a powder room off the family room. The second floor has four bedrooms and three full baths. The master bedroom is very large with a three-sided fireplace and sitting area with tray ceilings. There is a large walk-in closet with custom built ins. The master bath has two separate vanities with vessel sinks. The generous shower is glass sided and there is a large spa tub with a Schoenbek chandlier. The bath has a tile floor and artistic tiles around the shower, spa tub and vanities. Two bedrooms share a jack and jill bath with each haviing it's own vanity.. All the bathrooms have marble counters. There is a library on this floor with built in bookcases which could be turned into a fifth bedroom. The upper hall has an overlook to the family room below. You enter the lower level from the kitchen and there is an exit from the recreation room onto the patio at the rear. There is a gas fireplace in the large family room with a wet bar and a generous adjoining area for activities. There is a gym with a wall of mirrors, an office, a large cedar closet, half bath and storage room. The entire house has crown molding, many shadow boxes, and 5" baseboards. All the walks, the driveway and the patio are done in architectual concrete. The rear yard has a waterfall, brick walls and extensive plantings. On the side of the home there is a large rose garden. The house has a security system; and also, the entire home is wired with speakers for music. The roof is less than 5 years old. The oven and microwave were new in 2025. Details about each room is found in documents. This home is within 5 minutes of Medical Center, Museum of the Shenandoah Valley and the Green Trail and within 10 minutes of Old Town Walking Mall, Shenandoah University and shopping, Note: one owner is licensed broker/real estate agent & other owner is licensed real estate agent
Home Details for 1004 Heth Pl

|
|---|
Interior Details Basement: FullNumber of Rooms: 20Types of Rooms: Primary Bedroom, Bedroom 2, Bedroom 3, Bedroom 4, Primary Bathroom, Bathroom 2, Bathroom 3, Dining Room, Exercise Room, Family Room, Foyer, Game Room, Half Bath, Kitchen, Laundry, Library, Living Room, Office, Sun Florida Room |
Beds & Baths Number of Bedrooms: 4Number of Bathrooms: 5Number of Bathrooms (full): 3Number of Bathrooms (half): 2Number of Bathrooms (main level): 1 |
Dimensions and Layout Living Area: 4970 Square Feet |
Appliances & Utilities Appliances: Microwave, Cooktop, Dishwasher, Disposal, Exhaust Fan, Oven, Refrigerator, Gas Water HeaterDishwasherDisposalLaundry: Laundry RoomMicrowaveRefrigerator |
Heating & Cooling Heating: Heat Pump,ElectricHas CoolingAir Conditioning: Central Air,ElectricHas HeatingHeating Fuel: Heat Pump |
Fireplace & Spa Number of Fireplaces: 1Spa: BathHas a FireplaceHas a Spa |
Windows, Doors, Floors & Walls Flooring: Hardwood, Tile/Brick, Carpet, Wood |
Levels, Entrance, & Accessibility Stories: 3Levels: ThreeAccessibility: NoneFloors: Hardwood, Tile Brick, Carpet, Wood |
View No View |

|
|---|
Exterior Home Features Patio / Porch: Patio, Porch, TerraceOther Structures: Above GradeFoundation: Brick/MortarNo Private Pool |
Parking & Garage Number of Garage Spaces: 3Number of Covered Spaces: 3No CarportHas a GarageHas an Attached GarageHas Open ParkingParking Spaces: 3Parking: Garage Faces Side,Garage Door Opener,Inside Entrance,Attached,Driveway |
Pool Pool: None |
Frontage Not on Waterfront |
Water & Sewer Sewer: Public Sewer |
Finished Area Finished Area (above surface): 4970 Square Feet |

|
|---|
Days on Market: 82 |

|
|---|
Year Built Year Built: 2006 |
Property Type / Style Property Type: ResidentialProperty Subtype: Single Family ResidenceStructure Type: DetachedArchitecture: Colonial |
Building Construction Materials: BrickNot a New ConstructionNo Additional Parcels |
Property Information Condition: Very GoodNot Included in Sale: Kitchen Chandelier Chandelier Above Pool Table ---only If Pool Table Sells; Otherwise, Chandelier Stays With Pool Table.Included in Sale: On Individual Basis Some Items Are Included Or Negotiable.Parcel Number: 189041 |

|
|---|
Price List Price: $1,179,000Price Per Sqft: $237 |
Status Change & Dates Possession Timing: 61-90 Days CD |

|
|---|
MLS Status: ACTIVE |

|
|---|
Direction & Address City: WINCHESTERCommunity: Meadow Branch |
School Information Elementary School District: Winchester City Public SchoolsJr High / Middle School District: Winchester City Public SchoolsHigh School: John HandleyHigh School District: Winchester City Public Schools |

|
|---|
Listing Agent Listing ID: VAWI2010484 |

|
|---|
Building Area Building Area: 4970 Square Feet |

|
|---|
Not Senior Community |

|
|---|
No HOA |

|
|---|
Lot Area: 0.44 acres |

|
|---|
Special Conditions: Standard |

|
|---|
Listing Agreement Type: Exclusive Right To Sell |

|
|---|
Business Information Ownership: Fee Simple |

|
|---|
BasementMls Number: VAWI2010484Above Grade Unfinished Area: 4970 |

|
|---|
Source Internet Automated Valuation Display: NSource Internet Consumer Comment: NSource Internet Entire Listing Display: YSource Internet Address Display: Y |
Last check for updates: about 6 hours ago
Listing courtesy of Kay Hallett, (703) 795-0740
Long & Foster Real Estate, Inc., (540) 662-3484
Source: Bright MLS, MLS#VAWI2010484
Also Listed on Bright MLS.
Market trends in Winchester
Last updated June 2026
Avg. sale price
$380K
$10.67KMoM
Sale-to-List Price
100.0%
0.2%MoM
Price per sq ft
$216
$1MoM
Available listings
302
31MoM
Price History for 1004 Heth Pl
| Date | Price | Event | Source |
|---|---|---|---|
| 05/15/2026 | $1,179,000 | Listed For Sale | Bright MLS #VAWI2010484 |
| 08/14/2024 | $1,249,000 | ListingRemoved | Bright MLS #VAWI2005358 |
| 05/01/2024 | $1,249,000 | Listed For Sale | Bright MLS #VAWI2005358 |
| 10/15/2019 | $889,000 | ListingRemoved | Agent Provided |
| 06/14/2019 | $889,000 | Listed For Sale | Agent Provided |
| 02/15/2007 | $799,000 | Sold | N/A |
Similar Homes You May Like
 2.74 ACRESHunt Country Sotheby's International Realty
 2.6 ACRESRealty ONE Group Old Towne
 0.25 ACRESDandridge Realty Group, LLC
 2.02 ACRESCentury 21 Redwood Realty
 3.51 ACRESPearson Smith Realty, LLC
 4.83 ACRESERA Oakcrest Realty, Inc.
 OPEN SAT, 12-2PM5.55 ACRESKeller Williams Realty/Lee Beaver & Assoc.
 TTR Sotheby's International Realty
 Hunt Country Sotheby's International Realty
 See more homes for sale inWinchester




New Listings near 1004 Heth Pl
 NEWCOMING SOON 8/70.37 ACRESRE/MAX Distinctive Real Estate, Inc.
 NEWCOMING SOON 8/100.28 ACRESRE/MAX Roots
 2.12 ACRESERA Oakcrest Realty, Inc.
 12.17 ACRESTouchstone Realty, LLC
 COMING SOON 8/310.5 ACRESCentury 21 Redwood Realty
 OPEN SAT, 3-5PM7.12 ACRESColdwell Banker Premier
 0.29 ACRESKeller Williams Realty
- See more homes for sale inWinchester

Property Tax and Assessment
| Year | 2025 |
|---|---|
| Tax | $7,176 |
| Assessment | $902,600 |
Home facts updated by county records
Comparable Sales for 1004 Heth Pl
Address | Distance | Property Type | Sold Price | Sold Date | Bed | Bath | Sqft |
|---|---|---|---|---|---|---|---|
0.07 | Single-Family Home | $782,000 | 10/03/25 | 5 | 4.5 | 6,122 | |
0.33 | Single-Family Home | $710,000 | 03/06/26 | 4 | 4 | 4,417 | |
0.34 | Single-Family Home | $794,000 | 08/27/25 | 5 | 4 | 4,295 | |
0.38 | Single-Family Home | $850,000 | 11/05/25 | 4 | 4.5 | 6,368 | |
0.35 | Single-Family Home | $920,000 | 09/30/25 | 4 | 4.5 | 6,566 | |
0.46 | Single-Family Home | $855,000 | 05/28/26 | 5 | 4.5 | 4,957 | |
0.19 | Single-Family Home | $985,000 | 06/16/26 | 7 | 5.5 | 6,540 | |
0.33 | Single-Family Home | $1,149,000 | 02/20/26 | 5 | 3.5 | 5,262 |
Nearby homes
Get a sense of prices in the area by checking nearby homes. OFF MARKETLong & Foster Real Estate, Inc.
 OFF MARKETRealty ONE Group Old Towne
 OFF MARKETERA Oakcrest Realty, Inc.
 SOLDOCT 20, 2025ERA Oakcrest Realty, Inc.
 OFF MARKETLong & Foster Real Estate, Inc.


Assigned Schools
These are the assigned schools for 1004 Heth Pl.
- Daniel Morgan Middle School
- 7-8
- Public
- 642 Students
4/10GreatSchools RatingParent Rating AverageAs a student here, this school isn't cool. First off, everyone here is either rude or a bad person. There's no in between. Fights are so common here. I'm in the 8th grade and in 1st quarter currently and there's already been 5+ fights (there's probably fights I haven't even heard of). Second off, the counselors don't help tbh. They just call your parents if you have issues and don't even try to help. Third off, the kids swear 24/7. It's not the most problematic thing about this school but for parents that don't want their kids to be exposed to explicit language and stuff like that, this school wouldn't be a good place for them. Fourth of all, the kids here are discriminating (ex: racist, homophobic, ablest, ect) against people that aren't like them. Fifth and finally, it's just not fun to learn here. Some teachers make the class fun (i appreciate y'all sm) but most teacher's classes are extremely boring and it's not fun to learn at all. I do not recommend enrolling your child here.Student Review2y ago - John Handley High School
- 9-12
- Public
- 1361 Students
3/10GreatSchools RatingParent Rating AverageJohn Handley High School combines academic excellence, community pride, and rich tradition in one beautiful historic campus. Students are challenged by rigorous courses, like AP World History and many college-level electives—while also being encouraged to explore the arts, athletics, and leadership opportunities that build character and confidence. Handley’s dedicated faculty create an environment where every student is known, supported, and inspired to succeed. With its strong sense of school spirit, from the “Judges Pride” at sporting events to service in the Winchester community, JHHS represents the heart of educational excellence and community tradition.Teacher Review9mo ago - John Kerr Elementary
- PK-4
- Public
- 583 Students
5/10GreatSchools RatingParent Rating Average No reviews available for this school.
 - Daniel Morgan Intermediate School
- 5-6
- Public
- 575 Students
3/10GreatSchools RatingParent Rating AverageDMIS is a horrible school. I have never dealt with a less caring, more defunct school system than WPS and DMIS is the model program of this. Their behaviors toward parents are rude at best, but downright disrespectful. They tend to lean on the child for relaying information which is inappropriate. In addition they do not appropriately support special education processes and procedures and make it very difficult for children to make a successful grade. Far too concerned with SOL scores over actual student development.Parent Review1y ago  Check out schools near 1004 Heth Pl.
What Locals Say about Winchester
At least 465 Trulia users voted on each feature.

84 % Say car is needed

81 % Say it's dog friendly

81 % Say parking is easy

77 % Say yards are well-kept

73 % Say there's holiday spirit

69 % Say kids play outside

64 % Say people would walk alone at night

64 % Say there are sidewalks

59 % Say streets are well-lit

55 % Say it's quiet

52 % Say neighbors are friendly

49 % Say it's walkable to restaurants

49 % Say there's wildlife

48 % Say they plan to stay for at least 5 years

36 % Say it's walkable to grocery stores

28 % Say there are community events
Sourced by Trulia users. Learn more about our methodology.
LGBTQ Local Legal Protections
LGBTQ Local Legal Protections



Kay Hallett, Long & Foster Real Estate, Inc., (540) 662-3484
Agent Phone: (703) 795-0740
The data relating to real estate for sale on this website appears in part through the BRIGHT Internet Data Exchange program, a voluntary cooperative exchange of property listing data between licensed real estate brokerage firms, and is provided by BRIGHT through a licensing agreement.
Listing information is from various brokers who participate in the Bright MLS IDX program and not all listings may be visible on the site. The property information being provided on or through the website is for the personal, non-commercial use of consumers and such information may not be used for any purpose other than to identify prospective properties consumers may be interested in purchasing.
Some properties which appear for sale on the website may no longer be available because they are for instance, under contract, sold or are no longer being offered for sale.
Property information displayed is deemed reliable but is not guaranteed.
Copyright 2026 Bright MLS, Inc. Click here for more information
1004 Heth Pl, Winchester, VA 22601 is a 4 bedroom, 5 bathroom, 4,970 sqft single-family home built in 2006. This property is currently available for sale and was listed by Bright MLS on May 7, 2026. The MLS # for this home is MLS# VAWI2010484.