


$485,900
Original price: $480,900
 3 Beds
 2.5 Baths
 1,700 sqft
1004 Exeter Place, New Bern, NC 28562
Est. Mortgage $3,061/mo*
Get Pre-QualifiedHome Highlights

Single-Family Home

Built in 2026

$286/sqft

2 Car Garage

HOA $155/mo
Local Information
- Map ViewExplore the area around 1004 Exeter Place.

- Schools1 Elementary School1 Middle School1 High School

- Shop & Eat

-- mins to
About this House
What's unique:Wooded viewsTiled showerMatte black lighting accentsCenter islandSubway tile backsplashQuartz countertops
Worried about interest rates? Builder is offering unbeatable rates through their preferred lenders on select move-in-ready homes! TOUR THIS HOME AT YOUR OWN PACE AND AGENT FREE- Scan the QR Code at the property and let yourself in!
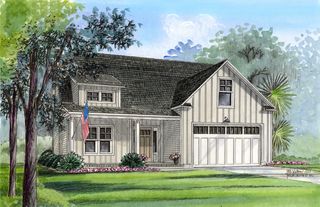
The Coventry by Streamline Developers is a move-in-ready new construction home in Aston Place at Carolina Colours. Offering approximately 1,700 heated square feet, this single-level home features 3 bedrooms, 2.5 bathrooms, and an open-concept layout.
The kitchen includes quartz countertops, a center island, shaker-style cabinetry, subway tile backsplash, and pantry. The great room features a fireplace, while the primary suite offers a walk-in closet, tiled shower, and dual vanities. Additional features include luxury vinyl plank flooring in main living areas, a dedicated laundry/mud room, and matte black lighting accents.
Covered front and rear porches overlook a newly installed black aluminum fenced backyard with wooded views.
Carolina Colours amenities include a pool, fitness center, tennis and pickleball courts, sidewalks, bike lanes, dining, and golf with membership available. HOA services include cable television and fiber internet through a negotiated agreement.
The Coventry by Streamline Developers is a move-in-ready new construction home in Aston Place at Carolina Colours. Offering approximately 1,700 heated square feet, this single-level home features 3 bedrooms, 2.5 bathrooms, and an open-concept layout.
The kitchen includes quartz countertops, a center island, shaker-style cabinetry, subway tile backsplash, and pantry. The great room features a fireplace, while the primary suite offers a walk-in closet, tiled shower, and dual vanities. Additional features include luxury vinyl plank flooring in main living areas, a dedicated laundry/mud room, and matte black lighting accents.
Covered front and rear porches overlook a newly installed black aluminum fenced backyard with wooded views.
Carolina Colours amenities include a pool, fitness center, tennis and pickleball courts, sidewalks, bike lanes, dining, and golf with membership available. HOA services include cable television and fiber internet through a negotiated agreement.
Last check for updates: about 17 hours ago
Listing courtesy of Carrie Zaslow, (203) 942-9030
COLDWELL BANKER SEA COAST ADVANTAGE
Originating MLS: Neuse River Region Association of Realtors
Source: Hive MLS, MLS#100560715
Home Details for 1004 Exeter Place

|
|---|
Interior Details Basement: NoneNumber of Rooms: 6Types of Rooms: Master Bedroom, Bedroom 2, Bedroom 3, Dining Room, Family Room, Kitchen |
Beds & Baths Number of Bedrooms: 3Number of Bathrooms: 3Number of Bathrooms (full): 2Number of Bathrooms (half): 1 |
Dimensions and Layout Living Area: 1,700 sq ft |
Appliances & Utilities Utilities: Natural Gas Connected, Sewer Connected, Water ConnectedAppliances: Gas Oven, Built-In Microwave, Dishwasher, Tankless Water HeaterDishwasherLaundry: Laundry Room |
Heating & Cooling Heating: Electric,Heat PumpHas CoolingAir Conditioning: Central AirHas HeatingHeating Fuel: Electric |
Fireplace & Spa Number of Fireplaces: 1Fireplace: Gas LogHas a Fireplace |
Gas & Electric No Electric on Property |
Windows, Doors, Floors & Walls Flooring: LVT/LVP, Carpet |
Levels, Entrance, & Accessibility Number of Stories: 1Levels: OneFloors: LVT LVP, Carpet |
View View: None |

|
|---|
Exterior Home Features Roof: Architectural ShinglePatio / Porch: Covered, PorchFencing: NoneExterior: Cluster MailboxesFoundation: Raised, Slab |
Parking & Garage Number of Garage Spaces: 2Number of Covered Spaces: 2Has a GarageHas an Attached GarageParking Spaces: 2Parking: Garage Faces Front,Attached,Garage Door Opener,Off Street,Paved,Garage |
Frontage Frontage Type: See RemarksRoad Frontage: City Street, State RoadNot on Waterfront |
Water & Sewer Sewer: Public Sewer |

|
|---|
Cumulative Days on Market: 125Days on Market: 135 days on Trulia |

|
|---|
Year Built Year Built: 2026 |
Property Type / Style Property Type: ResidentialProperty Subtype: Single Family ResidenceStructure Type: Wood Frame, Stick BuiltArchitecture: Wood Frame,Stick Built |
Building Construction Materials: Fiber Cement, Wood FrameIs a New ConstructionIncludes Home Warranty |
Property Information Condition: Under ConstructionParcel Number: 710421116 |

|
|---|
Price List Price: $485,900Price Per Sqft: $286/sqft |
Status Change & Dates Possession Timing: Close Of Escrow |

|
|---|
MLS Status: Active |

|
|---|
Direction & Address City: New BernCommunity: Carolina Colours |
School Information Elementary School: Creekside Elementary SchoolJr High / Middle School: Grover C.FieldsHigh School: New BernHigh School District: Craven County Schools |

|
|---|
Listing Agent Listing ID: 100560715 |

|
|---|
Building Area Building Area: 1,700 sq ft |

|
|---|
HOA Name: Carolina Colours AssociationHOA Phone: 252-772-0200HOA Fee Frequency (second): AnnuallyAssociation for this Listing: Neuse River Region Association of RealtorsHas an HOAHOA Fee: $1,856/Annually |

|
|---|
Lot Area: 10454 sqft |

|
|---|
Special Conditions: Standard |

|
|---|
Listing Agreement Type: Blanket Listing AgreementListing Terms: Cash, Conventional, FHA, VA Loan |

|
|---|
Mls Number: 100560715Living Area Range: 1600 - 1799Attic: Access OnlyAbove Grade Unfinished Area Units: Square FeetBack On Market Date: Jul 20, 2026Below Grade Unfinished Area Units: Square FeetShowing Requirements: Call Listing Agent |

|
|---|
HOA Amenities: Clubhouse,Pool,Dog Park,Fitness Center,Golf Course,Jogging Path,Maintenance Common Areas,Maintenance Grounds,Management,Restaurant,Sidewalks,Street Lights,Trail(s) |
Price and Tax history
| Date | Event | Price |
|---|---|---|
Jul 22, 2026 Source: Hive MLS #100560715 | PendingToActive | $485,900 |
Mar 27, 2026 Source: Hive MLS #100560715 | Contingent | $480,900 |
Mar 17, 2026 Source: Hive MLS #100560715 | Listed For Sale | $480,900 |
| Year | Property tax | Tax assessment |
|---|---|---|
| 2026 | $50 | $333,430 |
Home facts updated by county records
Around this home
What Locals Say about New Bern
At least 370 Trulia users voted on each feature.

90 % Say car is needed

85 % Say parking is easy

84 % Say it's dog friendly

81 % Say yards are well-kept

78 % Say there's holiday spirit

71 % Say it's quiet

70 % Say kids play outside

69 % Say people would walk alone at night

58 % Say neighbors are friendly

51 % Say streets are well-lit

50 % Say they plan to stay for at least 5 years

50 % Say there's wildlife

47 % Say there are sidewalks

31 % Say it's walkable to grocery stores

30 % Say there are community events

28 % Say it's walkable to restaurants
Sourced by Trulia users. Learn more about our methodology.
Market trends in New Bern
Last updated October 2026
Avg. sale price
$306K
$14.5KMoM
Sale-to-List Price
99.1%
0.1%MoM
Price per sq ft
$181
$2MoM
Available listings
250
4MoM
Sourced by Trulia Market Trends
Home Value
Trulia Estimate
$485KSince last month
Increased$600 (+0.1%)Since last year
Increased$5K (+1%)Learn more about this home's value by checking out its Trulia Estimate, the value of nearby homes, and how much similar homes have sold for.
Trulia Estimate
The of this home's value increased by +1% in the last 10 years
| Month | Estimated value |
|---|---|
2026 | |
| November 2026 | $485K |
| October 2026 | $484K |
| September 2026 | $485K |
| August 2026 | $485K |
| July 2026 | $485K |
| June 2026 | $481K |
| May 2026 | $481K |
| April 2026 | $480K |
| March 2026 | $480K |
Comparable sales
These are recently sold homes that have a similar location or other similar features to this home, like bedrooms, bathrooms, and square footage. Get a sense of the expected prices in the area by viewing these homes.Address | Distance | Property Type | Sold Price | Sold Date | Bed | Bath | Sqft |
|---|---|---|---|---|---|---|---|
0.08 | Single-Family Home | $409,900 | 08/27/26 | 3 | 2 | 1,638 | |
0.03 | Single-Family Home | $476,000 | 01/14/26 | 3 | 2.5 | 2,143 | |
0.07 | Single-Family Home | $454,900 | 05/15/26 | 3 | 2 | 1,908 | |
0.05 | Single-Family Home | $470,100 | 05/01/26 | 3 | 2 | 1,811 | |
0.08 | Single-Family Home | $435,000 | 12/16/25 | 3 | 2.5 | 1,700 | |
0.15 | Single-Family Home | $424,900 | 02/03/26 | 3 | 2 | 1,638 | |
0.11 | Single-Family Home | $439,900 | 09/01/26 | 3 | 2.5 | 1,700 | |
0.18 | Single-Family Home | $459,900 | 08/13/26 | 3 | 2 | 1,908 | |
0.09 | Single-Family Home | $469,900 | 04/08/26 | 4 | 2.5 | 2,143 | |
0.08 | Single-Family Home | $412,400 | 09/11/26 | 3 | 2 | 1,638 |
Nearby home prices
Get a sense of expected prices in the area by checking the value of nearby homes.Address | Distance | Price | Bed | Bath | Sqft | Status |
|---|---|---|---|---|---|---|
0.01 | $539,000 | 4 | 2.5 | 2,143 | Off Market | |
0.01 | - | - | - | - | Off Market | |
0.03 | - | - | - | - | Off Market | |
0.03 | - | - | - | - | Off Market | |
0.03 | $454,900 | 4 | 3.5 | 2,481 | Recently Sold | |
0.03 | $469,200 | 3 | 2 | 1,811 | Off Market | |
0.03 | - | - | - | - | Off Market | |
0.03 | $449,800 | 3 | 2 | 1,811 | Off Market | |
0.03 | - | - | - | - | Off Market | |
0.03 | $429,600 | 3 | 2 | 1,638 | Off Market | |
0.03 | $486,800 | 3 | 2.5 | 2,143 | Off Market | |
0.04 | $428,600 | 3 | 2 | 1,811 | Off Market | |
0.04 | - | - | - | - | Off Market | |
0.05 | $448,800 | 3 | 2.5 | 1,700 | Off Market | |
0.05 | $470,100 | 3 | 2 | 1,811 | Recently Sold | |
0.05 | $485,000 | 4 | 2.5 | 2,143 | Off Market | |
0.05 | $429,900 | 3 | 2 | 1,811 | For Sale | |
0.05 | - | - | - | - | Off Market | |
0.06 | - | - | - | - | Off Market | |
0.06 | - | - | - | - | Off Market |
LGBTQ Local Legal Protections
LGBTQ Local Legal Protections


Carrie Zaslow, COLDWELL BANKER SEA COAST ADVANTAGE
Agent Phone: (203) 942-9030
The data relating to real estate on this web site comes in part from the Internet Data Exchange program of Hive MLS, and is updated as of 2026-11-19 20:34:57 PST. All information is deemed reliable but not guaranteed and should be independently verified. All properties are subject to prior sale, change, or withdrawal. Neither listing broker(s) nor Zillow, Inc. shall be responsible for any typographical errors, misinformation, or misprints, and shall be held totally harmless from any damages arising from reliance upon these data.
IDX information is provided exclusively for personal, non-commercial use, and may not be used for any purpose other than to identify prospective properties consumers may be interested in purchasing.
© 2025-10-17 12:20:34 PDT Hive MLS
Similar Homes You May Like
 NEW CONSTRUCTIONCOLDWELL BANKER SEA COAST ADVANTAGE
 OPEN SAT, 10-12PMNEW CONSTRUCTION0.4 ACRESCOLDWELL BANKER SEA COAST ADVANTAGE
 NEW CONSTRUCTION0.62 ACRESD.R. Horton, Inc.
 NEW CONSTRUCTION0.25 ACRESCOLDWELL BANKER SEA COAST ADVANTAGE
 NEW CONSTRUCTION
 NEW CONSTRUCTION0.37 ACRESCOLDWELL BANKER SEA COAST ADVANTAGE
 NEW CONSTRUCTION
 NEW CONSTRUCTIONCOLDWELL BANKER SEA COAST ADVANTAGE
 NEW CONSTRUCTION0.43 ACRESNEUSE REALTY, INC
 NEW CONSTRUCTION
 NEW CONSTRUCTION
 NEW CONSTRUCTION0.3 ACRESCOLDWELL BANKER SEA COAST ADVANTAGE
 0.46 ACRESRE/MAX Ocean Properties
 NEW CONSTRUCTION
 NEW CONSTRUCTION
 NEW CONSTRUCTION1.31 ACRESKaren Thomas Real Estate
 NEW CONSTRUCTION
 OPEN SAT, 10-1PMNEW CONSTRUCTIONCOLDWELL BANKER SEA COAST ADVANTAGE
 NEW CONSTRUCTIONAt Waves Edge
 NEW CONSTRUCTIONAt Waves Edge
 NEW CONSTRUCTION
 NEW CONSTRUCTION0.25 ACRESKeller Williams Crystal Coast
 NEW CONSTRUCTION
 NEW CONSTRUCTION1.28 ACRESD.R. Horton, Inc.
 FOR SALE BY OWNER0.49 ACRES
 NEW CONSTRUCTION
- NEW CONSTRUCTION$302,900+3 bd2 ba1,501 sqftSouthport Premiere Plan in Fairfield Harbour, New Bern, NC,
New Bern, NC 28560  NEW CONSTRUCTION
 NEW CONSTRUCTION
 NEW CONSTRUCTION
 OPEN SUN, 11-1PM0.35 ACRESKeller Williams Realty
 NEW CONSTRUCTION0.29 ACRESCOLDWELL BANKER SEA COAST ADVANTAGE
 See more homes for sale inNew Bern


New Listings near 1004 Exeter Place
 0.35 ACRESCENTURY 21 ZAYTOUN RAINES
 NEW - 2 DAYS AGO2.83 ACRESNextHome Cape Fear - Jacksonville
 COLDWELL BANKER SEA COAST ADVANTAGE
 NEW - 1 DAY AGO0.28 ACRESKeller Williams Realty
 OPEN SUN, 1-3PM0.46 ACRESIBX Coastal Living
 0.46 ACRESCOLDWELL BANKER SEA COAST ADVANTAGE
- See more homes for sale inNew Bern


Frequently asked questions about 1004 Exeter Place
- What is the estimated monthly payment for 1004 Exeter Place?Based on a $485,900 list price with 20% down at today's rates, the estimated monthly payment for 1004 Exeter Place in New Bern, NC is approximately $2,983 (about $2,681 principal & interest, $227 property taxes, and $75 homeowner's insurance). This is an estimate. Actual payment depends on your loan terms.
- How does the list price for 1004 Exeter Place compare to homes in New Bern?1004 Exeter Place in New Bern, NC is listed at $485,900, about 59% above the $306K median sale price in New Bern.
- What do residents say about New Bern?Residents describe New Bern, NC as easy to park in, dog-friendly, and well-kept. Most residents say you need a car. See homes for sale in New Bern, NC.
- What are the closest schools to 1004 Exeter Place?The closest schools to 1004 Exeter Place in New Bern, NC are Creekside Elementary (rated 7/10), Grover C Fields Middle (rated 9/10), New Bern High (rated 3/10).
- Does 1004 Exeter Place have air conditioning?Yes, 1004 Exeter Place in New Bern, NC has air conditioning.
- Does 1004 Exeter Place have a pool?Yes, 1004 Exeter Place in New Bern, NC has a pool.
1004 Exeter Place, New Bern, NC 28562 is a 3 bedroom, 3 bathroom, 1,700 sqft single-family home built in 2026. This property is currently available for sale and was listed by Hive MLS on Mar 17, 2026. The MLS # for this home is MLS# 100560715.