


$270,000
 3 Beds
 2 Baths
 1,356 sqft
1004 E Solano Dr #1474, Austin, TX 78750
Est. Mortgage $2,256/mo*
Get Pre-QualifiedHome Highlights

Condo

Built in 1981

$199/sqft

2 Car Garage

HOA $390/mo
Local Information
- Map ViewExplore the area around 1004 E Solano Dr #1474.

- Schools1 Preschool School1 Elementary School1 Middle School1 High School

- Shop & Eat

-- mins to
About this House
What's unique:Primary bedroom downstairsEnd unit on cornerVaulted ceilings
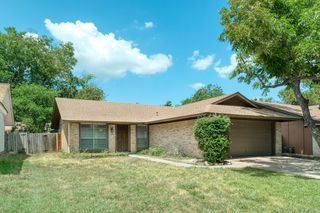
This property has been placed in an upcoming online event. All bids should be submitted at Xome auctions (void where prohibited). All properties are subject to a 3% buyer’s premium, and bidding is pursuant to the Xome Auction Participation Agreement. Please contact listing agent for details. Wonderful home in Villas Anderson Mill! End unit on corner nestled among shady oaks and lush landscaping. Features include vaulted ceilings, fireplace, and large picture windows for natural light. Floorplan has a convenient layout with Primary bedroom downstairs and 2nd bath between other bedrooms. Close to lovely pool area. HOA covers exterior, grounds, and pool maintenance and trash. RRISD-Westwood High. Quick access to 620/183/45 and Lakeline Mall with endless choices for shopping and dining.
Contact this Building
Last check for updates: about 8 hours ago
Listing courtesy of Patricia Smith, (512) 346-3550
Keller Williams Realty, (512) 346-3550
Source: Unlock MLS, MLS#7881927
Home Details for 1004 E Solano Dr #1474

|
|---|
Beds & Baths Number of Bedrooms: 3Main Level Bedrooms: 1Number of Bathrooms: 2Number of Bathrooms (full): 2 |
Dimensions and Layout Living Area: 1356 Square Feet |
Appliances & Utilities Utilities: Electricity Available, Natural Gas Available, Phone Available, Sewer Connected, Water ConnectedAppliances: Dishwasher, Disposal, Microwave, Free-Standing Range, Gas Water HeaterDishwasherDisposalMicrowave |
Heating & Cooling Heating: Central, Natural GasHas CoolingAir Conditioning: Central AirHas HeatingHeating Fuel: Central |
Fireplace & Spa Number of Fireplaces: 1Fireplace: Family Room, Gas LogSpa: None |
Gas & Electric Has Electric on Property |
Windows, Doors, Floors & Walls Window: Window TreatmentsFlooring: Carpet, Tile |
Levels, Entrance, & Accessibility Stories: 2Levels: TwoAccessibility: NoneFloors: Carpet, Tile |
View Has a ViewView: Neighborhood, Trees/Woods |

|
|---|
Exterior Home Features Roof: CompositionPatio / Porch: PatioFencing: WoodOther Structures: NoneExterior: NoneFoundation: SlabNo Private Pool |
Parking & Garage Number of Garage Spaces: 2Number of Covered Spaces: 2Has a GarageHas an Attached GarageParking Spaces: 2Parking: Attached, Door-Single, Garage Door Opener, Garage Faces Front |
Pool Pool: None |
Frontage Waterfront: NoneNot on Waterfront |
Water & Sewer Sewer: Public Sewer |
Farm & Range Not Allowed to Raise Horses |

|
|---|
Days on Market: <1 day on Trulia |

|
|---|
Year Built Year Built: 1981 |
Property Type / Style Property Type: ResidentialProperty Subtype: Condominium |
Building Not a New ConstructionNo Additional Parcels |
Property Information Condition: ResaleParcel Number: 16567500AH1004 |

|
|---|
Price List Price: $270,000Price Per Sqft: $199 |
Status Change & Dates Possession Timing: Close Of Escrow, Funding |

|
|---|
MLS Status: Active |

|
|---|
Direction & Address City: AustinCommunity: Villas Anderson Mill Condos Unit 1054a Bl |
School Information Elementary School: Anderson MillElementary School District: Round Rock ISDJr High / Middle School: Noel GrishamJr High / Middle School District: Round Rock ISDHigh School: WestwoodHigh School District: Round Rock ISD |

|
|---|
Listing Agent Listing ID: 7881927 |

|
|---|
Community Features: Cluster Mailbox, Common Grounds, Pool |

|
|---|
HOA Fee Includes: Common Area Maintenance, Landscaping, Maintenance StructureHOA Name: Villas Anderson MillHas an HOAHOA Fee: $390/Monthly |

|
|---|
Lot Area: 1742.4 sqft |

|
|---|
Special Conditions: Auction, Real Estate Owned |

|
|---|
Listing Terms: Cash |

|
|---|
Mls Number: 7881927Attribution Contact: (512) 346-3550 |

|
|---|
Cluster MailboxCommon GroundsPool |
Around this home
What Locals Say about Anderson Mill
At least 56 Trulia users voted on each feature.

93 % Say there are sidewalks

91 % Say it's dog friendly

84 % Say there's holiday spirit

83 % Say car is needed

82 % Say parking is easy

77 % Say kids play outside

74 % Say yards are well-kept

74 % Say people would walk alone at night

66 % Say it's quiet

58 % Say it's walkable to restaurants

53 % Say neighbors are friendly

45 % Say streets are well-lit

45 % Say they plan to stay for at least 5 years

42 % Say there's wildlife

32 % Say it's walkable to grocery stores

24 % Say there are community events
Sourced by Trulia users. Learn more about our methodology.
Market trends in Anderson Mill
Last updated August 2026
Avg. sale price
—
Sale-to-List Price
—
Price per sq ft
—
Available listings
47
10MoM
Home Value
Learn more about this home's value by checking out the value of nearby homes.
Nearby home prices
Get a sense of expected prices in the area by checking the value of nearby homes.Address | Distance | Price | Bed | Bath | Sqft | Status |
|---|---|---|---|---|---|---|
0.06 | $284,000 | 3 | 2 | 1,474 | Off Market | |
0.06 | $245,000 | 2 | 2 | 1,140 | For Sale | |
0.07 | $238,100 | 2 | 2 | 1,140 | Off Market | |
0.07 | $287,800 | 3 | 2 | 1,356 | Off Market | |
0.27 | $399,990 | 4 | 2.5 | 1,871 | For Sale | |
0.35 | $375,000 | 2 | 2 | 1,240 | For Sale | |
0.32 | $424,900 | 3 | 2 | 1,625 | For Sale | |
0.34 | $450,000 | 3 | 2 | 2,044 | For Sale | |
0.37 | $249,400 | 2 | 1 | 1,058 | Off Market | |
0.43 | $400,000 | 3 | 2 | 1,572 | For Sale | |
0.48 | $379,900 | 3 | 2 | 1,362 | For Sale |
LGBTQ Local Legal Protections
LGBTQ Local Legal Protections



Patricia Smith, Keller Williams Realty, (512) 346-3550
Agent Phone: (512) 346-3550
Based on information from Unlock MLS (alternatively, from ACTRIS) for the period through 2026-09-23 10:43:41 PDT. Neither the Board nor ACTRIS guarantees or is in any way responsible for its accuracy. All data is provided “AS IS” and with all faults. Data maintained by the Board or ACTRIS may not reflect all real estate activity in the market.
Information being provided is for consumers’ personal, non-commercial use and may not be used for any purpose other than to identify prospective properties consumers may be interested in purchasing. Some IDX listings have been excluded from this website. Click here for more information
Information being provided is for consumers’ personal, non-commercial use and may not be used for any purpose other than to identify prospective properties consumers may be interested in purchasing. Some IDX listings have been excluded from this website. Click here for more information
Similar Homes You May Like
 OPEN SAT, 12-2PMBerkshire Hathaway TX Realty
 0.26 ACRESCompass RE Texas, LLC
 OPEN SUN, 1-3PMNew Hope Realty Group
 AUCTION
 OPEN SUN, 2-4PMKeller Williams Realty C. P.
 See more homes for sale inAustin




New Listings near 1004 E Solano Dr #1474
- 0.26 ACRESCompass RE Texas, LLC
 OPEN SUN, 1-3PMCompass RE Texas, LLC
 NEW - 10 HRS AGO0.26 ACRESKeller Williams Realty
- See more homes for sale inAustin


Frequently asked questions about 1004 E Solano Dr #1474
- What is the estimated monthly payment for 1004 E Solano Dr #1474?Based on a $270,000 list price with 20% down at today's rates, the estimated monthly payment for 1004 E Solano Dr #1474 in Austin, TX is approximately $1,889 (about $1,485 principal & interest, $329 property taxes, and $75 homeowner's insurance). This is an estimate. Actual payment depends on your loan terms.
- What do residents say about Austin?Residents describe Austin, TX as pedestrian-friendly, dog-friendly, and easy to park in. See homes for sale in Austin, TX.
- What are the closest schools to 1004 E Solano Dr #1474?The closest schools to 1004 E Solano Dr #1474 in Austin, TX are Anderson Mill Elementary School (Pre-K, rated 4/10), Noel Grisham Middle School (rated 9/10), Westwood High School (rated 9/10).
- Does 1004 E Solano Dr #1474 have air conditioning?Yes, 1004 E Solano Dr #1474 in Austin, TX has air conditioning.
- Does 1004 E Solano Dr #1474 have a pool?Yes, 1004 E Solano Dr #1474 in Austin, TX has a pool.
1004 E Solano Dr #1474, Austin, TX 78750 is a 3 bedroom, 2 bathroom, 1,356 sqft condo built in 1981. This property is currently available for sale and was listed by Unlock MLS on Sep 24, 2026. The MLS # for this home is MLS# 7881927.