

1004 E Franklin St
Hillsboro, TX 76645
 3 Beds
 2 Baths
 1,948 sqft (on 0.46 acres)
3 Beds
2 Baths
1,948 sqft
(on 0.46 acres)
Local Information
- Map ViewExplore the area around 1004 E Franklin St.

- Schools1 Elementary School1 Middle School1 High School

- Shop & Eat

-- mins to
Home Highlights

Property Type
Single-Family Home

Lot Size
0.46 acres
Living Area
1,948 sqft

Price/Sqft
$138

Parking
Open Parking
About this House
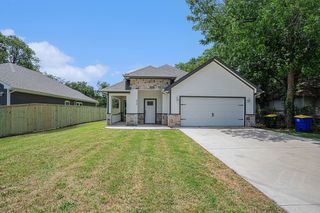
Charming Tudor-style home with unique timeless architectural details on almost a half acre lot! The home features beautiful hardwood floors and a covered side porch for relaxing afternoons. Three spacious bedrooms with walls of windows and two classic style bathrooms, the vintage heart will treasure this home! The bright living and dining areas provide ample space for entertaining and everyday living. Room for extras with 2 large hall closets, one is cedar lined and the other features built ins. Kitchen has newer dishwasher and gas-oven range with a vent hood. Step through the arched French doors into the first dining area, flowing naturally into a second dining space with a built-in wall hutch. Separate laundry room with pantry. Roof is approx. 6 yrs. old. Situated conveniently close to I-35 and historic downtown Hillsboro, this home offers easy access for commuters and proximity to charming shops, restaurants, and downtown attractions. The large lot provides plenty of space for gardening, play, and outdoor activities. Storage building with roll up door is perfect for storing lawn equipment or little extras. Come experience the unique charm and elegance of this one of a kind Tudor!
1004 E Franklin St, Hillsboro, TX 76645 is a 3 bedroom, 2 bathroom, 1,948 sqft single-family home. It last sold for the $270,000 asking price on Apr 30, 2026. It is currently off market. The Trulia Estimate is $268,900, with a rent estimate of $1,855/month.
Home Details for 1004 E Franklin St

|
|---|
Interior Details Number of Rooms: 10Types of Rooms: Master Bedroom, Bedroom, Master Bathroom, Dining Room, Full Bath, Kitchen, Living Room, Utility Room |
Beds & Baths Number of Bedrooms: 3Number of Bathrooms: 2Number of Bathrooms (full): 2 |
Dimensions and Layout Living Area: 1948 Square Feet |
Appliances & Utilities Utilities: Electricity Connected, Natural Gas Available, Sewer Available, Separate Meters, Water Available, Cable AvailableAppliances: Some Gas Appliances, Dryer, Dishwasher, Gas Range, Gas Water Heater, Plumbed For Gas, Refrigerator, WasherDishwasherDryerLaundry: Electric Dryer HookupRefrigeratorWasher |
Heating & Cooling Heating: Central,GasHas CoolingAir Conditioning: Central Air,Ceiling Fan(s),ElectricHas HeatingHeating Fuel: Central |
Fireplace & Spa Number of Fireplaces: 1Fireplace: DecorativeHas a Fireplace |
Gas & Electric Has Electric on Property |
Levels, Entrance, & Accessibility Stories: 1Levels: One |

|
|---|
Exterior Home Features Roof: CompositionPatio / Porch: Front Porch, Side Porch, CoveredFencing: Back Yard, Fenced, PartialOther Structures: StorageExterior: Private Entrance, Private Yard, StorageFoundation: Pillar/Post/Pier |
Parking & Garage No CarportNo GarageNo Attached GarageHas Open ParkingParking: Driveway,On Site,Paved |
Pool Pool: None |
Frontage Not on Waterfront |
Water & Sewer Sewer: Public Sewer |

|
|---|
Cumulative Days on Market: 29 |

|
|---|
Property Type / Style Property Type: ResidentialProperty Subtype: Single Family ResidenceStructure Type: HouseArchitecture: Tudor,Traditional,Detached |
Building Construction Materials: BrickAttached To Another Structure |
Property Information Parcel Number: 113509 |

|
|---|
Price List Price: $270,000 |
Status Change & Dates Possession Timing: Negotiable |

|
|---|
MLS Status: Closed |

|
|---|

|
|---|
Direction & Address City: HillsboroCommunity: Moses Johnson Surv Abs #475 |
School Information Elementary School: HillsboroElementary School District: Hillsboro ISDJr High / Middle School District: Hillsboro ISDHigh School: HillsboroHigh School District: Hillsboro ISD |

|
|---|
Is a Senior Community |

|
|---|
No HOA |

|
|---|
Lot Area: 0.46 acres |

|
|---|
Listing Terms: Cash, Conventional, FHA, USDA Loan, VA Loan |

|
|---|
Mls Number: 21223084Living Area Range Units: Square FeetAttribution Contact: 254-582-0077Above Grade Unfinished Area Units: Square FeetBelow Grade Unfinished Area Units: Square FeetUniversal Property Id: US-48217-N-113509-R-N |
Last check for updates: about 14 hours ago
Listed by Lacey Whitehouse 0698643, (254) 582-0077
Julie Siddons REALTORS, LLC, (254) 582-0077
Jeramey Whitehouse 0739508, (214) 603-9461
Julie Siddons REALTORS, LLC, (254) 582-0077
Bought with: Lacey Whitehouse, Julie Siddons REALTORS, LLC, (254) 582-0077
Source: NTREIS, MLS#21223084
Price History for 1004 E Franklin St
| Date | Price | Event | Source |
|---|---|---|---|
| 04/30/2026 | -- | Sold | NTREIS #21223084 |
| 04/05/2026 | $270,000 | Contingent | NTREIS #21223084 |
| 04/02/2026 | $270,000 | Listed For Sale | NTREIS #21223084 |
| 12/16/2024 | -- | Sold | NTREIS #20622509 |
| 11/22/2024 | $274,000 | Pending | NTREIS #20622509 |
| 11/11/2024 | $274,000 | Contingent | NTREIS #20622509 |
| 09/30/2024 | $274,000 | PriceChange | NTREIS #20622509 |
| 07/26/2024 | $284,900 | PriceChange | NTREIS #20622509 |
| 06/24/2024 | $285,000 | PriceChange | NTREIS #20622509 |
| 05/24/2024 | $289,900 | Listed For Sale | NTREIS #20622509 |
| 12/19/2013 | $109,500 | ListingRemoved | Agent Provided |
| 08/22/2013 | $109,500 | Listed For Sale | Agent Provided |
Market trends in Hillsboro
Last updated June 2026
Avg. sale price
—
Sale-to-List Price
—
Price per sq ft
—
Available listings
61
4MoM

- Results are loading
Property Tax and Assessment
| Year | 2025 |
|---|---|
| Tax | $1,307 |
| Assessment | $243,920 |
Home facts updated by county records
Comparable Sales for 1004 E Franklin St
Address | Distance | Property Type | Sold Price | Sold Date | Bed | Bath | Sqft |
|---|---|---|---|---|---|---|---|
0.19 | Single-Family Home | - | 04/08/26 | 3 | 2 | 2,331 | |
0.11 | Single-Family Home | - | 02/13/26 | 3 | 2.5 | 1,878 | |
0.21 | Single-Family Home | - | 01/29/26 | 3 | 2 | 1,700 | |
0.47 | Single-Family Home | - | 12/02/25 | 3 | 2 | 1,895 | |
0.27 | Single-Family Home | - | 09/24/25 | 4 | 2 | 2,122 | |
0.27 | Single-Family Home | - | 01/16/26 | 3 | 2 | 1,672 | |
0.28 | Single-Family Home | - | 07/07/26 | 3 | 2 | 1,776 | |
0.20 | Single-Family Home | - | 05/19/26 | 3 | 2 | 1,486 | |
0.42 | Single-Family Home | - | 03/31/26 | 3 | 2.5 | 1,982 |
Nearby homes
Get a sense of prices in the area by checking nearby homes. OFF MARKET
 OFF MARKET
 FOR SALE
 3D VIEW0.35 ACRES
 OFF MARKET
 OFF MARKET
 FOR SALE3D VIEW0.41 ACRES
 OFF MARKET
 FOR SALE3D VIEW0.3 ACRES
 OFF MARKET
 SOLDFEB 13, 2026
 OFF MARKET
Assigned Schools
These are the assigned schools for 1004 E Franklin St.
- Hillsboro High School
- 9-12
- Public
- 616 Students
7/10GreatSchools RatingParent Rating AverageLove this school! It is the right size for my kids to be involved in as many activities as they have time for... Band, Theater, FFA, Athletics, Cheer. The staff knows the students and they really care about their students' success. Many AP classes and dual credit classes help prepare for college.Parent Review12y ago - Hillsboro Junior High School
- 7-8
- Public
- 290 Students
8/10GreatSchools RatingParent Rating AverageThis school is one of the best schools in the state the principle is the nicest woman you could ever meet...my favorite are Mrs. Gilcrease and Mrs. Patterson...I love you and miss you guys.Other Review12y ago - Hillsboro Intermediate School
- 4-6
- Public
- 428 Students
8/10GreatSchools RatingParent Rating AverageAmazing! My daughter has truly grown here:)Parent Review8y ago  Check out schools near 1004 E Franklin St.
What Locals Say about Hillsboro
At least 40 Trulia users voted on each feature.

85 % Say parking is easy

84 % Say there's holiday spirit

82 % Say car is needed

77 % Say yards are well-kept

67 % Say it's dog friendly

62 % Say people would walk alone at night

58 % Say kids play outside

50 % Say it's quiet

49 % Say it's walkable to grocery stores

48 % Say they plan to stay for at least 5 years

45 % Say neighbors are friendly

42 % Say it's walkable to restaurants

42 % Say there are sidewalks

39 % Say there are community events

35 % Say streets are well-lit

34 % Say there's wildlife
Sourced by Trulia users. Learn more about our methodology.
LGBTQ Local Legal Protections
LGBTQ Local Legal Protections



Apartments for Rent
 PET FRIENDLY
 PET FRIENDLY
 PET FRIENDLY
 See more homes for rent inHillsboro
Explore by feature - Pet Friendly
- SPECIAL OFFERPET FRIENDLY
- NEW - 11 HRS AGOPET FRIENDLY
- APPLY INSTANTLYPET FRIENDLY
- PET FRIENDLY
- PET FRIENDLY
Explore by feature - Air Conditioning
- SPECIAL OFFERPET FRIENDLY
 APPLY INSTANTLYPET FRIENDLY
 APPLY INSTANTLY
- APPLY INSTANTLYPET FRIENDLY

Explore by feature - Washer/dryer
- SPECIAL OFFERPET FRIENDLY
- NEW - 11 HRS AGOPET FRIENDLY
- APPLY INSTANTLYPET FRIENDLY
- APPLY INSTANTLY
- APPLY INSTANTLYPET FRIENDLY
Homes for sale near 1004 E Franklin St
- 0.41 ACRES
 0.37 ACRES
- 0.3 ACRES
- 0.35 ACRES
 0.34 ACRES
 0.4 ACRES
 0.46 ACRES
 0.26 ACRES
 0.28 ACRES
 See more homes for sale inHillsboro

Off Market Homes Near 1004 E Franklin St
 SOLDAUG 3, 2026
 SOLDAUG 1, 2026
 SOLDJUL 31, 2026
 SOLDJUL 28, 2026
 SOLDJUL 21, 2026
 SOLDJUL 10, 2026
 SOLDJUL 7, 2026
 SOLDJUL 7, 2026
 SOLDJUL 7, 2026
 SOLDJUL 7, 2026
- See more homes for sale inHillsboro
Frequently asked questions about 1004 E Franklin St
- What is 1004 E Franklin St estimated to be worth?Trulia's estimated value for 1004 E Franklin St in Hillsboro, TX is $268,900.
- What is the price history for 1004 E Franklin St?1004 E Franklin St in Hillsboro, TX last sold in April 2026.
- Is Hillsboro a buyer's or seller's market?Hillsboro is currently a seller's market, based on recent for-sale activity.
- What do residents say about Hillsboro?Residents describe Hillsboro, TX as easy to park in, well-kept, and dog-friendly. Most residents say you need a car. See recently sold homes in Hillsboro, TX.
- Does 1004 E Franklin St have air conditioning?Yes, 1004 E Franklin St in Hillsboro, TX has air conditioning.
- Does 1004 E Franklin St have laundry facilities?Yes, 1004 E Franklin St in Hillsboro, TX has in-unit laundry.
IDX information is provided exclusively for personal, non-commercial use, and may not be used for any purpose other than to identify prospective properties consumers may be interested in purchasing. Information is deemed reliable but not guaranteed.