


$130,000
 3 Beds
 1.5 Baths
 1,376 sqft
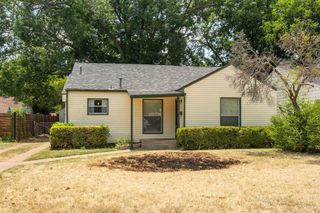
1004 E Beverly Loop, Burkburnett, TX 76354
Est. Mortgage $966/mo*
Get Pre-QualifiedHome Highlights

Single-Family Home

Built in 1960

$94/sqft

1 Carport Spaces
Local Information
- Map ViewExplore the area around 1004 E Beverly Loop.

- Schools1 Preschool School1 Elementary School1 Middle School1 High School

- Shop & Eat

-- mins to
About this House
What's unique:Original hardwood flooringAmple closet space
Why pay rent? With a little elbow grease, you can truly make this house a home. This is the perfect opportunity to build equity by making updates at your own pace and within your budget. Features include original hardwood flooring, a quiet neighborhood, and a convenient location just 7 miles from SAFB. The home also offers a large utility room with washer/dryer connections, ample closet space, and a spacious second living area. A smart, affordable way to start your journey into homeownership! You can do it!
Last check for updates: about 5 hours ago
Listing courtesy of KIM ROARK
Ember Realty
Source: WFAR, MLS#184547
Also Listed on WFAR.
Home Details for 1004 E Beverly Loop

|
|---|
Interior Details Number of Rooms: 2Types of Rooms: Kitchen, Living Room |
Beds & Baths Number of Bedrooms: 3Number of Bathrooms: 2Number of Bathrooms (full): 1Number of Bathrooms (half): 1 |
Dimensions and Layout Living Area: 1376 Square Feet |
Appliances & Utilities Laundry: Washer Hookup,Laundry Room |
Heating & Cooling Heating: Central GasHas CoolingAir Conditioning: Central ElectricHas HeatingHeating Fuel: Central Gas |
Windows, Doors, Floors & Walls Flooring: Hardwood, Other |
Levels, Entrance, & Accessibility Stories: 1Levels: OneFloors: Hardwood, Other |

|
|---|
Exterior Home Features Patio / Porch: PatioOther Structures: Outbuilding |
Parking & Garage Number of Carport Spaces: 1Number of Covered Spaces: 1Has a CarportNo GarageNo Attached GarageParking Spaces: 1Parking: Carport |
Water & Sewer Sewer: Public Sewer |

|
|---|
Days on Market: 49 |

|
|---|
Year Built Year Built: 1960 |
Property Type / Style Property Type: ResidentialProperty Subtype: Single Family Residence |
Property Information Parcel Number: 119958 |

|
|---|
Price List Price: $130,000Price Per Sqft: $94 |

|
|---|
MLS Status: ACTIVE |

|
|---|
Direction & Address City: BurkburnettCommunity: Selena Heights |
School Information Elementary School: I C Evans, John Tower, Overton RayElementary School District: Burk IsdJr High / Middle School: BurkburnettJr High / Middle School District: Burk IsdHigh School: BurkburnettHigh School District: Burk Isd |

|
|---|
Listing Agent Listing ID: 184547 |

|
|---|
Building Area Building Area: 1376 Square Feet |

|
|---|
Lot Area: 7405.2 sqft |

|
|---|
Mls Number: 184547Living Area Range: 1250-1499 SqFtLiving Area Range Units: Square Feet |
Around this home
What Locals Say about Burkburnett
At least 62 Trulia users voted on each feature.

87 % Say car is needed

86 % Say yards are well-kept

85 % Say parking is easy

74 % Say kids play outside

74 % Say it's dog friendly

68 % Say there's holiday spirit

61 % Say it's quiet

61 % Say people would walk alone at night

52 % Say neighbors are friendly

46 % Say they plan to stay for at least 5 years

35 % Say there's wildlife

32 % Say there are community events

29 % Say it's walkable to grocery stores

28 % Say there are sidewalks

27 % Say it's walkable to restaurants

22 % Say streets are well-lit
Sourced by Trulia users. Learn more about our methodology.
Market trends in Burkburnett
Last updated August 2026
Avg. sale price
—
Sale-to-List Price
—
Price per sq ft
—
Available listings
63
Home Value
Trulia Estimate
$131KSince last month
Decreased$200 (-0.2%)Since last year
Decreased$3K (-1.9%)Since last sale
Increased$130K (+12,950%)Learn more about this home's value by checking out its Trulia Estimate and the value of nearby homes.
Trulia Estimate
The of this home's value increased by +83% in the last 10 years
| Month | Estimated value |
|---|---|
2026 | |
| September 2026 | $131K |
| August 2026 | $131K |
| July 2026 | $145K |
| June 2026 | $146K |
| May 2026 | $142K |
| April 2026 | $138K |
| March 2026 | $136K |
| February 2026 | $130K |
| January 2026 | $130K |
2025 | |
2024 | |
2023 | |
2022 | |
2021 | |
2020 | |
2019 | |
2018 | |
2017 | |
2016 | |
Nearby home prices
Get a sense of expected prices in the area by checking the value of nearby homes.Address | Distance | Price | Bed | Bath | Sqft | Status |
|---|---|---|---|---|---|---|
0.19 | $464,300 | 3 | 3 | 2,152 | Off Market | |
0.28 | $163,200 | 3 | 1.5 | 1,080 | Off Market | |
0.27 | $65,000 | - | - | - | For Sale | |
0.35 | $54,000 | 3 | 2 | 1,216 | For Sale | |
0.35 | $78,500 | 3 | 2 | 1,360 | Off Market | |
0.47 | - | 4 | 3 | 2,142 | Recently Sold | |
0.48 | $150,000 | 4 | 2.5 | 1,323 | For Sale | |
0.46 | $297,900 | 3 | 2 | 1,827 | Off Market | |
0.51 | $450,000 | 4 | 4 | 3,951 | For Sale | |
0.51 | $184,900 | 3 | 2 | 1,269 | For Sale | |
0.53 | $1,900 | 3 | 2 | 1,402 | For Sale |
Price and Tax history
| Date | Event | Price |
|---|---|---|
Aug 7, 2026 Source: WFAR #184547 | Listed For Sale | $130,000 |
Jan 1, 1980 Source: N/A | Sold | -- |
| Year | Property tax | Tax assessment |
|---|---|---|
| 2025 | Unavailable | $121,657 |
Home facts updated by county records
LGBTQ Local Legal Protections
LGBTQ Local Legal Protections



KIM ROARK, Ember Realty
The data relating to real estate for sale on this website comes in part from the Wichita Falls Association of REALTORS® Multiple Listing Service. Real estate listings held by brokerage firms other than Zillow, Inc. are marked with the IDX logo and detailed information about them includes the name of the listing Participant and listing agent(s).
All information deemed reliable but not guaranteed and should be independently verified. All properties are subject to prior sale, change or withdrawal. Neither listing broker(s), Zillow, Inc nor Wichita Falls Association of REALTORS® Multiple Listing Service shall be responsible for any typographical errors, misinformation, misprints, and shall be held totally harmless.
Copyright 2026, the Wichita Falls Association of REALTORS® Multiple Listing Service, all rights reserved.
All information deemed reliable but not guaranteed and should be independently verified. All properties are subject to prior sale, change or withdrawal. Neither listing broker(s), Zillow, Inc nor Wichita Falls Association of REALTORS® Multiple Listing Service shall be responsible for any typographical errors, misinformation, misprints, and shall be held totally harmless.
Copyright 2026, the Wichita Falls Association of REALTORS® Multiple Listing Service, all rights reserved.
Similar Homes You May Like

 Epiphany Real Estate Services LLC
 Williams Realty And Auction Service LLC

 0.31 ACRESWilliams Realty And Auction Service LLC
 See more homes for sale inBurkburnett




New Listings near 1004 E Beverly Loop


Frequently asked questions about 1004 E Beverly Loop
- What is the estimated monthly payment for 1004 E Beverly Loop?Based on a $130,000 list price with 20% down at today's rates, the estimated monthly payment for 1004 E Beverly Loop in Burkburnett, TX is approximately $986 (about $720 principal & interest, $191 property taxes, and $75 homeowner's insurance). This is an estimate. Actual payment depends on your loan terms.
- What do residents say about Burkburnett?Residents describe Burkburnett, TX as well-kept, easy to park in, and dog-friendly. Most residents say you need a car. See homes for sale in Burkburnett, TX.
- What are the closest schools to 1004 E Beverly Loop?The closest schools to 1004 E Beverly Loop in Burkburnett, TX are Burkburnett High School (rated 5/10), Burkburnett Middle School (rated 7/10), I C Evans Elementary School (Pre-K).
- What is 1004 E Beverly Loop estimated to be worth?Trulia's estimated value for 1004 E Beverly Loop in Burkburnett, TX is $131,100.
- Does 1004 E Beverly Loop have air conditioning?Yes, 1004 E Beverly Loop in Burkburnett, TX has air conditioning.
- Does 1004 E Beverly Loop have laundry facilities?Yes, 1004 E Beverly Loop in Burkburnett, TX has laundry facilities.
1004 E Beverly Loop, Burkburnett, TX 76354 is a 3 bedroom, 2 bathroom, 1,376 sqft single-family home built in 1960. This property is currently available for sale and was listed by WFAR on Aug 7, 2026. The MLS # for this home is MLS# 184547.