


1004 Bufflehead Dr.
Conway, SC 29526
 5 Beds
 4.5 Baths
 2,953 sqft (on 0.42 acres)
5 Beds
4.5 Baths
2,953 sqft
(on 0.42 acres)
Local Information
- Map ViewExplore the area around 1004 Bufflehead Dr..

- Schools1 Preschool School1 Elementary School1 Middle School1 High School

- Shop & Eat

-- mins to
Home Highlights

Property Type
Single-Family Home

Year Built
2025

Lot Size
0.42 acres
Living Area
2,953 sqft

Price/Sqft
$276

Parking
3 Car Garage

HOA
$135/Monthly
About this House
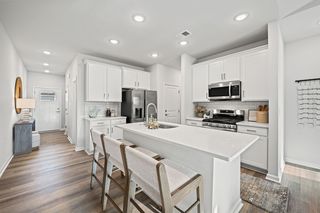

OPEN HOUSE SUNDAY JUNE 26th FROM 12-2PM Location! Location! Location! Enjoy this executive new construction 5 bedroom / 4.5 bath custom home with all the bells and whistles! This home boasts: a dream open floor plan, neutral colors, extensive moldings, upgraded white oak flooring, custom fireplace with built ins in oversized living room, dream kitchen with white cabinets, GE Cafe White / Brushed Gold Appliance package, Quartz countertops throughout including a waterfall island accent, dream master ensuite with tile shower, soaking tub and oversized closet with customization. There is a secondary master suite on the main level with tile shower and walk in closet with customization. The remaining 2 bedrooms are oversized with Jack and Jill bath and ample closets. The 5th bedroom, sitting area and 4th bath has separate access which is ideal for a Mother In Law Suite or Student. Enjoy a custom pantry with Barn Door Accent, Dream Drop Zone, functional laundry room with cabinets and plenty of natural light. Another feature of this home not to be overlooked is the oversized 3 car garage with Epoxy Flooring and large driveway for plenty of cars! This is a natural gas home with gas heat, cooktop, tankless hot water and BBQ hook up! Enjoy your coffee or quiet evenings on your incredible back porch overlooking the pond and lush landscaping! You must view this home to appreciate the quality, fine finishes and attention to detail! Don' Delay!
1004 Bufflehead Dr., Conway, SC 29526 is a 5 bedroom, 5 bathroom, 2,953 sqft single-family home built in 2025. It last sold for $820,000 on Aug 27, 2025 (1% below the $825,000 asking price). It is currently off market. The Trulia Estimate is $813,900, with a rent estimate of $3,034/month.
Home Details for 1004 Bufflehead Dr.

|
|---|
Interior Details Number of Rooms: 4Types of Rooms: Dining Room, Kitchen, Living Room, Other |
Beds & Baths Number of Bedrooms: 5Number of Bathrooms: 5Number of Bathrooms (full): 4Number of Bathrooms (half): 1 |
Dimensions and Layout Living Area: 2953 Square Feet |
Appliances & Utilities Utilities: Cable Available, Electricity Available, Natural Gas Available, Other, Phone Available, Sewer Available, Underground Utilities, Water AvailableAppliances: Dishwasher, Disposal, Microwave, Range, Refrigerator, Range HoodDishwasherDisposalLaundry: Washer HookupMicrowaveRefrigerator |
Heating & Cooling Heating: Central,Electric,GasHas CoolingAir Conditioning: Central AirHas HeatingHeating Fuel: Central |
Fireplace & Spa Has a Fireplace |
Gas & Electric Has Electric on Property |
Windows, Doors, Floors & Walls Flooring: Luxury Vinyl, Luxury VinylPlank, Tile |
Levels, Entrance, & Accessibility Stories: 1.5Levels: One and One HalfFloors: Luxury Vinyl, Luxury Vinyl Plank, Tile |
View Has a ViewView: Lake |
Security Security: Smoke Detector(s) |

|
|---|
Exterior Home Features Patio / Porch: Rear Porch, Front Porch, PatioExterior: Sprinkler/Irrigation, Porch, PatioFoundation: Slab |
Parking & Garage Number of Garage Spaces: 3Number of Covered Spaces: 3Has a GarageHas an Attached GarageParking Spaces: 6Parking: Attached,Garage,Three Car Garage,Garage Door Opener |
Pool Pool: Community, Outdoor Pool |
Frontage WaterfrontWaterfront: PondOn Waterfront |

|
|---|
Year Built Year Built: 2025 |
Property Type / Style Property Type: ResidentialProperty Subtype: Single Family ResidenceArchitecture: Traditional |
Building Construction Materials: Brick Veneer, HardiPlank TypeIs a New ConstructionNot Attached PropertyDoes Not Include Home Warranty |
Property Information Condition: Never OccupiedParcel Number: 38312010002Additional Parcels Description: , |

|
|---|
Price List Price: $825,000 |
Status Change & Dates Off Market Date: Wed Aug 27 2025Possession Timing: Closing |

|
|---|
MLS Status: Closed |


|
|---|
Direction & Address City: ConwayCommunity: Wild Wing Plantation |
School Information Elementary School: Carolina Forest Elementary SchoolJr High / Middle School: Ten Oaks MiddleHigh School: Carolina Forest High School |

|
|---|
Building Area Building Area: 4174 Square Feet |

|
|---|
Community Features: Clubhouse, Recreation Area, Tennis Court(s), Golf, Long Term Rental Allowed, Pool |

|
|---|
HOA Fee Includes: Association Management, Common Areas, Pool(s), Recreation FacilitiesAssociation for this Listing: Coastal Carolinas Association of RealtorsHas an HOAHOA Fee: $135/Monthly |

|
|---|
Lot Area: 0.42 acres |

|
|---|
Special Conditions: None |

|
|---|
Listing Terms: Cash, Conventional |

|
|---|
Mls Number: 2507498Living Area Range Units: Square FeetWater ViewWater View: LakeAttribution Contact: Cell: 843-450-4773Above Grade Unfinished Area Units: Square FeetBelow Grade Unfinished Area Units: Square FeetUniversal Property Id: US-45051-N-38312010002-R-N |

|
|---|
HOA Amenities: Clubhouse,Owner Allowed Motorcycle,Pet Restrictions,Tennis Court(s) |
Last check for updates: about 9 hours ago
Listed by Paige Bird, (843) 450-4773
RE/MAX Southern Shores
Bought with: Carolyn Roberts, (479) 381-0009, Century 21 Barefoot Realty
Originating MLS: Coastal Carolinas Association of Realtors
Source: CCAR, MLS#2507498
Price History for 1004 Bufflehead Dr.
| Date | Price | Event | Source |
|---|---|---|---|
| 08/27/2025 | $820,000 | Sold | CCAR #2507498 |
| 06/30/2025 | $825,000 | Contingent | CCAR #2507498 |
| 06/13/2025 | $825,000 | PriceChange | CCAR #2507498 |
| 05/26/2025 | $850,000 | PriceChange | CCAR #2507498 |
| 05/07/2025 | $875,000 | PriceChange | CCAR #2507498 |
| 04/16/2025 | $899,900 | PriceChange | CCAR #2507498 |
| 03/26/2025 | $939,900 | Listed For Sale | CCAR #2507498 |
| 04/01/2015 | $6,700 | Sold | N/A |
| 12/05/2006 | $196,900 | Sold | N/A |
Market trends in Conway
Last updated June 2026
Avg. sale price
$278K
$6.32KMoM
Sale-to-List Price
97.6%
0.1%MoM
Price per sq ft
$175
$6MoM
Available listings
551
2MoM

- Results are loading
Property Tax and Assessment
| Year | 2025 |
|---|---|
| Tax | $2,577 |
| Assessment | $159,436 |
Home facts updated by county records
Comparable Sales for 1004 Bufflehead Dr.
Address | Distance | Property Type | Sold Price | Sold Date | Bed | Bath | Sqft |
|---|---|---|---|---|---|---|---|
0.36 | Single-Family Home | $800,000 | 04/01/26 | 4 | 4 | 2,696 | |
0.50 | Single-Family Home | $810,000 | 12/12/25 | 5 | 4.5 | 3,431 | |
0.39 | Single-Family Home | $630,000 | 09/24/25 | 4 | 3.5 | 2,580 | |
0.27 | Single-Family Home | $625,000 | 01/20/26 | 4 | 3 | 2,340 | |
0.46 | Single-Family Home | $610,000 | 08/26/25 | 4 | 3.5 | 3,244 | |
0.27 | Single-Family Home | $689,000 | 11/07/25 | 3 | 2.5 | 2,491 | |
0.43 | Single-Family Home | $860,000 | 06/03/26 | 4 | 3 | 2,624 | |
0.49 | Single-Family Home | $790,000 | 08/28/25 | 4 | 2.5 | 2,750 | |
0.78 | Single-Family Home | $875,000 | 10/27/25 | 5 | 4.5 | 2,718 |
Nearby homes
Get a sense of prices in the area by checking nearby homes. OFF MARKETEst. $589,8005 bd4.5 ba3,160 sqft1001 Bufflehead Dr. Lot 312 Model Abilene Y,
Model Abilene Y Conway, SC 29526The Litchfield Co RE-New Homes OFF MARKETEst. $609,4004 bd3.5 ba2,960 sqft1008 Bufflehead Dr. Lot 315 Model Aberdeen D,
Model Aberdeen D Conway, SC 29526The Litchfield Co RE-New Homes FOR SALE0.4 ACRESINNOVATE Real Estate
 OFF MARKETEst. $515,1004 bd3 ba2,510 sqft1013 Dowitcher Dr. Lot 316 Model Magnolia Z,
Model Magnolia Z Conway, SC 29526The Litchfield Co RE-New Homes OFF MARKETEst. $487,2003 bd2.5 ba2,562 sqft1019 Dowitcher Dr. Lot 309 Model Edinburgh Z,
Model Edinburgh Z Conway, SC 29526The Litchfield Co RE-New Homes OFF MARKETThe Litchfield Company RE-MB
 OFF MARKETEst. $625,2003 bd2.5 ba2,562 sqft1029 Dowitcher Dr. Lot 307 Model Edinburgh Z,
Model Edinburgh Z Conway, SC 29526The Litchfield Co RE-New Homes OFF MARKETThe Litchfield Co RE-New Homes
 OFF MARKETEst. $575,5003 bd2 ba2,143 sqft1037 Dowitcher Dr. Lot 305 Model Marsh Bay A,
Model Marsh Bay A Conway, SC 29526The Litchfield Co RE-New Homes OFF MARKETThe Litchfield Co RE-New Homes

Assigned Schools
These are the assigned schools for 1004 Bufflehead Dr..
- Carolina Forest Elementary School
- PK-5
- Public
- 1336 Students
8/10GreatSchools RatingParent Rating AverageIt's a great school with a beautiful campus. All my kids loved it, the staff is friendly, and the teachers are kind.Parent Review1y ago - Carolina Forest High School
- 9-12
- Public
- 3176 Students
7/10GreatSchools RatingParent Rating AverageOver the past several years, this school has definitely been moving in the wrong direction. Education of students, support of teachers, and improvement of the overall learning environment, have all taken a backseat to the pursuit of athletic achievement and the most current educational excellence theme of the year. Grades and class completion are subject to manipulation by administrators in order to artificially inflate graduation success.Teachers are passive, demoralized, and uninspired. Classroom management is nonexistent. Teachers teach from their desk and spend their time buried in their laptops. Students are frequently off task or asleep or on their phones. The school does not enforce the South Carolina Department of education’s cell phone, and personal electronic device policy.Administration is unresponsive and seems interested in only making the symptoms of problems go away rather than solving the problems themselves. Communication is terrible. There is zero transparency in the decision-making process. All decisions are made at the top, there is no distribution of authority, and teachers are not empowered to make decisions. Vandalism, disrespect and student fights are a regular occurrence on campus. Discipline is terrible. As a teacher, I would never recommend a parent send their child to this school.Teacher Review1y ago - Ten Oaks Middle
- 6-8
- Public
- 1264 Students
8/10GreatSchools RatingParent Rating AverageI’ve been getting calls about my brother having issues with a teacher and when i tried to call they transferred me over to the 8th grade principal but i never got a call back. I called because one of the teachers there thinks it’s okay to target once certain group of children. She told me brother that he is now in jail, i have no clue what that means but sounds very disturbing that a teacher feels this way about one of her students.Parent Review2mo ago  Check out schools near 1004 Bufflehead Dr..
What Locals Say about Conway
At least 300 Trulia users voted on each feature.

88 % Say car is needed

83 % Say yards are well-kept

78 % Say parking is easy

77 % Say it's dog friendly

73 % Say there's holiday spirit

70 % Say it's quiet

61 % Say kids play outside

54 % Say people would walk alone at night

49 % Say neighbors are friendly

44 % Say they plan to stay for at least 5 years

41 % Say there are sidewalks

41 % Say streets are well-lit

39 % Say there's wildlife

32 % Say it's walkable to grocery stores

26 % Say it's walkable to restaurants

25 % Say there are community events
Sourced by Trulia users. Learn more about our methodology.
LGBTQ Local Legal Protections
LGBTQ Local Legal Protections



Apartments for Rent
 PET FRIENDLY
 PET FRIENDLYTotal price$1,650 - $2,025/mo2-4 bd2-5 baThe Grand at Carolina Forest | 300 Bellamy Ave,
Conway, SC 29526 NEW - 1 DAY AGOPET FRIENDLY$1,290 - $1,890/mo1-3 bd1-2 baGRANDVIEW AT CLEAR POND APARTMENTS | 101 Grand Bahama Dr,
Conway, SC 29526 PET FRIENDLYTotal price$1,614 - $2,365/mo1-3 bd1-2 baCottages at Ridgefield | 270 Wild Palm Way,
Conway, SC 29526 NEW - 1 DAY AGOPET FRIENDLY$1,100 - $1,624/mo1-3 bd1-3 baThe Brixley at Carolina Forest | 110 Chanticleer Village Dr,
Myrtle Beach, SC 29579 PET FRIENDLYTotal price$1,404 - $2,004/mo1-2 bd1-2 baHudson Carolina Forest | 300 Wappo Creek Rd,
Myrtle Beach, SC 29579 PET FRIENDLY
 APPLY INSTANTLYPET FRIENDLY
 See more homes for rent inConway
Explore by feature - Pet Friendly
- SPECIAL OFFERPET FRIENDLYTotal price$1,614 - $2,365/mo1-3 bd1-2 baCottages at Ridgefield | 270 Wild Palm Way,
Conway, SC 29526 - SPECIAL OFFERPET FRIENDLY
- NEW - 1 DAY AGOSPECIAL OFFERPET FRIENDLY$1,290 - $1,890/mo1-3 bd1-2 baGRANDVIEW AT CLEAR POND APARTMENTS | 101 Grand Bahama Dr,
Conway, SC 29526  SPECIAL OFFERPET FRIENDLY
- SPECIAL OFFERPET FRIENDLYTotal price$1,650 - $2,025/mo2-4 bd2-5 baThe Grand at Carolina Forest | 300 Bellamy Ave,
Conway, SC 29526  NEW - 2 DAYS AGOAPPLY INSTANTLYPET FRIENDLY
 NEW - 1 DAY AGOAPPLY INSTANTLYPET FRIENDLY
 APPLY INSTANTLYPET FRIENDLY
 APPLY INSTANTLYPET FRIENDLY
 PET FRIENDLY
Explore by feature - Garage
- SPECIAL OFFERPET FRIENDLYTotal price$1,614 - $2,365/mo1-3 bd1-2 baCottages at Ridgefield | 270 Wild Palm Way,
Conway, SC 29526 - SPECIAL OFFERPET FRIENDLY
- NEW - 1 DAY AGOSPECIAL OFFERPET FRIENDLY$1,290 - $1,890/mo1-3 bd1-2 baGRANDVIEW AT CLEAR POND APARTMENTS | 101 Grand Bahama Dr,
Conway, SC 29526 - NEW - 2 DAYS AGOAPPLY INSTANTLYPET FRIENDLY
 NEW - 2 DAYS AGOAPPLY INSTANTLYPET FRIENDLY
 APPLY INSTANTLY
- APPLY INSTANTLYPET FRIENDLY
 APPLY INSTANTLY
- PET FRIENDLY
 PET FRIENDLY
Explore by feature - Air Conditioning
- SPECIAL OFFERPET FRIENDLYTotal price$1,614 - $2,365/mo1-3 bd1-2 baCottages at Ridgefield | 270 Wild Palm Way,
Conway, SC 29526 - SPECIAL OFFERPET FRIENDLY
- NEW - 1 DAY AGOSPECIAL OFFERPET FRIENDLY$1,290 - $1,890/mo1-3 bd1-2 baGRANDVIEW AT CLEAR POND APARTMENTS | 101 Grand Bahama Dr,
Conway, SC 29526 - NEW - 2 DAYS AGOAPPLY INSTANTLYPET FRIENDLY
- APPLY INSTANTLY
- NEW - 1 DAY AGOAPPLY INSTANTLYPET FRIENDLY
- APPLY INSTANTLYPET FRIENDLY
- APPLY INSTANTLYPET FRIENDLY
- APPLY INSTANTLY
- PET FRIENDLY
Explore by feature - Pool
- SPECIAL OFFERPET FRIENDLYTotal price$1,614 - $2,365/mo1-3 bd1-2 baCottages at Ridgefield | 270 Wild Palm Way,
Conway, SC 29526 - SPECIAL OFFERPET FRIENDLY
- NEW - 1 DAY AGOSPECIAL OFFERPET FRIENDLY$1,290 - $1,890/mo1-3 bd1-2 baGRANDVIEW AT CLEAR POND APARTMENTS | 101 Grand Bahama Dr,
Conway, SC 29526 - SPECIAL OFFERPET FRIENDLYTotal price$1,650 - $2,025/mo2-4 bd2-5 baThe Grand at Carolina Forest | 300 Bellamy Ave,
Conway, SC 29526 - APPLY INSTANTLY
- APPLY INSTANTLYPET FRIENDLY
- APPLY INSTANTLY
- PET FRIENDLY
 PET FRIENDLY
 APPLY INSTANTLYPET FRIENDLY
Explore by feature - Washer/dryer
- SPECIAL OFFERPET FRIENDLY
- NEW - 2 DAYS AGOAPPLY INSTANTLYPET FRIENDLY
- NEW - 2 DAYS AGOAPPLY INSTANTLYPET FRIENDLY
- APPLY INSTANTLY
- APPLY INSTANTLYPET FRIENDLY
- APPLY INSTANTLYPET FRIENDLY
- APPLY INSTANTLY
 PET FRIENDLY
- PET FRIENDLY
 NEW - 18 HRS AGOAPPLY INSTANTLY
Explore by feature - Outdoor Space
- APPLY INSTANTLYPET FRIENDLY
- APPLY INSTANTLYPET FRIENDLY
 PET FRIENDLY
 APPLY INSTANTLYPET FRIENDLY
 APPLY INSTANTLYPET FRIENDLY
 APPLY INSTANTLYPET FRIENDLY
 APPLY INSTANTLYPET FRIENDLY
 APPLY INSTANTLYPET FRIENDLY
 APPLY INSTANTLY
 APPLY INSTANTLY
Homes for sale near 1004 Bufflehead Dr.
 0.32 ACRESCentury 21 The Harrelson Group
 NEW CONSTRUCTION0.37 ACRESThe Beverly Group
 OPEN SUN, 12-2PM0.41 ACRESCENTURY 21 Broadhurst
 0.52 ACRESCB Sea Coast Advantage MI
 See more homes for sale inConway


Off Market Homes Near 1004 Bufflehead Dr.
 SOLDJUL 30, 2026Realty One Group Dockside Cnwy
 SOLDJUL 27, 2026Living South Realty
 SOLDJUL 27, 2026Realty ONE Group Dockside
 SOLDJUL 22, 2026Century 21 Palms Realty
 SOLDJUL 20, 2026Duncan Group Properties
 SOLDJUL 13, 2026Realty One Group Dockside Cnwy
 SOLDJUL 9, 2026Century 21 The Harrelson Group
 SOLDJUL 7, 2026INNOVATE Real Estate
 SOLDJUL 7, 2026Realty One Group Dockside Cnwy
 SOLDJUL 7, 2026Century 21 The Harrelson Group
- See more homes for sale inConway
Provided courtesy of the Coastal Carolinas MLS. Copyright 2026 of the Coastal Carolinas MLS. All rights reserved. Information is provided exclusively for consumers' personal, non-commercial use, and may not be used for any purpose other than to identify prospective properties consumers may be interested in purchasing, and that the data is deemed reliable but is not guaranteed accurate by the Coastal Carolinas MLS.