


1004 4th Street
Golden, CO 80403
 4 Beds
 3.5 Baths
 3,733 sqft
4 Beds
3.5 Baths
3,733 sqft
Local Information
- Map ViewExplore the area around 1004 4th Street.

- Schools1 Elementary School1 Middle School1 High School

- Shop & Eat

-- mins to
Home Highlights

Property Type
Single-Family Home

Year Built
2022
Living Area
3,733 sqft

Price/Sqft
$491

Parking
2 Car Garage
About this House
Introducing a brand new residence inspired by the laid-back vibes of California. Nestled on a corner lot in Golden, this home boasts panoramic views of mountain peaks that stretch for miles. Designed by renowned architect MOD, this 4 bedroom, 4 bathroom haven features a walkout basement and modern design. The exterior of the house has been thoughtfully crafted, combining the timeless beauty of no-knot cedar wood accents with striking steel elements. Step inside to discover the upper-level primary bedroom, complete with a luxurious spa-level en suite. Here, you can pamper yourself, dress in style, and unwind in a tranquil atmosphere. The upper level also contains two additional bedrooms and a cozy loft reading area. For those seeking privacy and inspiration, a hidden gem awaits on the rooftop. A secluded office space offers a quiet retreat, accompanied by an adjacent balcony. The finished basement encompasses a wet bar, a generously-sized bedroom, a full bathroom, an additional storage closet, and a living room with ample space for games or a theater setup. Situated in an ideal location, this home allows you to embrace the natural wonders of Colorado. Whether you yearn for the thrill of ski resorts, the joys of biking, running, or strolling through nearby parks and trails, or simply admiring the awe-inspiring vistas of Golden, this property caters to all your desires.
1004 4th Street, Golden, CO 80403 is a 4 bedroom, 4 bathroom, 3,733 sqft single-family home built in 2022. It last sold for $1,730,000 on Sep 7, 2023 (1% below the $1,750,000 asking price). It is currently off market. The Trulia Estimate is $1,834,500, with a rent estimate of $6,524/month.
Home Details for 1004 4th Street

|
|---|
Interior Details Basement: Exterior Entry,Finished,Walk-Out AccessNumber of Rooms: 9Types of Rooms: Master Bedroom, Bedroom, Master Bathroom, Bathroom, Loft |
Beds & Baths Number of Bedrooms: 4Number of Bathrooms: 4Number of Bathrooms (full): 2Number of Bathrooms (three quarters): 1Number of Bathrooms (half): 1Number of Bathrooms (main level): 1 |
Dimensions and Layout Living Area: 3733 Square Feet |
Appliances & Utilities Utilities: Electricity ConnectedAppliances: Convection Oven, Cooktop, Dishwasher, Disposal, Oven, Range, Range Hood, RefrigeratorDishwasherDisposalRefrigerator |
Heating & Cooling Heating: Forced AirHas CoolingAir Conditioning: Central AirHas HeatingHeating Fuel: Forced Air |
Fireplace & Spa Number of Fireplaces: 1Fireplace: Living RoomHas a Fireplace |
Gas & Electric Has Electric on Property |
Windows, Doors, Floors & Walls Window: Double Pane WindowsFlooring: Carpet, WoodCommon Walls: No Common Walls |
Levels, Entrance, & Accessibility Stories: 2Levels: TwoFloors: Carpet, Wood |
View Has a ViewView: Mountain(s) |

|
|---|
Exterior Home Features Roof: Unknown |
Parking & Garage Number of Garage Spaces: 2Number of Covered Spaces: 2Has a GarageHas an Attached GarageParking Spaces: 2Parking: Garage Attached |
Frontage Road Frontage: PublicRoad Surface Type: PavedNot on Waterfront |
Water & Sewer Sewer: Public Sewer |
Finished Area Finished Area (above surface): 2613 Square FeetFinished Area (below surface): 1120 Square Feet |

|
|---|
Year Built Year Built: 2022 |
Property Type / Style Property Type: ResidentialProperty Subtype: Single Family ResidenceStructure Type: HouseArchitecture: House |
Building Construction Materials: FrameIs a New ConstructionNot Attached Property |
Property Information Condition: New ConstructionNot Included in Sale: Seller`s Personal PropertyParcel Number: 001936 |

|
|---|
Price List Price: $1,750,000 |
Status Change & Dates Off Market Date: Wed Aug 02 2023Possession Timing: Negotiable |

|
|---|
MLS Status: Closed |

|
|---|
Direction & Address City: GoldenCommunity: Barbers |
School Information Elementary School: MitchellElementary School District: Jefferson County R-1Jr High / Middle School: BellJr High / Middle School District: Jefferson County R-1High School: GoldenHigh School District: Jefferson County R-1 |

|
|---|
Building Area Building Area: 3733 Square Feet |

|
|---|
Not Senior Community |

|
|---|
No HOA |

|
|---|
Lot Area: 4645 sqft |

|
|---|
Special Conditions: Standard |

|
|---|
Contingencies: None KnownListing Terms: Cash, Conventional, FHA, Other, VA Loan |

|
|---|
Mobile Home Park Mobile Home Units: Feet |

|
|---|
Business Information Ownership: Corporation/Trust |

|
|---|
BasementMls Number: 5167261Attribution Contact: delroy@livedistinct.com, 303-803-0258Above Grade Unfinished Area: 2613 |
Last check for updates: about 9 hours ago
Listed by Delroy Gill, (303) 803-0258
LIV Sotheby's International Realty
Stuart Crowell, (303) 909-2331
LIV Sotheby's International Realty
Bought with: Delroy Gill, (303) 803-0258, LIV Sotheby's International Realty
Co-Buyer's Agent: Stuart Crowell, (303) 909-2331, LIV Sotheby's International Realty
Source: REcolorado as distributed by MLS GRID, MLS#5167261
Price History for 1004 4th Street
| Date | Price | Event | Source |
|---|---|---|---|
| 09/07/2023 | $1,730,000 | Sold | REcolorado as distributed by MLS GRID #5167261 |
| 06/03/2020 | $300,000 | Sold | N/A |
| 04/29/2020 | $300,000 | Sold | N/A |
Market trends in Golden
Last updated June 2026
Avg. sale price
$843K
$21.97KMoM
Sale-to-List Price
100.0%
0.3%MoM
Price per sq ft
$370
$10MoM
Available listings
159
12MoM

- Results are loading
Property Tax and Assessment
| Year | 2025 |
|---|---|
| Tax | $8,280 |
| Assessment | $1,700,494 |
Home facts updated by county records
Comparable Sales for 1004 4th Street
Address | Distance | Property Type | Sold Price | Sold Date | Bed | Bath | Sqft |
|---|---|---|---|---|---|---|---|
0.26 | Single-Family Home | $1,475,000 | 05/15/26 | 4 | 3.5 | 2,930 | |
0.39 | Single-Family Home | $1,317,500 | 12/01/25 | 4 | 4.5 | 3,170 | |
0.07 | Single-Family Home | $1,325,000 | 05/29/26 | 3 | 2 | 2,168 | |
0.41 | Single-Family Home | $1,450,000 | 12/15/25 | 5 | 3.5 | 3,935 | |
0.36 | Single-Family Home | $1,240,000 | 11/14/25 | 5 | 4.5 | 3,225 | |
0.04 | Single-Family Home | $765,000 | 12/23/25 | 4 | 2 | 1,976 | |
0.28 | Single-Family Home | $1,480,000 | 12/19/25 | 3 | 4 | 2,944 | |
0.38 | Single-Family Home | $1,322,500 | 03/03/26 | 3 | 2.5 | 3,328 | |
0.41 | Single-Family Home | $1,290,000 | 07/02/26 | 3 | 3 | 4,148 | |
0.53 | Single-Family Home | $2,225,000 | 08/08/25 | 5 | 4 | 4,575 |
Nearby homes
Get a sense of prices in the area by checking nearby homes. SOLDDEC 23, 2025Keller Williams DTC, MLS#8035985
 SOLDMAY 29, 2026Keller Williams Real Estate LLC, MLS#4925297
 OFF MARKETGuide Real Estate, MLS#1735735
 SOLDOCT 20, 2025The Golden Group, MLS#7118139
 OFF MARKETHomeSmart Realty, MLS#2021560
- OFF MARKETAlpha Real Estate Associates LLC, MLS#3808247
 OFF MARKETBrokers Guild Real Estate, MLS#8154386
 OFF MARKETBrokers Guild Real Estate, MLS#7091405
 OFF MARKETKeller Williams Realty Success, MLS#3925655


Assigned Schools
These are the assigned schools for 1004 4th Street.
- Golden High School
- 9-12
- Public
- 1469 Students
9/10GreatSchools RatingParent Rating AverageGolden High has a lot of good teachers here, from what I have experienced so far, they're all respectful and nice to all the kids a like, no matter what. They don't exclude anyone and are supportive of everyone, checking in with some that need it more than others. They really did a good job at making the school feel secure and safe for everyone there, though that's one of the downsides. Despite all the good sides about this school their are an awful amount of bullies and fights/hardships that happen here every year. When we reported someone doing something bad to us and/or others the counsellors did nothing about it, we asked about it a week later and then they'll say they'd do something about it and never did. The teacher's and some of the counselors are not good at taking care of students that are actually causing harm to the others and are instead focusing on the little things like how people are giving others piggyback rides in the cafeteria calling it unsafe for them. With that, some of the staff are... Odd. One of the security guards that are supposed to make us feel safe aren't really doing a good job at that, following students around and even checking their files and going into certain details that they shouldn't. I really do think this school needs to do a better job at handling their staff and the bullying problem. It isn't my number one suggestion for a school but it's not all that bad. I'd give it about a 7/10.Student Review1y ago - Mitchell Elementary School
- K-5
- Public
- 478 Students
9/10GreatSchools RatingParent Rating AverageParent perspective – school culture and low academic rigor make class feel like a grindAt back-to-school night, I was impressed by the enthusiasm and creativity described for the year ahead. When I later observed those lessons in action, though, they felt more limited than expected. Activities leaned heavily on fine-motor projects (cut-and-paste and other art-style tasks) and covered fairly basic academic material for the grade level.In practice, the curriculum seemed built for children at the 90th percentile for emotional regulation but the 10th percentile for academic challenge—rather than a balanced mix. Students were expected to self-manage for long periods, negotiate calmly in groups, and complete intricate craft-based work, yet literacy and math expectations were noticeably low. The overall tone placed a premium on compliance over curiosity or rigor, rewarding passive endurance more than exploration or joy in learning.What stood out most was how inconsistently staff applied positive reinforcement or recognition for effort. A few adults used calm, flexible approaches that worked beautifully and engaged the kids; others relied mainly on rigid directives and corrective prompts. When flexibility and genuine encouragement were present, students thrived. When interactions became controlling or punitive, morale and student engagement quickly declined.Families should know that a child’s experience here—despite what the school website might suggest—depends heavily on the individual adults they encounter and their particular style, rather than on a consistent, well-supported schoolwide system. For children who learn differently or need predictable emotional scaffolding, that variability—and the emphasis on compliance above all else—can make each day feel like a gamble.Parent Review9mo ago - Bell Middle School
- 6-8
- Public
- 774 Students
7/10GreatSchools RatingParent Rating AverageA little bit of everything with a focus on belonging. My student has found a great group of friends. He’s also found opportunities for social development and fun. He is an ALP advanced learner and his challenged.Parent Review1mo ago  Check out schools near 1004 4th Street.
What Locals Say about Golden
At least 204 Trulia users voted on each feature.

91 % Say it's dog friendly

83 % Say there are sidewalks

81 % Say parking is easy

77 % Say there's wildlife

77 % Say people would walk alone at night

76 % Say car is needed

74 % Say there's holiday spirit

74 % Say kids play outside

70 % Say yards are well-kept

66 % Say it's quiet

61 % Say it's walkable to restaurants

55 % Say neighbors are friendly

54 % Say streets are well-lit

49 % Say they plan to stay for at least 5 years

45 % Say it's walkable to grocery stores

35 % Say there are community events
Sourced by Trulia users. Learn more about our methodology.
LGBTQ Local Legal Protections
LGBTQ Local Legal Protections



Apartments for Rent
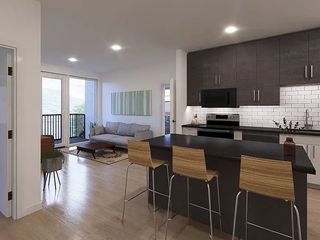 PET FRIENDLY
 NEW - 1 DAY AGOPET FRIENDLY
 NEW - 2 DAYS AGOPET FRIENDLYFURNISHED
 NEW - 2 DAYS AGOPET FRIENDLY
 PET FRIENDLY
 PET FRIENDLY
 PET FRIENDLYTotal price$2,250 - $3,562/mo1-2 bd1-2 baThe View at Golden Ridge | 544 Golden Ridge Rd,
Golden, CO 80401 PET FRIENDLYTotal price$1,786 - $2,236/mo2-3 bd2 baSummit View Village Apartments | 17600 W 14th Ave,
Golden, CO 80401 PET FRIENDLY
 PET FRIENDLY
 NEW - 2 DAYS AGOPET FRIENDLYINCOME RESTRICTED
 NEW - 21 HRS AGOAPPLY INSTANTLYPET FRIENDLY
 NEW - 21 HRS AGOAPPLY INSTANTLYPET FRIENDLY
 APPLY INSTANTLYPET FRIENDLY
 See more homes for rent inGolden
Explore by feature - Pet Friendly
- NEW - 1 DAY AGOSPECIAL OFFERPET FRIENDLY
- SPECIAL OFFERPET FRIENDLY
- SPECIAL OFFERPET FRIENDLY
- SPECIAL OFFERPET FRIENDLY
 SPECIAL OFFERPET FRIENDLY
 NEW - 1 DAY AGOSPECIAL OFFERPET FRIENDLY
 NEW - 1 DAY AGOSPECIAL OFFERPET FRIENDLY
- NEW - 2 DAYS AGOSPECIAL OFFERPET FRIENDLYFURNISHED
- SPECIAL OFFERPET FRIENDLYTotal price$1,786 - $2,236/mo2-3 bd2 baSummit View Village Apartments | 17600 W 14th Ave,
Golden, CO 80401  NEW - 1 DAY AGOSPECIAL OFFERPET FRIENDLYFURNISHED
Explore by feature - Garage
- NEW - 1 DAY AGOSPECIAL OFFERPET FRIENDLY
- SPECIAL OFFERPET FRIENDLY
- NEW - 1 DAY AGOSPECIAL OFFERPET FRIENDLY
- PET FRIENDLY
- SPECIAL OFFERPET FRIENDLYTotal price$2,250 - $3,562/mo1-2 bd1-2 baThe View at Golden Ridge | 544 Golden Ridge Rd,
Golden, CO 80401  NEW - 2 DAYS AGOAPPLY INSTANTLY
 APPLY INSTANTLYPET FRIENDLYROOM FOR RENT
 APPLY INSTANTLY
 APPLY INSTANTLYPET FRIENDLYFURNISHED
 APPLY INSTANTLYPET FRIENDLY

Explore by feature - Air Conditioning
- NEW - 1 DAY AGOSPECIAL OFFERPET FRIENDLY
- SPECIAL OFFERPET FRIENDLY
- SPECIAL OFFERPET FRIENDLY
- SPECIAL OFFERPET FRIENDLY
- SPECIAL OFFERPET FRIENDLY
- NEW - 1 DAY AGOSPECIAL OFFERPET FRIENDLY
- NEW - 1 DAY AGOSPECIAL OFFERPET FRIENDLY
- SPECIAL OFFERPET FRIENDLYTotal price$1,786 - $2,236/mo2-3 bd2 baSummit View Village Apartments | 17600 W 14th Ave,
Golden, CO 80401 - NEW - 1 DAY AGOSPECIAL OFFERPET FRIENDLYFURNISHED
- NEW - 2 DAYS AGOPET FRIENDLY
Explore by feature - Pool
- SPECIAL OFFERPET FRIENDLY
- NEW - 1 DAY AGOSPECIAL OFFERPET FRIENDLY
- SPECIAL OFFERPET FRIENDLYTotal price$1,786 - $2,236/mo2-3 bd2 baSummit View Village Apartments | 17600 W 14th Ave,
Golden, CO 80401 - PET FRIENDLY
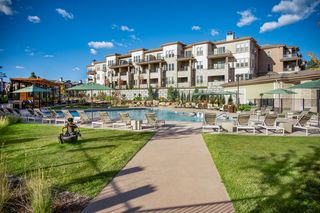 SPECIAL OFFERPET FRIENDLYTotal price$2,065 - $3,390/mo1-2 bd1-2 baThe Charles Denver West | 1767 Denver West Dr,
Golden, CO 80401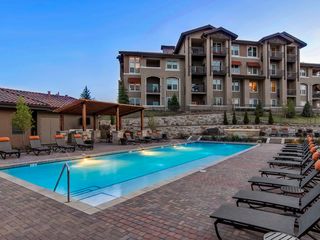 SPECIAL OFFERPET FRIENDLYTotal price$1,683 - $2,424/moStudio-2 bd1-2 baAvalon Denver West | 14125 Denver West Cir,
Golden, CO 80401 NEW - 1 DAY AGOSPECIAL OFFER
 PET FRIENDLY
- APPLY INSTANTLYPET FRIENDLY
 NEW - 1 DAY AGOAPPLY INSTANTLYPET FRIENDLYFURNISHED
Explore by feature - Washer/dryer
- SPECIAL OFFERPET FRIENDLY
- SPECIAL OFFERPET FRIENDLY
- SPECIAL OFFERPET FRIENDLY
- NEW - 1 DAY AGOSPECIAL OFFERPET FRIENDLY
- NEW - 1 DAY AGOSPECIAL OFFERPET FRIENDLYFURNISHED
- SPECIAL OFFERPET FRIENDLY
- NEW - 2 DAYS AGOPET FRIENDLY
- NEW - 21 HRS AGOAPPLY INSTANTLYSPECIAL OFFERPET FRIENDLY
- NEW - 21 HRS AGOAPPLY INSTANTLYPET FRIENDLY
 APPLY INSTANTLYPET FRIENDLY
Explore by feature - Outdoor Space
- APPLY INSTANTLYPET FRIENDLY
 APPLY INSTANTLYPET FRIENDLY
 APPLY INSTANTLY
 APPLY INSTANTLYPET FRIENDLY
 APPLY INSTANTLYPET FRIENDLY
 APPLY INSTANTLYFURNISHEDROOM FOR RENT
 APPLY INSTANTLYPET FRIENDLYROOM FOR RENT
 APPLY INSTANTLYPET FRIENDLYFURNISHED
 APPLY INSTANTLYPET FRIENDLY
 APPLY INSTANTLYPET FRIENDLY
Homes for sale near 1004 4th Street
 CENTURY 21 Golden Real Estate, MLS#9277465
 Real Broker, LLC DBA Real, MLS#1744350
 NEWOPEN SAT, 1-3PMRE/MAX of Cherry Creek, MLS#8494829
 Resident Realty North Metro LLC, MLS#4373918
 NEW CONSTRUCTION0.32 ACRESMile High Commercial Advisors, Ltd., MLS#7478785
 Andrew Exner, Global Real Estate Network
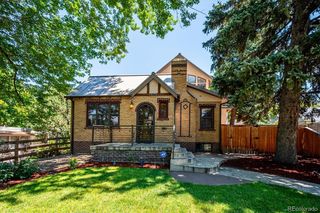 NEWOPEN SAT, 10-12PMKentwood Real Estate DTC, LLC, MLS#5079588
 MB The Brian Petrelli Team, MLS#3491384
 Mile High Commercial Advisors, Ltd., MLS#3544817
 See more homes for sale inGolden

Off Market Homes Near 1004 4th Street
- SOLDJUL 24, 2026Premier Choice Realty, LLC, MLS#6334344
 SOLDJUL 24, 2026The Agency - Denver, MLS#7313827
 SOLDJUL 22, 2026Redfin Corporation, MLS#2086173
 SOLDJUL 20, 2026Compass - Denver, MLS#6455816
- SOLDJUL 20, 2026HomeSmart, MLS#5248069
 SOLDJUL 20, 2026Compass - Denver, MLS#7841101
 SOLDJUL 20, 2026Brixton Real Estate, MLS#8654800
 SOLDJUL 17, 2026Real Broker, LLC DBA Real, MLS#6763680
 SOLDJUL 16, 2026Compass - Denver, MLS#7662550
 SOLDJUL 14, 2026Mountain Opportunities, Inc., MLS#9854250
- See more homes for sale inGolden
© 2026 REcolorado® All rights reserved. Certain information contained herein is derived from information which is the licensed property of, and copyrighted by, REcolorado®. Some IDX listings have been excluded from this website. Click here for more information