


$493,400
 2 Beds
 2 Baths
 1,627 sqft
1003 E MCNAIR Drive, Tempe, AZ 85283
Est. Refi. Payment $2,770/mo*
Refinance Your HomeCurrently Off Market - Sold Nov 8, 2024 for $500,000
Home Value
Trulia Estimate
$493KSince last month
Decreased$5K (-1%)Since last year
Increased$6K (+1.2%)Since last sale
Decreased$8K (-1.5%)Learn more about this home's value by checking out its Trulia Estimate, the value of nearby homes, and how much similar homes have sold for.
Trulia Estimate
The of this home's value increased by +70% in the last 10 years
| Month | Estimated value |
|---|---|
2026 | |
| August 2026 | $492K |
| July 2026 | $498K |
| June 2026 | $491K |
| May 2026 | $489K |
| April 2026 | $482K |
| March 2026 | $483K |
| February 2026 | $486K |
| January 2026 | $486K |
2025 | |
2024 | |
2023 | |
2022 | |
2021 | |
2020 | |
2019 | |
2018 | |
2017 | |
2016 | |
Comparable sales
These are recently sold homes that have a similar location or other similar features to this home, like bedrooms, bathrooms, and square footage. Get a sense of the expected prices in the area by viewing these homes.Address | Distance | Property Type | Sold Price | Sold Date | Bed | Bath | Sqft |
|---|---|---|---|---|---|---|---|
0.09 | Single-Family Home | $433,000 | 09/29/25 | 2 | 2 | 1,303 | |
0.14 | Single-Family Home | $410,000 | 07/20/26 | 2 | 2 | 1,179 | |
0.16 | Single-Family Home | $400,000 | 04/24/26 | 3 | 2.5 | 1,489 | |
0.20 | Single-Family Home | $469,000 | 03/27/26 | 3 | 2.5 | 1,417 | |
0.23 | Single-Family Home | $440,000 | 04/14/26 | 3 | 2.5 | 1,417 | |
0.35 | Single-Family Home | $450,000 | 04/09/26 | 3 | 2 | 1,682 | |
0.30 | Single-Family Home | $575,000 | 11/17/25 | 3 | 2 | 2,005 | |
0.36 | Single-Family Home | $399,000 | 02/09/26 | 2 | 2 | 1,068 | |
0.30 | Single-Family Home | $415,800 | 08/14/26 | 3 | 2 | 1,431 | |
0.27 | Single-Family Home | $625,000 | 07/21/26 | 3 | 2 | 1,803 |
Nearby home prices
Get a sense of expected prices in the area by checking the value of nearby homes.Address | Distance | Price | Bed | Bath | Sqft | Status |
|---|---|---|---|---|---|---|
0.06 | $454,500 | 3 | 2 | 1,499 | Off Market | |
0.06 | $433,600 | 2 | 2 | 1,627 | Off Market | |
0.08 | $483,700 | 3 | 2 | 1,688 | Off Market | |
0.06 | $429,400 | 2 | 2 | 1,466 | Off Market | |
0.07 | $427,200 | 2 | 2 | 1,303 | Off Market | |
0.07 | $433,100 | 2 | 3 | 1,627 | Off Market | |
0.08 | $408,000 | 2 | 2 | 1,466 | Recently Sold | |
0.11 | $571,300 | 4 | 3 | 2,353 | Off Market | |
0.09 | $441,100 | 2 | 2 | 1,303 | Off Market | |
0.12 | $499,700 | 3 | 2 | 1,688 | Off Market | |
0.12 | $491,500 | 3 | 2 | 1,688 | Off Market |
Local Information
- Map ViewExplore the area around 1003 E MCNAIR Drive.

- Schools2 Preschool Schools3 Elementary Schools1 Middle School1 High School

- Shop & Eat

-- mins to
Home Highlights

Property Type
Single-Family Home

Year Built
1993
Living Area
1,627 sqft

Price/Sqft
$303

Parking
Garage

HOA
$195/Monthly
About this House
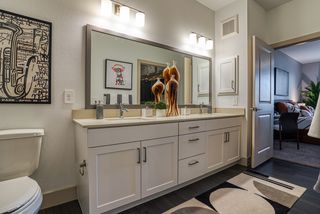
This thoughtfully upgraded patio home in Tempe's Parkside community offers 2 bedrooms plus a den, 2 bathrooms, & a 2-car garage, all situated in an end unit with coveted north-south exposure. Set against a peaceful common area, this home blends modern updates with timeless comfort, making it truly move-in ready. The spacious great room welcomes you with high ceilings, tile flooring, and a cozy fireplace—perfect for unwinding. The kitchen has been updated with quartz countertops, a new sink and faucet, all-new stainless steel appliances (2021), and LED dimmable lighting package for a sleek, modern touch. A breakfast nook & easy access to the private courtyard complete this inviting space. The primary suite offers a private retreat with sliding doors to the backyard patio, a remodeled bathroom featuring a walk-in shower (2022), & a walk-in closet. With no interior steps & an open layout, the home feels both accessible & spacious. Upgrades include a new roof (2022), a high-efficiency Trane HVAC, & a new water heater (2023). Outdoor living is enhanced by a covered patio & private courtyard, perfect for entertaining. Nestled in the desirable Parkside community, you'll enjoy access to biking and walking paths, as well as a heated community pool & spa for year-round relaxation.
1003 E MCNAIR Drive, Tempe, AZ 85283 is a 2 bedroom, 2 bathroom, 1,627 sqft single-family home built in 1993. It last sold for $500,000 on Nov 8, 2024 (3% below the $515,000 asking price). This property is not currently displayed as for sale or rent on Trulia. The Trulia Estimate is $493,400, with a rent estimate of $2,271/month.
Last check for updates: about 1 hour ago
Listed by Kimberly Mazinter, (602) 565-1136
eXp Realty
Bought with: Ryan S Barmore, (480) 458-7354, Lucas Real Estate
Source: ARMLS, MLS#6774656
All information should be verified by the recipient and none is guaranteed as accurate by ARMLS.
Home Details for 1003 E MCNAIR Drive

|
|---|
Beds & Baths Number of Bedrooms: 2Number of Bathrooms: 2 |
Dimensions and Layout Living Area: 1627 Square Feet |
Heating & Cooling Heating: ElectricHas CoolingAir Conditioning: Central Air,Ceiling Fan(s)Has HeatingHeating Fuel: Electric |
Fireplace & Spa Fireplace: Living RoomSpa: NoneHas a Fireplace |
Windows, Doors, Floors & Walls Flooring: TileCommon Walls: 1 Common Wall |
Levels, Entrance, & Accessibility Stories: 1Number of Stories: 1Floors: Tile |

|
|---|
Exterior Home Features Roof: TilePatio / Porch: Covered, PatioFencing: BlockExterior: Private YardNo Private Pool |
Parking & Garage Number of Garage Spaces: 2Number of Covered Spaces: 2Open Parking Spaces: 2No CarportHas a GarageHas Open ParkingParking Spaces: 4Parking: Garage Door Opener |
Pool Pool: None |
Frontage Not on Waterfront |
Water & Sewer Sewer: Public Sewer |
Farm & Range Not Allowed to Raise Horses |

|
|---|
Cumulative Days on Market: 14 |

|
|---|
Year Built Year Built: 1993 |
Property Type / Style Property Type: ResidentialProperty Subtype: Single Family ResidenceArchitecture: Santa Barbara/Tuscan |
Building Construction Materials: Stucco, Wood Frame, PaintedAttached To Another Structure |
Property Information Usage of Home: NoneParcel Number: 30191828Model Home Type: CHOLLA |

|
|---|
Price List Price: $515,000 |
Status Change & Dates Off Market Date: Wed Nov 06 2024Possession Timing: Close Of Escrow |

|
|---|
MLS Status: Closed |

|
|---|
Direction & Address City: TempeCommunity: PARKSIDE AT THE GALLERIA AMD LT 6-57 111-142 & TRS |
School Information Elementary School: Kyrene de los Ninos SchoolElementary School District: Kyrene Elementary DistrictJr High / Middle School: Kyrene Middle SchoolHigh School: Corona Del Sol High SchoolHigh School District: Tempe Union High School District |

|
|---|
Building Details Builder Name: AMERICAN STARPOINT HOMES |
Building Area Building Area: 1627 Square Feet |

|
|---|
Community Features: Community Spa Htd, Community Pool, Biking/Walking Path |

|
|---|
HOA Fee Includes: Maintenance Grounds, Front Yard MaintHOA Name: ParksideHOA Phone: 480-339-8823HOA Phone (alt): 480-345-0046HOA Name (second): Sentry ManagementHOA Fee (second): 245HOA Fee Frequency (second): AnnuallyHas an HOAHOA Fee: $195/Monthly |

|
|---|
Lot Area: 3711 sqft |

|
|---|
Listing Terms: Cash, Conventional |

|
|---|
Business Information Ownership: Fee Simple |

|
|---|
Mls Number: 6774656 |

|
|---|
Community Spa HtdCommunity PoolBiking/Walking Path |
Price and Tax history
| Date | Event | Price |
|---|---|---|
Nov 8, 2024 Source: ARMLS #6774656 | Sold | $500,000 |
Nov 6, 2024 Source: ARMLS #6774656 | Pending | $515,000 |
Oct 23, 2024 Source: ARMLS #6774656 | Listed For Sale | $515,000 |
Jan 29, 2021 Source: ARMLS #6158875 | Sold | $372,000 |
Nov 19, 2020 Source: ARMLS #6158875 | Listed For Sale | $370,000 |
May 30, 2001 Source: N/A | Sold | $173,000 |
| Year | Property tax | Tax assessment |
|---|---|---|
| 2025 | $2,867 | $363,100 |
Home facts updated by county records
Market trends in Tempe
Last updated July 2026
Avg. sale price
$463K
$1.67KMoM
Sale-to-List Price
98.3%
0.1%MoM
Price per sq ft
$289
$3MoM
Available listings
571
21MoM
Around this home
What Locals Say about Tempe
At least 1318 Trulia users voted on each feature.

90 % Say it's dog friendly

90 % Say there are sidewalks

79 % Say parking is easy

77 % Say car is needed

70 % Say it's walkable to restaurants

68 % Say streets are well-lit

66 % Say there's holiday spirit

64 % Say people would walk alone at night

62 % Say yards are well-kept

61 % Say it's walkable to grocery stores

58 % Say it's quiet

53 % Say kids play outside

43 % Say they plan to stay for at least 5 years

42 % Say neighbors are friendly

25 % Say there's wildlife

23 % Say there are community events
Sourced by Trulia users. Learn more about our methodology.
LGBTQ Local Legal Protections
LGBTQ Local Legal Protections



Frequently asked questions about 1003 E MCNAIR Drive
- What is 1003 E MCNAIR Drive estimated to be worth?Trulia's estimated value for 1003 E MCNAIR Drive in Tempe, AZ is $493,400.
- What is the price history for 1003 E MCNAIR Drive?1003 E MCNAIR Drive in Tempe, AZ last sold for $500,000 in November 2024.
- Is Tempe a buyer's or seller's market?Tempe is currently a balanced market, based on recent for-sale activity.
- What's the median sale price in Tempe?The median sale price in Tempe is $463K. That is down $1.67K from the prior month.
- Does 1003 E MCNAIR Drive have air conditioning?Yes, 1003 E MCNAIR Drive in Tempe, AZ has air conditioning.
- Does 1003 E MCNAIR Drive have a pool?Yes, 1003 E MCNAIR Drive in Tempe, AZ has a pool.
Explore by feature - Pet Friendly
 SPECIAL OFFERPET FRIENDLY
 SPECIAL OFFERPET FRIENDLYTotal price$1,519 - $2,267/moStudio-3 bd1-2 baCortland South Mountain | 7017 S Priest Dr,
Tempe, AZ 85283 APPLY INSTANTLYPET FRIENDLYFURNISHED
 NEW - 1 DAY AGOSPECIAL OFFERPET FRIENDLY
 NEW - 1 DAY AGOSPECIAL OFFERPET FRIENDLY
 NEW - 1 DAY AGOSPECIAL OFFERPET FRIENDLYTotal price$1,238 - $2,148/mo1-3 bd1-2 baIMT Desert Palm Village | 1215 E Vista Del Cerro Dr,
Tempe, AZ 85281 PET FRIENDLY
 SPECIAL OFFERPET FRIENDLYTotal price$1,360 - $1,674/mo1-2 bd1-2 baGarden Grove Apartment Homes | 900 W Grove Pkwy,
Tempe, AZ 85283 SPECIAL OFFERPET FRIENDLY
 PET FRIENDLY
Explore by feature - Garage
 NEW - 1 DAY AGOSPECIAL OFFERPET FRIENDLY
 NEW - 2 DAYS AGOSPECIAL OFFERPET FRIENDLY
 SPECIAL OFFERPET FRIENDLY$1,679 - $2,507/moStudio-2 bd1-2 baNorte Town Lake Apartments | 909 E Playa Del Norte Dr,
Tempe, AZ 85288 SPECIAL OFFERPET FRIENDLY
 APPLY INSTANTLYSPECIAL OFFERPET FRIENDLY
 SPECIAL OFFERPET FRIENDLY$1,595 - $3,140/moStudio-3 bd1-3 baSkywater at Tempe Town Lake | 601 W Rio Salado Pkwy,
Tempe, AZ 85281 NEW - 1 DAY AGOSPECIAL OFFERPET FRIENDLY
 SPECIAL OFFERPET FRIENDLY
 SPECIAL OFFERPET FRIENDLY
 SPECIAL OFFERPET FRIENDLY
Explore by feature - Air Conditioning
- SPECIAL OFFERPET FRIENDLYTotal price$1,519 - $2,267/moStudio-3 bd1-2 baCortland South Mountain | 7017 S Priest Dr,
Tempe, AZ 85283 - APPLY INSTANTLYPET FRIENDLYFURNISHED
- NEW - 1 DAY AGOSPECIAL OFFERPET FRIENDLY
- SPECIAL OFFERPET FRIENDLYTotal price$1,360 - $1,674/mo1-2 bd1-2 baGarden Grove Apartment Homes | 900 W Grove Pkwy,
Tempe, AZ 85283  PET FRIENDLYTotal price$1,366 - $2,074/mo1-3 bd1-2 baElevate at Discovery Park | 1820 E Bell De Mar Dr,
Tempe, AZ 85283- NEW - 1 DAY AGOSPECIAL OFFERPET FRIENDLY
- NEW - 2 DAYS AGOSPECIAL OFFERPET FRIENDLY
 SPECIAL OFFERPET FRIENDLY
 SPECIAL OFFERPET FRIENDLY
 SPECIAL OFFERPET FRIENDLYTotal price$1,667 - $5,956/moStudio-3 bd1-3 baShorehaven | 1306 E Vista Del Lago Dr,
Tempe, AZ 85288
Explore by feature - Pool
- SPECIAL OFFERPET FRIENDLY
- SPECIAL OFFERPET FRIENDLYTotal price$1,519 - $2,267/moStudio-3 bd1-2 baCortland South Mountain | 7017 S Priest Dr,
Tempe, AZ 85283 - NEW - 1 DAY AGOSPECIAL OFFERPET FRIENDLY
- NEW - 1 DAY AGOSPECIAL OFFERPET FRIENDLY
- NEW - 1 DAY AGOSPECIAL OFFERPET FRIENDLYTotal price$1,238 - $2,148/mo1-3 bd1-2 baIMT Desert Palm Village | 1215 E Vista Del Cerro Dr,
Tempe, AZ 85281 - PET FRIENDLY
- SPECIAL OFFERPET FRIENDLYTotal price$1,360 - $1,674/mo1-2 bd1-2 baGarden Grove Apartment Homes | 900 W Grove Pkwy,
Tempe, AZ 85283 - SPECIAL OFFERPET FRIENDLY
- PET FRIENDLYTotal price$1,366 - $2,074/mo1-3 bd1-2 baElevate at Discovery Park | 1820 E Bell De Mar Dr,
Tempe, AZ 85283  PET FRIENDLY
Explore by feature - Washer/dryer
- SPECIAL OFFERPET FRIENDLYTotal price$1,519 - $2,267/moStudio-3 bd1-2 baCortland South Mountain | 7017 S Priest Dr,
Tempe, AZ 85283 - APPLY INSTANTLYPET FRIENDLYFURNISHED
- NEW - 1 DAY AGOSPECIAL OFFERPET FRIENDLYTotal price$1,238 - $2,148/mo1-3 bd1-2 baIMT Desert Palm Village | 1215 E Vista Del Cerro Dr,
Tempe, AZ 85281  SPECIAL OFFERPET FRIENDLY
- NEW - 1 DAY AGOSPECIAL OFFERPET FRIENDLY
- NEW - 2 DAYS AGOSPECIAL OFFERPET FRIENDLY
- SPECIAL OFFERPET FRIENDLY
- SPECIAL OFFERPET FRIENDLY
- SPECIAL OFFERPET FRIENDLY$1,679 - $2,507/moStudio-2 bd1-2 baNorte Town Lake Apartments | 909 E Playa Del Norte Dr,
Tempe, AZ 85288  NEW - 1 DAY AGOPET FRIENDLY
Explore by feature - Outdoor Space
 APPLY INSTANTLYSPECIAL OFFERPET FRIENDLYINCOME RESTRICTEDTotal price$1,190 - $1,230/mo1 bd1 baGranada Suites Estates | 2209-2211 S Granada Dr,
Tempe, AZ 85282 PET FRIENDLY
 APPLY INSTANTLYSPECIAL OFFERPET FRIENDLY
 SPECIAL OFFER
 PET FRIENDLY
 PET FRIENDLY
 NEW - 23 HRS AGOAPPLY INSTANTLYPET FRIENDLY
 APPLY INSTANTLYSPECIAL OFFERPET FRIENDLYINCOME RESTRICTED
 APPLY INSTANTLYPET FRIENDLY
 APPLY INSTANTLY
Apartments for Rent
 PET FRIENDLY
 NEW - 1 DAY AGOPET FRIENDLYTotal price$1,220 - $1,643/mo1-2 bd1-2 baThe Pointe at South Mountain | 8809 S Pointe Pkwy E,
Phoenix, AZ 85044 PET FRIENDLY
- PET FRIENDLYTotal price$1,519 - $2,267/moStudio-3 bd1-2 baCortland South Mountain | 7017 S Priest Dr,
Tempe, AZ 85283 - PET FRIENDLYTotal price$1,366 - $2,074/mo1-3 bd1-2 baElevate at Discovery Park | 1820 E Bell De Mar Dr,
Tempe, AZ 85283  PET FRIENDLY
- PET FRIENDLY
- PET FRIENDLY
- PET FRIENDLYTotal price$1,360 - $1,674/mo1-2 bd1-2 baGarden Grove Apartment Homes | 900 W Grove Pkwy,
Tempe, AZ 85283  PET FRIENDLY
 PET FRIENDLYTotal price$1,744 - $2,536/mo1-3 bd1-2 baCortland Chandler Crossing | 900 N Rural Rd,
Chandler, AZ 85226- NEW - 1 DAY AGOPET FRIENDLY
- PET FRIENDLY
 PET FRIENDLY
 See more homes for rent inTempe
Off Market Homes Near 1003 E MCNAIR Drive
 SOLDAUG 25, 2026Keller Williams Integrity First Realty, ARMLS
 SOLDAUG 21, 2026Realty ONE Group, ARMLS
 SOLDAUG 21, 2026Opendoor Brokerage, LLC, ARMLS
 SOLDAUG 21, 2026My Home Group Real Estate, ARMLS
 SOLDAUG 21, 2026West USA Realty, ARMLS
 See more homes for sale inTempe


Homes for sale near 1003 E MCNAIR Drive
 Realty Executives Arizona Territory, ARMLS
 FORECLOSUREMillenium Three Real Estate, ARMLS
 Keller Williams Arizona Realty, ARMLS
- See more homes for sale inTempe


- Results are loading