


$332,600
 4 Beds
 2 Baths
 1,831 sqft
10026 E 132nd St S, Bixby, OK 74008
Est. Refi. Payment $2,132/mo*
Refinance Your HomeHome Value
Trulia Estimate
$333KSince last month
Increased$5K (+1.6%)Since last year
$100 (0%)Learn more about this home's value by checking out its Trulia Estimate, the value of nearby homes, and how much similar homes have sold for.
Trulia Estimate
The of this home's value increased by 0% in the last 10 years
| Month | Estimated value |
|---|---|
2026 | |
| September 2026 | $333K |
| August 2026 | $330K |
| July 2026 | $328K |
| June 2026 | $328K |
| May 2026 | $331K |
| April 2026 | $326K |
| March 2026 | $319K |
| February 2026 | $329K |
| January 2026 | $338K |
2025 | |
Comparable sales
These are recently sold homes that have a similar location or other similar features to this home, like bedrooms, bathrooms, and square footage. Get a sense of the expected prices in the area by viewing these homes.Address | Distance | Property Type | Sold Price | Sold Date | Bed | Bath | Sqft |
|---|---|---|---|---|---|---|---|
0.01 | Single-Family Home | $314,900 | 05/21/26 | 4 | 2 | 1,831 | |
0.03 | Single-Family Home | $314,900 | 05/15/26 | 4 | 2 | 1,796 | |
0.08 | Single-Family Home | $332,750 | 07/02/26 | 4 | 2 | 1,831 | |
0.04 | Single-Family Home | $344,500 | 05/15/26 | 4 | 2 | 2,314 | |
0.12 | Single-Family Home | $326,000 | 05/14/26 | 4 | 2 | 1,831 | |
0.09 | Single-Family Home | $334,900 | 03/31/26 | 4 | 2 | 2,031 | |
0.09 | Single-Family Home | $324,900 | 05/26/26 | 4 | 2 | 2,031 | |
0.13 | Single-Family Home | $329,900 | 12/16/25 | 4 | 2 | 2,031 | |
0.04 | Single-Family Home | $373,000 | 09/29/25 | 3 | 2 | 2,034 | |
0.10 | Single-Family Home | $346,146 | 02/25/26 | 4 | 2 | 2,314 |
Nearby home prices
Get a sense of expected prices in the area by checking the value of nearby homes.Address | Distance | Price | Bed | Bath | Sqft | Status |
|---|---|---|---|---|---|---|
0.02 | $355,700 | 4 | 2 | 2,031 | Off Market | |
0.02 | $354,100 | 5 | 3 | 2,034 | Off Market | |
0.02 | $323,600 | 4 | 2 | 1,831 | Off Market | |
0.04 | $313,800 | 4 | 2 | 1,796 | Off Market | |
0.02 | $330,000 | 4 | 2 | 1,796 | Off Market | |
0.04 | $330,200 | 4 | 2 | 1,831 | Off Market | |
0.01 | $360,000 | 5 | 3 | 2,607 | Recently Sold | |
0.01 | $314,900 | 4 | 2 | 1,831 | Recently Sold | |
0.01 | $326,200 | 4 | 2 | 1,796 | Off Market | |
0.07 | $319,900 | 4 | 2 | 1,796 | Off Market | |
0.03 | $314,900 | 4 | 2 | 1,796 | Recently Sold |
Local Information
- Map ViewExplore the area around 10026 E 132nd St S.

- Schools1 Preschool School2 Elementary Schools1 Middle School1 High School

- Shop & Eat

-- mins to
Home Highlights

Single-Family Home

Built in 2025

1,831 sqft

$182/sqft

Garage
About this House
Welcome to the Justin floor plan, where comfort meets sophistication in the heart of The Rowan Grove Community, nestled in the scenic beauty of Bixby, Oklahoma. As a beacon of natural light and airy spaciousness, the Justin offers a single-story layout with 4 bedrooms, 2 baths, and a generous 1,839 square feet of living space, perfect for those seeking a bright and inviting retreat.
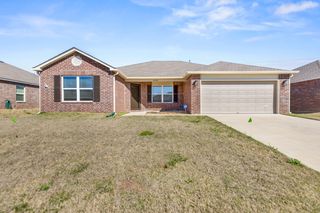
From the outside, admire the farmhouse elevation with brick, boasting stunning curb appeal and accentuated by great windows that welcome ample natural light into every corner of the home. Step inside to discover an open concept layout, featuring painted white shaker-style cabinets, quartz countertops, and stainless steel appliances, including a gas range, creating a culinary haven that overlooks the dining area and spacious living room.
Gather with loved ones in the large central family room, adorned with three large windows that flood the space with sunlight, enhancing the feeling of openness and warmth. Retreat to the comfort of the bedrooms, with plush carpeting enhancing coziness, while the main living areas and halls showcase durable luxury vinyl wood flooring, marrying style with practicality.
Indulge in the luxury of the primary suite, complete with a dual vanity, huge walk-in closet, separate water closet, and a large walk-in shower, offering a serene sanctuary for relaxation. Plus, enjoy the convenience of smart home features included in every Justin floor plan.
Experience the epitome
From the outside, admire the farmhouse elevation with brick, boasting stunning curb appeal and accentuated by great windows that welcome ample natural light into every corner of the home. Step inside to discover an open concept layout, featuring painted white shaker-style cabinets, quartz countertops, and stainless steel appliances, including a gas range, creating a culinary haven that overlooks the dining area and spacious living room.
Gather with loved ones in the large central family room, adorned with three large windows that flood the space with sunlight, enhancing the feeling of openness and warmth. Retreat to the comfort of the bedrooms, with plush carpeting enhancing coziness, while the main living areas and halls showcase durable luxury vinyl wood flooring, marrying style with practicality.
Indulge in the luxury of the primary suite, complete with a dual vanity, huge walk-in closet, separate water closet, and a large walk-in shower, offering a serene sanctuary for relaxation. Plus, enjoy the convenience of smart home features included in every Justin floor plan.
Experience the epitome
10026 E 132nd St S, Bixby, OK 74008 is a 4 bedroom, 2 bathroom, 1,831 sqft single-family home built in 2025. This property is not currently displayed as for sale or rent on Trulia. The Trulia Estimate is $332,600, with a rent estimate of $2,224/month.
Contact this Building
Source: DR Horton
Home Details for 10026 E 132nd St S

|
|---|
Levels, Entrance, & Accessibility Stories: 1 |

|
|---|
Year Built Year Built: 2025 |
Property Type / Style Property Type: Single Family HomeArchitecture: House |

|
|---|
Parking & Garage GarageParking Spaces: 2Parking: Garage |
Price and Tax history
| Date | Event | Price |
|---|---|---|
Jul 21, 2025 Source: DR Horton | ListingRemoved | $332,500 |
Jul 17, 2025 Source: DR Horton | Listed For Sale | $332,500 |
Market trends in Bixby
Last updated August 2026
Avg. sale price
$370K
$13.83KMoM
Sale-to-List Price
99.0%
0.1%MoM
Price per sq ft
$163
$0MoM
Available listings
285
3MoM
Around this home
What Locals Say about Bixby
At least 151 Trulia users voted on each feature.

93 % Say car is needed

89 % Say parking is easy

87 % Say it's dog friendly

87 % Say yards are well-kept

83 % Say kids play outside

81 % Say it's quiet

74 % Say people would walk alone at night

73 % Say there's holiday spirit

62 % Say there are sidewalks

57 % Say neighbors are friendly

56 % Say there's wildlife

49 % Say they plan to stay for at least 5 years

47 % Say streets are well-lit

38 % Say there are community events

34 % Say it's walkable to grocery stores

29 % Say it's walkable to restaurants
Sourced by Trulia users. Learn more about our methodology.
LGBTQ Local Legal Protections
LGBTQ Local Legal Protections



Frequently asked questions about 10026 E 132nd St S
- What is 10026 E 132nd St S estimated to be worth?Trulia's estimated value for 10026 E 132nd St S in Bixby, OK is $332,600.
- Is Bixby a buyer's or seller's market?Bixby is currently a buyer's market, based on recent for-sale activity.
- What's the median sale price in Bixby?The median sale price in Bixby is $370K. That is down $13.83K from the prior month.
- What do residents say about Bixby?Residents describe Bixby, OK as easy to park in, dog-friendly, and well-kept. Most residents say you need a car. See recently sold homes in Bixby, OK.
- Does 10026 E 132nd St S have a garage?Yes, 10026 E 132nd St S in Bixby, OK has a garage.
Explore by feature - Pet Friendly
 SPECIAL OFFERPET FRIENDLY
 NEW - 2 DAYS AGOAPPLY INSTANTLYPET FRIENDLY
 APPLY INSTANTLYPET FRIENDLY
 NEW - 21 HRS AGOPET FRIENDLY
 PET FRIENDLY
 PET FRIENDLY
 PET FRIENDLY
 PET FRIENDLY
 PET FRIENDLY
 PET FRIENDLY
Explore by feature - Garage
- SPECIAL OFFERPET FRIENDLY
- NEW - 2 DAYS AGOAPPLY INSTANTLYPET FRIENDLY
 APPLY INSTANTLYPET FRIENDLY
 APPLY INSTANTLYPET FRIENDLY
 APPLY INSTANTLYPET FRIENDLY
- APPLY INSTANTLYPET FRIENDLY
 APPLY INSTANTLY
- PET FRIENDLY
- PET FRIENDLY
- PET FRIENDLY
Explore by feature - Air Conditioning
- SPECIAL OFFERPET FRIENDLY
- NEW - 2 DAYS AGOAPPLY INSTANTLYPET FRIENDLY
- APPLY INSTANTLYPET FRIENDLY
- APPLY INSTANTLYPET FRIENDLY
 APPLY INSTANTLYPET FRIENDLY
- APPLY INSTANTLYPET FRIENDLY
- APPLY INSTANTLYPET FRIENDLY
- APPLY INSTANTLY
- PET FRIENDLY
- PET FRIENDLY
Explore by feature - Pool
- SPECIAL OFFERPET FRIENDLY
- APPLY INSTANTLYPET FRIENDLY
- APPLY INSTANTLYPET FRIENDLY
- PET FRIENDLY
 PET FRIENDLY
 PET FRIENDLY
 PET FRIENDLY
 APPLY INSTANTLYPET FRIENDLY
 APPLY INSTANTLYPET FRIENDLY
Explore by feature - Washer/dryer
- SPECIAL OFFERPET FRIENDLY
- NEW - 2 DAYS AGOAPPLY INSTANTLYPET FRIENDLY
- APPLY INSTANTLYPET FRIENDLY
 APPLY INSTANTLYPET FRIENDLY
- APPLY INSTANTLYPET FRIENDLY
- APPLY INSTANTLYPET FRIENDLY
- APPLY INSTANTLYPET FRIENDLY
- APPLY INSTANTLYPET FRIENDLY
- APPLY INSTANTLY
- PET FRIENDLY
Explore by feature - Outdoor Space
- SPECIAL OFFERPET FRIENDLY
- NEW - 2 DAYS AGOAPPLY INSTANTLYPET FRIENDLY
 PET FRIENDLY
 PET FRIENDLY
 PET FRIENDLY
 PET FRIENDLY
 PET FRIENDLY
- APPLY INSTANTLYPET FRIENDLY
 APPLY INSTANTLYPET FRIENDLY
 PET FRIENDLY
Apartments for Rent
 NEW - 1 DAY AGOPET FRIENDLY
 See more homes for rent inBixby
Off Market Homes Near 10026 E 132nd St S
 SOLDSEP 16, 2026Kyla Calhoun, Keller Williams Preferred
 SOLDSEP 15, 2026Erin Catron, Erin Catron & Company, LLC
 SOLDSEP 15, 2026Pamela Chyba, ListWithFreedom.com
 SOLDSEP 15, 2026Kath L. Williams, RE/MAX Results
 SOLDSEP 14, 2026Jesse Hancock, Linked Realty LLC
 SOLDSEP 14, 2026Tina Berryhill, Realty Connect
 SOLDSEP 14, 2026Christopher Stobaugh, Keller Williams Advantage
 SOLDSEP 14, 2026Sue Ann Blair, McGraw, REALTORS
 SOLDSEP 14, 2026Michael King, Coldwell Banker Select
 SOLDSEP 11, 2026Brent Clark, McGraw, REALTORS
 See more homes for sale inBixby
Homes for sale near 10026 E 132nd St S
 OPEN SAT, 1-4PMJohn R Smucker, McGraw, REALTORS
 OPEN SAT, 1-4PMNEW CONSTRUCTIONJohn R Smucker, McGraw, REALTORS
 NEW CONSTRUCTIONDonald Burns II, McGraw, REALTORS
 NEW CONSTRUCTIONDonald Burns II, McGraw, REALTORS
 OPEN SAT, 1-4PMJohn R Smucker, McGraw, REALTORS
 OPEN SAT, 1-4PMJohn R Smucker, McGraw, REALTORS
 0.39 ACRESMichelle Bradshaw, Coldwell Banker Select
 NEW CONSTRUCTION
- See more homes for sale inBixby


- Results are loading