


10023 MILL PATH
San Antonio, TX 78254
 3 Beds
 2.5 Baths
 1,886 sqft
3 Beds
2.5 Baths
1,886 sqft
Local Information
- Map ViewExplore the area around 10023 MILL PATH.

- Schools1 Preschool School1 Elementary School1 Middle School1 High School

- Shop & Eat

-- mins to
Home Highlights

Property Type
Single-Family Home

Year Built
2011
Living Area
1,886 sqft

Price/Sqft
$134

Parking
Garage

HOA
$42/Monthly
About this House
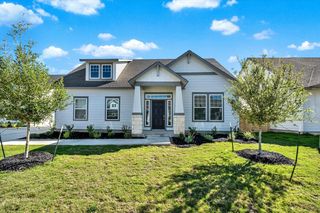
Have you been searching for the home that stops you mid-scroll? The one where the price, the space, the neighborhood, and the life you've been working toward all finally land in the same place at the same time? This is that home. Walk through the front door of 10023 Mill Path and something shifts. Natural light pours in through double pane windows and doesn't quit. It moves across the open living area, climbs the staircase, and meets you room to room like the home was designed around it. Because it was. Soaring high ceilings lift the whole space. Two separate living areas give everyone room to settle in without crowding each other. A dedicated game room upstairs creates a world of its own, separate from the main living space, exactly when you need that kind of breathing room. The kitchen is the kind you actually want to cook in. A center island with room to gather around. A generous walk-in pantry built for real life, not just show. Energy Star appliances that work quietly and efficiently in the background. This is a home that works as hard as you do. When the day winds down, the primary suite is ready for you. A garden tub deep enough to decompress in. Double vanity with space to share without the compromise. A walk-in closet with room to grow into over time. This is your corner of the house, and it feels like it. Two additional bedrooms offer flexibility for whatever life calls for. A home office, a creative space, a guest room, a place to focus. The two car garage comes with an opener and a security system already in place, so the details that matter are already handled. Step outside your front door and your Laura Heights community continues the story. One of Far West San Antonio's most established gated communities, with a community pool, clubhouse, and playground all within steps of home. On the other side of the gate, Government Canyon State Natural Area is minutes away for hiking, wildlife, and the kind of open air that resets everything. Alamo Ranch, La Cantera, and easy access to Loop 1604 put shopping, dining, and the rest of the city well within reach. Northside ISD serves the community, with Fields Elementary, Folks Middle School, and Harlan High School all in the district. Built in 2011 by DR Horton, this 3 bedroom, 2.5 bath home offers 1,886 square feet of smart, functional living space across two stories. USDA, VA and FHA eligible financing options are available, making this accessible to a wide range of qualified buyers. A pre-inspection has already been completed and the report is on file, so you can move forward with confidence and clarity. Move in ready. What are you waiting for.
10023 MILL PATH, San Antonio, TX 78254 is a 3 bedroom, 3 bathroom, 1,886 sqft single-family home built in 2011. It last sold for the $254,900 asking price on Jul 31, 2026. More recently, it was listed as a rental in February 2021 with an asking price of $1,795 per month. It is currently off market. The Trulia Estimate is $252,400, with a rent estimate of $1,762/month.
Home Details for 10023 MILL PATH

|
|---|
Interior Details Number of Rooms: 8Types of Rooms: Master Bedroom, Bedroom 2, Bedroom 3, Master Bathroom, Dining Room, Family Room, Kitchen, Living Room |
Beds & Baths Number of Bedrooms: 3Number of Bathrooms: 3Number of Bathrooms (full): 2Number of Bathrooms (half): 1 |
Dimensions and Layout Living Area: 1886 Square Feet |
Appliances & Utilities Utilities: Cable Available, Private Garbage ServiceAppliances: Self Cleaning Oven, Microwave, Range, Disposal, Dishwasher, Plumbed For Ice Maker, ENERGY STAR Qualified AppliancesDishwasherDisposalLaundry: Laundry Room,Washer Hookup,Dryer ConnectionMicrowave |
Heating & Cooling Heating: Central,ElectricHas CoolingAir Conditioning: Central AirHas HeatingHeating Fuel: Central |
Fireplace & Spa Fireplace: Not ApplicableNo Fireplace |
Gas & Electric Electric: CPSGas: CPS |
Windows, Doors, Floors & Walls Window: Double Pane Windows, Low Emissivity Windows, Window CoveringsFlooring: Carpet, Ceramic Tile |
Levels, Entrance, & Accessibility Stories: 2Levels: TwoFloors: Carpet, Ceramic Tile |
Security Security: Smoke Detector(s), Prewired, Controlled Access |

|
|---|
Exterior Home Features Roof: CompositionPatio / Porch: Patio, CoveredFencing: PrivacyVegetation: Mature TreesFoundation: SlabNo Private Pool |
Parking & Garage Number of Garage Spaces: 2Number of Covered Spaces: 2Has a GarageParking Spaces: 2Parking: Two Car Garage,Garage Door Opener |
Pool Pool: None, Community |
Frontage Road Surface Type: Paved, Asphalt |
Water & Sewer Sewer: SAWS, Sewer System |

|
|---|
Cumulative Days on Market: 61 |

|
|---|
Year Built Year Built: 2011 |
Property Type / Style Property Type: ResidentialProperty Subtype: Single Family Residence |
Building Construction Materials: Brick, Fiber CementNot a New Construction |
Property Information Condition: Pre-OwnedParcel Number: 044501050370 |

|
|---|
Price List Price: $254,900 |
Status Change & Dates Possession Timing: Close Of Escrow |

|
|---|
MLS Status: Sold |

|
|---|

|
|---|
Direction & Address City: San AntonioCommunity: Laura Heights |
School Information Elementary School: FieldsElementary School District: NorthsideJr High / Middle School: FolksJr High / Middle School District: NorthsideHigh School: Sotomayor High SchoolHigh School District: Northside |

|
|---|
Building Details Builder Name: D R Horton |

|
|---|
Community Features: Clubhouse, Playground, Sports Court, Cluster Mail Box |
Other Playground |

|
|---|
HOA Name: LAURA HEIGHTS HOMEOWNERS ASSOCIATION, INC.Has an HOAHOA Fee: $500/Annually |

|
|---|
Lot Area: 5009.4 sqft |

|
|---|
Listing Terms: Conventional, FHA, VA Loan, TX Vet, Cash, USDA Loan |

|
|---|
Mls Number: 1966253Attic: Pull Down Storage, Pull Down StairsAttribution Contact: 210-214-2673 |

|
|---|
ClubhousePlaygroundSports CourtCluster Mail Box |
Last check for updates: about 2 hours ago
Listed by Christopher Drawdy TREC #790317, (210) 214-2673
eXp Realty
Source: LERA MLS, MLS#1966253
Price History for 10023 MILL PATH
| Date | Price | Event | Source |
|---|---|---|---|
| 07/31/2026 | -- | Sold | LERA MLS #1966253 |
| 07/13/2026 | $254,900 | Pending | LERA MLS #1966253 |
| 07/08/2026 | $254,900 | Contingent | LERA MLS #1966253 |
| 06/26/2026 | $254,900 | PriceChange | LERA MLS #1966253 |
| 05/13/2026 | $259,000 | Listed For Sale | LERA MLS #1966253 |
| 04/13/2021 | -- | Sold | LERA MLS #1512931 |
| 03/16/2021 | $235,000 | Pending | LERA MLS #1512931 |
| 03/11/2021 | $235,000 | Contingent | LERA MLS #1512931 |
| 03/08/2021 | $235,000 | Listed For Sale | LERA MLS #1512931 |
| 02/23/2021 | $1,795 | Listed For Rent | Keller Williams #1510487 |
| 01/11/2020 | $1,645 | ListingRemoved | Agent Provided |
| 11/02/2019 | $1,645 | PriceChange | Agent Provided |
| 09/03/2019 | $1,695 | Listed For Rent | Agent Provided |
| 06/09/2017 | $1,695 | ListingRemoved | Agent Provided |
| 05/17/2017 | $1,695 | Listed For Rent | Agent Provided |
| 12/22/2011 | -- | Sold | LERA MLS #892340 |
Market trends in San Antonio
Last updated June 2026
Avg. sale price
$280K
$3.65KMoM
Sale-to-List Price
98.7%
0.3%MoM
Price per sq ft
$154
$2MoM
Available listings
8541
330MoM

- Results are loading
Property Tax and Assessment
| Year | 2025 |
|---|---|
| Tax | $5,186 |
| Assessment | $279,820 |
Home facts updated by county records
Comparable Sales for 10023 MILL PATH
Address | Distance | Property Type | Sold Price | Sold Date | Bed | Bath | Sqft |
|---|---|---|---|---|---|---|---|
0.07 | Single-Family Home | - | 12/08/25 | 3 | 2.5 | 1,595 | |
0.06 | Single-Family Home | - | 04/03/26 | 3 | 2 | 1,652 | |
0.11 | Single-Family Home | - | 12/10/25 | 3 | 2 | 1,676 | |
0.13 | Single-Family Home | - | 04/20/26 | 3 | 2.5 | 1,813 | |
0.13 | Single-Family Home | - | 12/12/25 | 3 | 2 | 1,601 | |
0.15 | Single-Family Home | - | 11/13/25 | 3 | 2 | 1,752 | |
0.15 | Single-Family Home | - | 06/01/26 | 3 | 2.5 | 2,152 | |
0.13 | Single-Family Home | - | 07/28/26 | 3 | 2 | 1,580 | |
0.16 | Single-Family Home | - | 03/05/26 | 3 | 2 | 1,700 |
Nearby homes
Get a sense of prices in the area by checking nearby homes. OFF MARKETLazar Hausman TREC #498755, Home Team of America
 FOR SALESamantha Martinez TREC #713026, Real Broker, LLC
 SOLDAPR 3, 2026Shane Neal TREC #608871, eXp Realty
 OFF MARKETRodolfo Flores TREC #702299, HomeSmart
 SOLDDEC 8, 2025Jose Buentello TREC #746824, The Agency San Antonio
 OFF MARKETClay Woodard TREC #436945, Move Up America
 OFF MARKETClay Woodard TREC #436945, Move Up America
 SOLDNOV 20, 2025Dayton Schrader TREC #312921, eXp Realty
 OFF MARKETSandra Rangel TREC #579513, Real Broker, LLC
 FOR SALEOPEN SUN, 11-3PM
 3D VIEWCindy Segovia TREC #786713, Better Homes and Gardens Winans
 OFF MARKETKaren Critchlow TREC #648369, Realty Executives Of S.A.
Assigned Schools
These are the assigned schools for 10023 MILL PATH.
- Folks Middle
- 6-8
- Public
- 1497 Students
7/10GreatSchools RatingParent Rating AverageIt has been three years and I am going to finally write my review. Back when my son was in sixth grade special education 2022-2023 it started off ok. As the year went by the vice principal at the time as well as the teacher/aids seem to already not care about how my child learned or what he did. Having 29 students with only 2 aids and one teacher I can see where it took a turn. The teachers aids had their favorites and unfortunately treated my kid like he was just an inconvenience. Yea my son wasn’t perfect and did have some aggression but that’s why you take the time with him not just throw him in the corner with his iPad. In the month of May with only a month and half left the vice principal and teacher/staff called it quits for my son. The fact that a NISD SCHOOL turned my child away when that district alone is meant to help children like my son. Not to give up or have him been forgotten. The vice principal would call leaving voicemails saying absurd things about my child and the aids would always give me and my son the cold shoulder when it was time for pick up or drop off. My son is a FRESHMAN now at IDEA!! IDEA!! How is it that a school like idea with its strict policies and curriculum that he has been there for 3 years now and a school like FOLKS MIDDLE SCHOOL NISD failed my son. It was not school the school is beautiful but it was the STAFF who failed my child and another child that I happen to run into at idea who also pulled out her daughter due the vice principal and staff.Parent Review11mo ago - Fields Elementary School
- PK-5
- Public
- 766 Students
8/10GreatSchools RatingParent Rating AverageWe registered our daughter for the first time in Pre-K, registration was smooth, the office ladies were helpful, the principle is nice and experienced, and the teachers are great. The school is well maintained and clean. highly recommend.Other Review4y ago - Sonia Sotomayor High School
- 9-12
- Public
- 2626 Students
7/10GreatSchools RatingParent Rating AverageMy daughter was part of the first graduating class at this school, and our experience has been very positive. She was involved in cheer, National Honor Society, and track, and the staff consistently supported her growth both academically and athletically. I’ve personally met with counselors, coaches, and teachers, and they have always been helpful, responsive, and invested in student success.My son currently attends and is active in both football and track. The school offers a wide range of extracurricular activities and creates plenty of opportunities for students to get involved. There are also strong academic options, including advanced classes and college prep pathways.The campus feels safe, well-managed, and focused on student development. A new NISD baseball and softball complex was recently built right behind the school, which is a great addition for student athletes.Overall, I highly recommend this school for both academics and extracurricular involvement.Parent Review4mo ago  Check out schools near 10023 MILL PATH.
What Locals Say about San Antonio
At least 11202 Trulia users voted on each feature.

84 % Say car is needed

82 % Say there are sidewalks

80 % Say yards are well-kept

79 % Say it's dog friendly

76 % Say parking is easy

74 % Say there's holiday spirit

61 % Say kids play outside

60 % Say it's quiet

54 % Say people would walk alone at night

52 % Say they plan to stay for at least 5 years

51 % Say streets are well-lit

47 % Say neighbors are friendly

45 % Say there's wildlife

43 % Say it's walkable to restaurants

39 % Say it's walkable to grocery stores

26 % Say there are community events
Sourced by Trulia users. Learn more about our methodology.
LGBTQ Local Legal Protections
LGBTQ Local Legal Protections



Apartments for Rent
 PET FRIENDLYTotal price$1,178 - $1,848/mo1-2 bd1-2 baProse on the Range | 10835 W State Hwy,
San Antonio, TX 78264 PET FRIENDLY
 NEW - 1 DAY AGOPET FRIENDLYINCOME RESTRICTED
 NEW - 1 DAY AGOPET FRIENDLY
 NEW - 1 DAY AGOPET FRIENDLY$866 - $1,599/mo1-3 bd1-2 baVerandas at Alamo Ranch Apartments | 6831 Alamo Pkwy,
San Antonio, TX 78253 PET FRIENDLY
 PET FRIENDLYTotal price$911 - $1,423/mo1-2 bd1-2 baLaurel Canyon Apartments | 10809 Westwood Loop,
San Antonio, TX 78254 PET FRIENDLY
 PET FRIENDLY
 NEW - 1 DAY AGOPET FRIENDLY
 PET FRIENDLYFURNISHED
 NEW - 1 DAY AGOPET FRIENDLY
 PET FRIENDLY$1,024 - $1,425/mo1-3 bd1-2 baPaso Fino Apartment Homes | 10729 Shaenfield Rd,
San Antonio, TX 78254 PET FRIENDLYINCOME RESTRICTED
 PET FRIENDLYINCOME RESTRICTED
 See more homes for rent inSan Antonio
Explore by feature - Pet Friendly
 NEW - 1 DAY AGOSPECIAL OFFERPET FRIENDLYTotal price$1,197 - $1,965/moStudio-2 bd1-3 baTrove Southtown | 301 E Cevallos St,
San Antonio, TX 78204 SPECIAL OFFERPET FRIENDLYTotal price$1,406 - $1,879/mo1-2 bd1-2 baCortland at Fredericksburg | 10422 Huebner Rd,
San Antonio, TX 78240 SPECIAL OFFERPET FRIENDLY
 SPECIAL OFFERPET FRIENDLY$1,099 - $2,029/mo1-3 bd1-2 baVista Ridge Apartment Homes | 6522 Camp Bullis Rd,
San Antonio, TX 78256 NEW - 1 DAY AGOSPECIAL OFFERPET FRIENDLY
 SPECIAL OFFERPET FRIENDLYTotal price$1,314 - $2,095/mo1-2 bd1-2 baAllora Alamo Heights | 9206 Jones Maltsberger Rd,
San Antonio, TX 78216 SPECIAL OFFERPET FRIENDLY
 PET FRIENDLY
 NEW - 1 DAY AGOSPECIAL OFFERPET FRIENDLY
 NEW - 1 DAY AGOSPECIAL OFFERPET FRIENDLYTotal price$1,304 - $2,304/mo1-3 bd1-2 baAlta Westover Hills | 10718 State Highway 151,
San Antonio, TX 78251
Explore by feature - Garage
- SPECIAL OFFERPET FRIENDLYTotal price$1,406 - $1,879/mo1-2 bd1-2 baCortland at Fredericksburg | 10422 Huebner Rd,
San Antonio, TX 78240 - SPECIAL OFFERPET FRIENDLY$1,099 - $2,029/mo1-3 bd1-2 baVista Ridge Apartment Homes | 6522 Camp Bullis Rd,
San Antonio, TX 78256 - SPECIAL OFFERPET FRIENDLY
 NEW - 1 DAY AGOSPECIAL OFFERPET FRIENDLY$1,075 - $1,606/mo1-2 bd1-2 baPalomino Apartments Homes | 14111 Vance Jackson Rd,
San Antonio, TX 78249 SPECIAL OFFERPET FRIENDLY
 PET FRIENDLY
 NEW - 1 DAY AGOSPECIAL OFFERPET FRIENDLY
 NEW - 1 DAY AGOSPECIAL OFFERPET FRIENDLY
 SPECIAL OFFERPET FRIENDLY$1,210 - $1,976/mo1-2 bd1-2 baThe Reserve at Alamo Ranch | 11464 Alamo Ranch Pkwy,
San Antonio, TX 78253 NEW - 1 DAY AGOSPECIAL OFFERPET FRIENDLY
Explore by feature - Air Conditioning
- SPECIAL OFFERPET FRIENDLYTotal price$1,406 - $1,879/mo1-2 bd1-2 baCortland at Fredericksburg | 10422 Huebner Rd,
San Antonio, TX 78240 - SPECIAL OFFERPET FRIENDLY$1,099 - $2,029/mo1-3 bd1-2 baVista Ridge Apartment Homes | 6522 Camp Bullis Rd,
San Antonio, TX 78256 - SPECIAL OFFERPET FRIENDLYTotal price$1,314 - $2,095/mo1-2 bd1-2 baAllora Alamo Heights | 9206 Jones Maltsberger Rd,
San Antonio, TX 78216 - NEW - 1 DAY AGOSPECIAL OFFERPET FRIENDLY$1,075 - $1,606/mo1-2 bd1-2 baPalomino Apartments Homes | 14111 Vance Jackson Rd,
San Antonio, TX 78249 - SPECIAL OFFERPET FRIENDLY
- PET FRIENDLY
- NEW - 1 DAY AGOSPECIAL OFFERPET FRIENDLY
- NEW - 1 DAY AGOSPECIAL OFFERPET FRIENDLY
- SPECIAL OFFERPET FRIENDLY$1,210 - $1,976/mo1-2 bd1-2 baThe Reserve at Alamo Ranch | 11464 Alamo Ranch Pkwy,
San Antonio, TX 78253 - NEW - 1 DAY AGOSPECIAL OFFERPET FRIENDLY
Explore by feature - Pool
- SPECIAL OFFERPET FRIENDLYTotal price$1,406 - $1,879/mo1-2 bd1-2 baCortland at Fredericksburg | 10422 Huebner Rd,
San Antonio, TX 78240 - SPECIAL OFFERPET FRIENDLY$1,099 - $2,029/mo1-3 bd1-2 baVista Ridge Apartment Homes | 6522 Camp Bullis Rd,
San Antonio, TX 78256 - NEW - 1 DAY AGOSPECIAL OFFERPET FRIENDLY
- SPECIAL OFFERPET FRIENDLYTotal price$1,314 - $2,095/mo1-2 bd1-2 baAllora Alamo Heights | 9206 Jones Maltsberger Rd,
San Antonio, TX 78216 - PET FRIENDLY
- NEW - 1 DAY AGOSPECIAL OFFERPET FRIENDLY
- NEW - 1 DAY AGOSPECIAL OFFERPET FRIENDLYTotal price$1,304 - $2,304/mo1-3 bd1-2 baAlta Westover Hills | 10718 State Highway 151,
San Antonio, TX 78251  NEW - 1 DAY AGOPET FRIENDLY
- NEW - 1 DAY AGOSPECIAL OFFERPET FRIENDLY$1,075 - $1,606/mo1-2 bd1-2 baPalomino Apartments Homes | 14111 Vance Jackson Rd,
San Antonio, TX 78249  SPECIAL OFFERPET FRIENDLY
Explore by feature - Washer/dryer
- SPECIAL OFFERPET FRIENDLY$1,099 - $2,029/mo1-3 bd1-2 baVista Ridge Apartment Homes | 6522 Camp Bullis Rd,
San Antonio, TX 78256 - NEW - 1 DAY AGOSPECIAL OFFERPET FRIENDLY
- PET FRIENDLY
- NEW - 1 DAY AGOSPECIAL OFFERPET FRIENDLY
- NEW - 1 DAY AGOSPECIAL OFFERPET FRIENDLY
 SPECIAL OFFERPET FRIENDLY$1,067 - $1,540/mo1-2 bd1-2 baEstraya Westover Hills Apartments | 1626 N Ellison Dr,
San Antonio, TX 78251 NEW - 14 HRS AGOPET FRIENDLY
 SPECIAL OFFERPET FRIENDLY
 PET FRIENDLY
 SPECIAL OFFERPET FRIENDLYTotal price$988 - $1,847/mo1-3 bd1-2 baEckhert Crossing Apartments | 7730 Woodchase Dr,
San Antonio, TX 78240
Explore by feature - Outdoor Space
 SPECIAL OFFERPET FRIENDLYTotal price$1,485 - $2,425/mo1-3 bd1-3 baYardHomes Juniper Pointe | 2084 Alamo Pkwy,
San Antonio, TX 78253 SPECIAL OFFERPET FRIENDLY
 PET FRIENDLY
 NEW - 1 DAY AGOSPECIAL OFFERPET FRIENDLY$1,895 - $2,295/mo3-4 bd2-3 baThe Arbor at Riverstone Rental Homes | 5512 Trinity Run,
San Antonio, TX 78253 SPECIAL OFFERSENIOR HOUSINGPET FRIENDLY$2,059 - $2,159/mo2 bd2 baSolea Alamo Ranch 55+ Active Adult | 11133 Westwood Loop,
San Antonio, TX 78253 PET FRIENDLY
 PET FRIENDLY
 SPECIAL OFFERPET FRIENDLY$1,199 - $1,249/mo2 bd3 baThe Oaks Apartments At Medical Center | 1847 Babcock Rd,
San Antonio, TX 78229 PET FRIENDLY
Homes for sale near 10023 MILL PATH
- Samantha Martinez TREC #713026, Real Broker, LLC
- OPEN SUN, 11-3PMCindy Segovia TREC #786713, Better Homes and Gardens Winans
 Julie Alexander TREC #541409, Kuper Sotheby's Int'l Realty
 Derek Bedell TREC #695666, Epique Realty LLC
 John Chambers TREC #647744, eXp Realty
 NEW CONSTRUCTIONBrian Paris TREC #598379, Keller Williams City-View
 Pedro Fuentes TREC #796227, White Line Realty LLC
 NEW - 21 HRS AGOMaria Alcala TREC #745298, 1st Choice Realty Group
 Mark Martin TREC #736491, Marshall Reddick Real Estate
 Christina Herrera TREC #721760, eXp Realty
 See more homes for sale inSan Antonio
Off Market Homes Near 10023 MILL PATH
 SOLDJUL 31, 2026Amanda Gonzalez TREC #831423, Vortex Realty
 SOLDJUL 31, 2026Jesse Landin TREC #637896, Redfin Corporation
 SOLDJUL 31, 2026Jennifer Cluff TREC #779402, Keller Williams Heritage
 SOLDJUL 31, 2026Jennifer Cluff TREC #779402, Keller Williams Heritage
 SOLDJUL 31, 2026Rhonda Howerton TREC #467846, Coldwell Banker D'Ann Harper, REALTOR
 SOLDJUL 31, 2026Vanessa Bradford TREC #811394, Real Broker, LLC
 SOLDJUL 30, 2026Jahda Longoria TREC #632093, Keller Williams City-View
 SOLDJUL 30, 2026Amber Kozlowski TREC #796326, Coldwell Banker D'Ann Harper
 SOLDJUL 30, 2026Toni Smart TREC #415719, Smart Group, REALTORS
- See more homes for sale inSan Antonio
IDX information is provided exclusively for personal, non-commercial use, and may not be used for any purpose other than to identify prospective properties consumers may be interested in purchasing.
Information is deemed reliable but not guaranteed.