


$337,100
 6 Beds
 3 Baths
 3,418 sqft (on 0.34 acres)
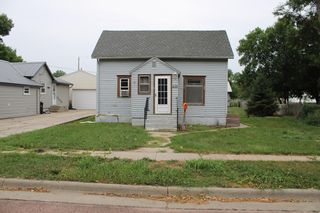
1002 S 4th St, Parkston, SD 57366
Currently Off Market - Sold Jun 15, 2026 for $340,000 (8% below list price)
Home Value
Trulia Estimate
$337KSince last month
Decreased$2K (-0.7%)Since last year
Increased$112K (+50%)Since last sale
Decreased$3K (-0.8%)Learn more about this home's value by checking out its Trulia Estimate, the value of nearby homes, and how much similar homes have sold for.
Trulia Estimate
The of this home's value increased by +256% in the last 10 years
| Month | Estimated value |
|---|---|
2026 | |
| August 2026 | $337K |
| August 2026 | $337K |
| July 2026 | $340K |
| June 2026 | $340K |
| May 2026 | $354K |
| April 2026 | $353K |
| March 2026 | $353K |
2025 | |
2024 | |
2023 | |
2022 | |
2021 | |
2020 | |
2019 | |
2018 | |
2017 | |
2016 | |
Comparable sales
These are recently sold homes that have a similar location or other similar features to this home, like bedrooms, bathrooms, and square footage. Get a sense of the expected prices in the area by viewing these homes.Address | Distance | Property Type | Sold Price | Sold Date | Bed | Bath | Sqft |
|---|---|---|---|---|---|---|---|
0.46 | Single-Family Home | $350,000 | 06/12/26 | 4 | 3 | 3,224 | |
0.53 | Single-Family Home | $241,000 | 07/06/26 | 4 | 2 | 2,819 | |
0.40 | Single-Family Home | $140,000 | 03/18/26 | 2 | 1.5 | 1,844 | |
0.40 | Single-Family Home | $157,000 | 10/03/25 | 2 | 1 | 1,391 | |
0.23 | Single-Family Home | $165,000 | 11/27/25 | 2 | 2 | - | |
0.49 | Single-Family Home | $95,700 | 11/04/25 | 2 | 2 | 1,072 | |
0.72 | Single-Family Home | $160,000 | 02/24/26 | 3 | 2 | 1,238 | |
1.06 | Single-Family Home | $164,050 | 11/03/25 | 3 | 2 | 1,814 | |
0.74 | Single-Family Home | $78,000 | 09/25/25 | 3 | 1.5 | 1,472 |
Nearby home prices
Get a sense of expected prices in the area by checking the value of nearby homes.Address | Distance | Price | Bed | Bath | Sqft | Status |
|---|---|---|---|---|---|---|
0.03 | $257,700 | 2 | 2 | 1,353 | Off Market | |
0.14 | $314,000 | 3 | 2 | 1,638 | For Sale | |
0.15 | $300,000 | 3 | 2 | 1,633 | Recently Sold | |
0.23 | $165,000 | 2 | 2 | - | Recently Sold | |
0.28 | $242,100 | 3 | 1.5 | 2,394 | Off Market | |
0.35 | $225,800 | 3 | 2 | 2,760 | Off Market | |
0.37 | $50,000 | 3 | 1 | 954 | For Sale | |
0.38 | $199,900 | 2 | 2 | 1,044 | For Sale | |
0.39 | $226,700 | 2 | 2 | 2,362 | Off Market | |
0.40 | $140,000 | 2 | 1.5 | 1,844 | Recently Sold |
Local Information
- Map ViewExplore the area around 1002 S 4th St.

- Schools3 Preschool Schools3 Elementary Schools3 Middle Schools1 High School

- Shop & Eat

-- mins to
Home Highlights

Single-Family Home

Built in 1996

0.34 acre lot

3,418 sqft

$99/sqft

Attached Garage
About this House
Spacious and beautifully updated 6 bedroom, 3-bath home on a double lot on the south side of Parkston! The gorgeous kitchen was remodeled by Weber Custom Cabinetry featuring an island and two pantries! Enjoy newer windows, newer siding, heat pump, gas fireplace and large finished basement with second kitchen with office/toy room! Heated garage, sprinkler system, and deck-move in and enjoy! This house has more space than you can even imagine! With the extra tv room/ office or another (7th) bedroom!!
2 Huge bedrooms in the basement plus an extra toy room/exerice room or office.
Huge living room has plenty of space for game tables, fooseball table, and plenty of room to entertain with the extra full kitchen!
Closets in this house are so big with so much space and a huge storage room! You will not run out of space with this house.
Even extra storage above in the garage!
There is an additional parking pad on the side of the driveway.
Moved into town Nov 2002-put on a permanent poured foundation.
Oversized Garage was built in 2003 - 952 sq feet
Garage is insulated and heated with 2 drains with 1/2"plywood for extra strength
2025 New concrete edging.
2014 Kitchen -New sheetrock, cupboards, vinyl flooring, countertops by Weber Custom Cabinetry, Double oven
2019 All new windows 400 Series Anderson and Patio Door
2019 LP Smart Siding w/rock
4B did permanent back deck 14 x 13 Front cement stoop with large steps
Lot size 100 x 150 double lot
1/2"sheeting behind sheet rock walls on outside and inside walls for strength
2 Pantries in hallway off of kitchen with 2 more extra closets
200 amp electrical box on Main floor
Marathon heater
Water Softener is owned
Battery back up sump pump
10 foot ceiling in storage room
Extra sub panel - 200 amp for basement
REA South Eastern Electric- Parkston-
Heat Pump Electric-Electric Furnace $182 per month
Fireplace and dryer are gas-Northwestern Public Service
Water -city of Parkston
Epoxy floor in basement
Full Kitchen in basement
Basement was finished in 2008
8 x 8 office or toy room in basement
Sprinkler system
2024 New door from garage to house
2024 New front door
Breezeway from garage to house
Walk in master closet and walk in closet in bedroom downstairs.
2 Huge bedrooms in the basement plus an extra toy room/exerice room or office.
Huge living room has plenty of space for game tables, fooseball table, and plenty of room to entertain with the extra full kitchen!
Closets in this house are so big with so much space and a huge storage room! You will not run out of space with this house.
Even extra storage above in the garage!
There is an additional parking pad on the side of the driveway.
Moved into town Nov 2002-put on a permanent poured foundation.
Oversized Garage was built in 2003 - 952 sq feet
Garage is insulated and heated with 2 drains with 1/2"plywood for extra strength
2025 New concrete edging.
2014 Kitchen -New sheetrock, cupboards, vinyl flooring, countertops by Weber Custom Cabinetry, Double oven
2019 All new windows 400 Series Anderson and Patio Door
2019 LP Smart Siding w/rock
4B did permanent back deck 14 x 13 Front cement stoop with large steps
Lot size 100 x 150 double lot
1/2"sheeting behind sheet rock walls on outside and inside walls for strength
2 Pantries in hallway off of kitchen with 2 more extra closets
200 amp electrical box on Main floor
Marathon heater
Water Softener is owned
Battery back up sump pump
10 foot ceiling in storage room
Extra sub panel - 200 amp for basement
REA South Eastern Electric- Parkston-
Heat Pump Electric-Electric Furnace $182 per month
Fireplace and dryer are gas-Northwestern Public Service
Water -city of Parkston
Epoxy floor in basement
Full Kitchen in basement
Basement was finished in 2008
8 x 8 office or toy room in basement
Sprinkler system
2024 New door from garage to house
2024 New front door
Breezeway from garage to house
Walk in master closet and walk in closet in bedroom downstairs.
1002 S 4th St, Parkston, SD 57366 is a 6 bedroom, 3 bathroom, 3,418 sqft single-family home built in 1996. It last sold for $340,000 on Jun 15, 2026 (8% below the $369,000 asking price). This property is not currently displayed as for sale or rent on Trulia. The Trulia Estimate is $337,100.
Last check for updates: about 1 hour ago
Listed by DEANNA HETLAND, (605) 770-8456
Ace Realty, LLC
Bought with: Cheryl Weeman, (605) 630-9797, Mitchell Realty LLC
Source: Mitchell BOR, MLS#26-96
Home Details for 1002 S 4th St

|
|---|
Interior Details Basement: FullNumber of Rooms: 15Types of Rooms: Bedroom 1, Bedroom 2, Bedroom 3, Bedroom 4, Bedroom 5, Bathroom 1, Bathroom 2, Bathroom 3, Dining Room, Family Room, Kitchen, Living Room, Other, Utility Room |
Beds & Baths Number of Bedrooms: 6Number of Bathrooms: 3Number of Bathrooms (full): 3 |
Dimensions and Layout Living Area: 3418 Square Feet |
Appliances & Utilities Appliances: Dishwasher, Dryer, Microwave, Range/Oven, Refrigerator, WasherDishwasherDryerMicrowaveRefrigeratorWasher |
Heating & Cooling Heating: Electric,Heat Pump,Fireplace(s)Has CoolingAir Conditioning: Central AirHas HeatingHeating Fuel: Electric |
Fireplace & Spa Has a Fireplace |
Gas & Electric Electric: 200 Amp ServiceHas Electric on Property |
Windows, Doors, Floors & Walls Flooring: Carpet, Vinyl |
Levels, Entrance, & Accessibility Stories: 1Floors: Carpet, Vinyl |

|
|---|
Exterior Home Features Roof: MetalPatio / Porch: Deck: 16 X 16, Porch: YesFoundation: Concrete Perimeter, Standard Basement (In-Ground) |
Parking & Garage Other Parking: Garage: AttHas a GarageHas an Attached GarageParking Spaces: 2Parking: Garage Attached |
Frontage Not on Waterfront |
Water & Sewer Sewer: Public Sewer |
Finished Area Finished Area (above surface): 1848 Square FeetFinished Area (below surface): 1570 Square Feet |

|
|---|
Year Built Year Built: 1996 |
Property Type / Style Property Type: ResidentialProperty Subtype: Single Family ResidenceStructure Type: ModularArchitecture: Ranch |
Building Construction Materials: Combination, Lp Smart Siding |
Property Information Parcel Number: 001280.54.08.005 |

|
|---|
Price List Price: $369,000Price Per Sqft: $99/sqft |

|
|---|
MLS Status: Closed |

|
|---|
Direction & Address City: Parkston |

|
|---|
Building Area Building Area: 3696 Square Feet |

|
|---|
Lot Area: 0.34 acres |

|
|---|
BasementMls Number: 26-96Above Grade Unfinished Area: 1848 |
Price and Tax history
| Date | Event | Price |
|---|---|---|
Jun 15, 2026 Source: Mitchell BOR #26-96 | Sold | $340,000 |
Apr 26, 2026 Source: Mitchell BOR #26-96 | Pending | $369,000 |
Mar 13, 2026 Source: Mitchell BOR #26-96 | Listed For Sale | $369,000 |
Oct 26, 2025 Source: N/A | ListingRemoved | |
Jul 28, 2025 Source: N/A | Listed For Sale | $375,000 |
| Year | Property tax | Tax assessment |
|---|---|---|
| 2025 | $2,050 | $123,460 |
Home facts updated by county records
Market trends in Parkston
Last updated July 2026
Avg. sale price
—
Sale-to-List Price
—
Price per sq ft
—
Available listings
10
Around this home
- Old Elm Spring Colony Elementary - 03
- PK-8
- Public
- 31 Students
4/10GreatSchools RatingParent Rating Average No reviews available for this school.
 - New Elm Spring Colony Elementary - 08
- PK-8
- Public
- 21 Students
3/10GreatSchools RatingParent Rating AverageNo reviews available for this school. - Parkston Elementary - 02
- PK-5
- Public
- 272 Students
8/10GreatSchools RatingParent Rating AverageNo reviews available for this school.
What Locals Say about Parkston
At least 1 Trulia users voted on each feature.

100 % Say it's dog friendly

100 % Say yards are well-kept

100 % Say it's quiet

100 % Say it's walkable to restaurants

100 % Say parking is easy

100 % Say people would walk alone at night

100 % Say kids play outside

67 % Say they plan to stay for at least 5 years

67 % Say there are sidewalks

50 % Say neighbors are friendly

50 % Say there are community events

33 % Say it's walkable to grocery stores

33 % Say streets are well-lit
Sourced by Trulia users. Learn more about our methodology.
LGBTQ Local Legal Protections
LGBTQ Local Legal Protections



IDX information is provided exclusively for personal, non-commercial use, and may not be used for any purpose other than to identify prospective properties consumers may be interested in purchasing. Information is deemed reliable but not guaranteed.
Frequently asked questions about 1002 S 4th St
- What is 1002 S 4th St estimated to be worth?Trulia's estimated value for 1002 S 4th St in Parkston, SD is $337,100.
- What is the price history for 1002 S 4th St?1002 S 4th St in Parkston, SD last sold for $340,000 in June 2026.
- Is Parkston a buyer's or seller's market?Parkston is currently a balanced market, based on recent for-sale activity.
- What are the closest schools to 1002 S 4th St?The closest schools to 1002 S 4th St in Parkston, SD are New Elm Spring Colony Elementary - 08 (Pre-K/Middle, rated 3/10), Old Elm Spring Colony Elementary - 03 (Pre-K/Middle, rated 4/10), Parkston Elementary - 02 (Pre-K, rated 8/10).
- Does 1002 S 4th St have air conditioning?Yes, 1002 S 4th St in Parkston, SD has air conditioning.
- Does 1002 S 4th St have laundry facilities?Yes, 1002 S 4th St in Parkston, SD has in-unit laundry.
Apartments for Rent

- Results are loading
Off Market Homes Near 1002 S 4th St
 SOLDJUL 6, 2026Janklow Eliason Real Estate
 SOLDJUN 12, 2026The Experience Real Estate, Inc
 OFF MARKET
 See more homes for sale inParkston

Homes for sale near 1002 S 4th St
 0.38 ACRESThe Experience Real Estate, Inc
 0.76 ACRES
- See more homes for sale inParkston



- Results are loading