


$700,200
 4 Beds
 3 Baths
 3,271 sqft (on 5.20 acres)
1002 Plummer Rd, Martinsville, IN 46151
Est. Refi. Payment $4,122/mo*
Refinance Your HomeCurrently Off Market - Sold Jun 11, 2025 for $669,000
Home Value
Trulia Estimate
$700KSince last month
Increased$5K (+0.7%)Since last year
Increased$31K (+4.5%)Since last sale
Increased$39K (+5.8%)Learn more about this home's value by checking out its Trulia Estimate, the value of nearby homes, and how much similar homes have sold for.
Trulia Estimate
The of this home's value increased by +378% in the last 10 years
| Month | Estimated value |
|---|---|
2026 | |
| September 2026 | $708K |
| August 2026 | $701K |
| July 2026 | $703K |
| June 2026 | $698K |
| May 2026 | $693K |
| April 2026 | $683K |
| March 2026 | $685K |
| February 2026 | $681K |
| January 2026 | $690K |
2025 | |
2024 | |
2023 | |
2022 | |
2021 | |
2020 | |
2019 | |
2018 | |
2017 | |
Comparable sales
These are recently sold homes that have a similar location or other similar features to this home, like bedrooms, bathrooms, and square footage. Get a sense of the expected prices in the area by viewing these homes.Address | Distance | Property Type | Sold Price | Sold Date | Bed | Bath | Sqft |
|---|---|---|---|---|---|---|---|
0.25 | Single-Family Home | $581,000 | 01/16/26 | 4 | 2 | 2,764 | |
0.52 | Single-Family Home | $619,000 | 07/06/26 | 5 | 4 | 4,973 | |
0.46 | Single-Family Home | $417,000 | 11/10/25 | 4 | 2.5 | 1,959 | |
0.48 | Single-Family Home | $405,000 | 01/30/26 | 4 | 3 | 2,772 | |
0.84 | Single-Family Home | $600,000 | 09/19/25 | 3 | 2 | 2,235 | |
0.94 | Single-Family Home | $585,000 | 03/27/26 | 3 | 3 | 3,140 | |
0.99 | Single-Family Home | $595,000 | 08/19/26 | 3 | 2 | 3,604 | |
0.81 | Single-Family Home | $1,265,000 | 07/13/26 | 4 | 4 | 4,994 | |
1.42 | Single-Family Home | $580,000 | 08/19/26 | 3 | 2.5 | 2,156 | |
1.32 | Single-Family Home | $563,000 | 12/17/25 | 5 | 2.5 | 4,504 |
Nearby home prices
Get a sense of expected prices in the area by checking the value of nearby homes.Address | Distance | Price | Bed | Bath | Sqft | Status |
|---|---|---|---|---|---|---|
0.16 | $316,800 | 3 | 2 | 1,496 | Off Market | |
0.25 | $581,000 | 4 | 2 | 2,764 | Recently Sold | |
0.33 | $494,700 | 3 | 3 | 3,112 | Off Market | |
0.46 | $429,100 | 4 | 2.5 | 1,959 | Off Market | |
0.47 | $328,700 | 3 | 2 | 1,648 | Off Market | |
0.48 | $405,000 | 4 | 3 | 2,772 | Recently Sold | |
0.48 | $226,600 | 3 | 1 | 1,440 | Off Market | |
0.52 | $202,600 | 3 | 1 | 1,008 | Off Market | |
0.52 | $619,000 | 5 | 4 | 4,973 | Recently Sold | |
0.62 | $298,900 | 3 | 1 | 2,784 | Off Market | |
0.67 | $508,400 | 4 | 2.5 | 2,584 | Off Market |
Local Information
- Map ViewExplore the area around 1002 Plummer Rd.

- Schools7 Preschool Schools7 Elementary Schools1 Middle School1 High School

- Shop & Eat

-- mins to
Home Highlights

Single-Family Home

Built in 2016

5.2 acre lot

3,271 sqft

$214/sqft

3 Car Garage
About this House
Custom-built home on 5.2 acres with mature trees from former Christmas tree farm only 20 min. from 465, 30 min.to airport, & 30 min. to Bloomington. Solar panels (18) provide excellent green energy. Beautiful 40' porch in the front &14'X12' screened-in porch off the living room at the back. Oversized 2+ car garage (721 sq. ft.) has space for a workbench & has attic access. Front entry has a coat closet. Laundry room has deep sink & cabinets above washer & dryer. Eat-in kitchen sits between dining & sitting areas & has both gas & electric hook-ups. Kit. has granite countertops, reverse osmosis water, & a large pantry. Walk-in closet off master bathroom. Two bedrooms with full bath between them are on opposite end of home. Flooring is engineered hardwood, luxury vinyl tile, & carpeting. Solid core doors are 3' for handicap accessibility. A 4' stairway leads to walk-out basement with concrete pad. Downstairs include 4th bedroom, exercise room, large great room, dining area, & full bathroom. Great storage throughout entire home. Gas fireplace hook-ups already roughed in. Brand new water heater. Electric panel accepts a generator. Large 48'X32' barn with 2-12'X12' sliding doors, concrete floor, 156 sq. ft loft area, & 8' awning facing east. An 8'X8' storage shed is by the firepit close to the zipline. The large garden area has thornless blackberries plus strawberries and asparagus. Perennials dot the landscape with color. Welcome to country living!
1002 Plummer Rd, Martinsville, IN 46151 is a 4 bedroom, 3 bathroom, 3,271 sqft single-family home built in 2016. It last sold for the $669,000 asking price on Jun 11, 2025. This property is not currently displayed as for sale or rent on Trulia. The Trulia Estimate is $700,200, with a rent estimate of $3,111/month.
Last check for updates: about 14 hours ago
Listed by Lisa Meulbroek, (317) 514-6183
Liberty Real Estate, LLC.
Chris Meulbroek, (317) 372-5059
Liberty Real Estate, LLC.
Bought with: Ray Podesta, (317) 538-3226, Stone & Gable Realty
Source: MIBOR as distributed by MLS GRID, MLS#22026192
Home Details for 1002 Plummer Rd

|
|---|
MLS Status: Sold |

|
|---|
Interior Details Basement: Egress Window(s),FinishedNumber of Rooms: 11Types of Rooms: Master Bedroom, Bedroom 2, Bedroom 3, Bedroom 4, Dining Room, Exercise Room, Family Room, Foyer, Kitchen, Laundry, Living Room |
Beds & Baths Number of Bedrooms: 4Main Level Bedrooms: 3Number of Bathrooms: 3Number of Bathrooms (full): 3Number of Bathrooms (main level): 2 |
Dimensions and Layout Living Area: 3271 Square Feet |
Appliances & Utilities Utilities: Electricity Connected, Water ConnectedAppliances: Dishwasher, Dryer, ENERGY STAR Qualified Water Heater, Disposal, Gas Water Heater, Kitchen Exhaust, MicroHood, Microwave, Convection Oven, Gas Oven, Refrigerator, Washer, Water Heater, Water PurifierDishwasherDisposalDryerLaundry: Main LevelMicrowaveRefrigeratorWasher |
Heating & Cooling Heating: Forced Air,Natural Gas,High Efficiency (90%+ AFUE ),SolarHas CoolingAir Conditioning: High Efficiency (SEER 16 +)Has HeatingHeating Fuel: Forced Air |
Gas & Electric Electric: 200+ Amp ServiceHas Electric on Property |
Windows, Doors, Floors & Walls Window: Screens, Windows Thermal, Wood Frames, Wood Work PaintedFlooring: Hardwood |
Levels, Entrance, & Accessibility Stories: 1Levels: OneFloors: Hardwood |
View Has a View |

|
|---|
Exterior Home Features Patio / Porch: CoveredOther Structures: Barn Pole, Barn Storage, Outbuilding, StorageExterior: Fire PitFoundation: Concrete Perimeter |
Parking & Garage Number of Garage Spaces: 3Number of Covered Spaces: 3Other Parking: Garage Parking Other(Finished Garage, Floor Drain, Garage Door Opener, Keyless Entry, Service Door)No CarportHas a GarageHas an Attached GarageParking Spaces: 3Parking: Attached,Gravel,Garage Door Opener |
Water & Sewer Sewer: Septic Tank |
Farm & Range Horse Amenities: None |
Finished Area Finished Area (below surface): 1353 Square Feet |

|
|---|
Cumulative Days on Market: 45 |

|
|---|
Year Built Year Built: 2016 |
Property Type / Style Property Type: ResidentialProperty Subtype: Residential, Single Family ResidenceArchitecture: Ranch |
Building Construction Materials: Brick, Cement SidingNot a New ConstructionNot Attached Property |
Property Information Condition: Updated/RemodeledParcel Number: 551029300014000009 |

|
|---|
Price List Price: $669,000 |
Status Change & Dates Off Market Date: Fri Apr 25 2025Possession Timing: Negotiable |

|
|---|
Direction & Address City: MartinsvilleCommunity: No Subdivision |
School Information Elementary School: Green Township Elementary SchoolJr High / Middle School: John R. Wooden Middle SchoolHigh School: Martinsville High SchoolHigh School District: MSD Martinsville Schools |

|
|---|
Building Area Building Area: 3271 Square Feet |

|
|---|
No HOA |

|
|---|
Lot Area: 5.2 Acres |

|
|---|
Special Conditions: Flood Plain Partial, Sales Disclosure On File |

|
|---|
BasementMls Number: 22026192Attic: Access Only, Pull Down Stairs |
Price and Tax history
| Date | Event | Price |
|---|---|---|
Jun 11, 2025 Source: MIBOR as distributed by MLS GRID #22026192 | Sold | $669,000 |
Apr 25, 2025 Source: MIBOR as distributed by MLS GRID #22026192 | Pending | $669,000 |
Apr 23, 2025 Source: MIBOR as distributed by MLS GRID #22026192 | PriceChange | $669,000 Price decreased by 4% |
Mar 28, 2025 Source: MIBOR as distributed by MLS GRID #22026192 | PriceChange | $699,000 Price decreased by 3% |
Mar 12, 2025 Source: MIBOR as distributed by MLS GRID #22026192 | Listed For Sale | $719,000 |
| Year | Property tax | Tax assessment |
|---|---|---|
| 2025 | $2,475 | $464,700 |
Home facts updated by county records
Market trends in Martinsville
Last updated August 2026
Avg. sale price
$348K
$35.17KMoM
Sale-to-List Price
99.8%
0.3%MoM
Price per sq ft
$169
$7MoM
Available listings
104
6MoM
Around this home
What Locals Say about Martinsville
At least 101 Trulia users voted on each feature.

88 % Say parking is easy

88 % Say yards are well-kept

85 % Say car is needed

82 % Say it's dog friendly

79 % Say kids play outside

73 % Say there's holiday spirit

70 % Say people would walk alone at night

61 % Say there are sidewalks

53 % Say there's wildlife

52 % Say neighbors are friendly

52 % Say they plan to stay for at least 5 years

52 % Say it's quiet

50 % Say it's walkable to restaurants

42 % Say it's walkable to grocery stores

41 % Say streets are well-lit

21 % Say there are community events
Sourced by Trulia users. Learn more about our methodology.
LGBTQ Local Legal Protections
LGBTQ Local Legal Protections



Based on information submitted to the MLS GRID as of 2026-09-16 01:38:05 PDT. All data is obtained from various sources and may not have been verified by broker or MLS GRID. Supplied Open House Information is subject to change without notice. All information should be independently reviewed and verified for accuracy. Properties may or may not be listed by the office/agent presenting the information. Some IDX listings have been excluded from this website. Click here for more information
Frequently asked questions about 1002 Plummer Rd
- What is 1002 Plummer Rd estimated to be worth?Trulia's estimated value for 1002 Plummer Rd in Martinsville, IN is $700,200.
- What is the price history for 1002 Plummer Rd?1002 Plummer Rd in Martinsville, IN last sold for $669,000 in June 2025.
- Is Martinsville a buyer's or seller's market?Martinsville is currently a buyer's market, based on recent for-sale activity.
- What's the median sale price in Martinsville?The median sale price in Martinsville is $348K. That is up $35.17K from the prior month.
- Does 1002 Plummer Rd have air conditioning?Yes, 1002 Plummer Rd in Martinsville, IN has air conditioning.
- Does 1002 Plummer Rd have laundry facilities?Yes, 1002 Plummer Rd in Martinsville, IN has in-unit laundry.
Explore by feature - Air Conditioning
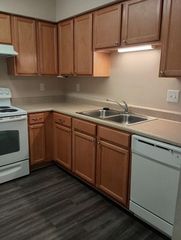 SPECIAL OFFERPET FRIENDLY$1,115 - $1,324/mo2-3 bd1-2 ba185 - COUNTRY VIEW APARTMENTS | 388 Country View Ct,
Martinsville, IN 46151 APPLY INSTANTLYPET FRIENDLY
 PET FRIENDLY
 APPLY INSTANTLYPET FRIENDLY
 APPLY INSTANTLYPET FRIENDLY
 APPLY INSTANTLYPET FRIENDLY


 PET FRIENDLY
Explore by feature - Washer/dryer
- SPECIAL OFFERPET FRIENDLY$1,115 - $1,324/mo2-3 bd1-2 ba185 - COUNTRY VIEW APARTMENTS | 388 Country View Ct,
Martinsville, IN 46151  Contact for price2-3 bd1-2 baWilliamsburg Apartment Homes LLC | 1600 Williamsburg Ct,
Martinsville, IN 46151- APPLY INSTANTLYPET FRIENDLY
 NEW - 1 DAY AGOAPPLY INSTANTLYPET FRIENDLY
- PET FRIENDLY
Apartments for Rent

- Results are loading
Off Market Homes Near 1002 Plummer Rd
 SOLDSEP 8, 2026The Modglin Group, Sold
 SOLDSEP 8, 2026Livingston Realty LLC, Sold
 SOLDSEP 4, 2026Red Umbrella Real Estate LLC, Sold
 SOLDSEP 3, 2026New Start Home Realty, LLC, Sold
 SOLDAUG 31, 2026RE/MAX 1st Realty, Sold
 SOLDAUG 25, 2026CENTURY 21 Scheetz, Sold
 SOLDAUG 21, 2026Keller Williams Indy Metro Partners, Sold
 See more homes for sale inMartinsville


Homes for sale near 1002 Plummer Rd
 6.98 ACRESRE/MAX 1st Realty, Active
 OPEN SAT, 1-3PM12.63 ACRESCarpenter, REALTORS®, Active
 NEW - 21 HRS AGO2.1 ACRESNew Start Home Realty, LLC, Active
 NEW - 4 HRS AGONEW CONSTRUCTION2.44 ACRESKeller Williams Indy Metro Partners, Active
 6.29 ACRESFox Haven Realty, LLC, Active
 1.23 ACRESFox Haven Realty, LLC, Active
 22.83 ACRESIndy Crossroads Realty Group, Active
 0.6 ACRESKeller Williams Indy Metro Partners, Active
- See more homes for sale inMartinsville

- Results are loading