

1002 Central Dr
Hixson, TN 37343
Middle Valley 8 Beds
 2 Baths
 1,856 sqft (on 0.30 acres)
8 Beds
2 Baths
1,856 sqft
(on 0.30 acres)
Local Information
- Map ViewExplore the area around 1002 Central Dr.

- Schools1 Preschool School1 Elementary School1 Middle School1 High School

- Shop & Eat

-- mins to
Home Highlights

Property Type
Multi-Family

Year Built
1973

Lot Size
0.3 acres
Living Area
1,856 sqft

Price/Sqft
$181
About this House
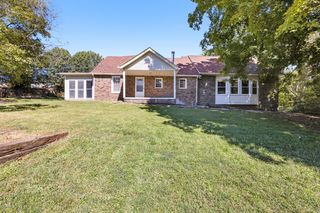
Well maintained duplex in Hixson. Each unit has two bedrooms and one full bathroom. Improvements have been completed and septic field lines have been updated. Full list of updates in documents. One of four duplexes. Duplexes being sold together for 1,000,000.
( MLS 1388485,1388484,1388483,1388482)
Tenant occupied. Do not go on property.
( MLS 1388485,1388484,1388483,1388482)
Tenant occupied. Do not go on property.
1002 Central Dr, Hixson, TN 37343 is a 8 bedroom, 2 bathroom, 1,856 sqft multi-family in Middle Valley, built in 1973. It last sold for the $250,000 asking price on Apr 30, 2024. It is currently off market. The Trulia Estimate is $336,400, with a rent estimate of $1,511/month.
Home Details for 1002 Central Dr

|
|---|
Beds & Baths Number of Bedrooms: 8Number of Bathrooms: 2Number of Bathrooms (full): 2 |
Dimensions and Layout Living Area: 1856 Square Feet |
Heating & Cooling Heating: Central,ElectricHas CoolingAir Conditioning: Central Air,ElectricHas HeatingHeating Fuel: Central |
Fireplace & Spa No Fireplace |
Levels, Entrance, & Accessibility Levels: Two |
View No View |

|
|---|
Exterior Home Features Roof: ShingleFoundation: Slab |
Parking & Garage No CarportNo GarageNo Attached GarageParking: Off Street |
Frontage Not on Waterfront |
Water & Sewer Sewer: Septic Tank |

|
|---|
Year Built Year Built: 1973 |
Property Type / Style Property Type: Residential IncomeProperty Subtype: Duplex |
Building Construction Materials: BrickNot a New ConstructionDoes Not Include Home Warranty |
Property Information Parcel Number: 074o B 002 |

|
|---|
Price List Price: $250,000 |
Status Change & Dates Off Market Date: Sat Mar 16 2024Possession Timing: Close Of Escrow |

|
|---|
MLS Status: Closed |

|
|---|
Direction & Address City: HixsonCommunity: Chatt Garden Farms |
School Information Elementary School: Middle Valley ElementaryJr High / Middle School: Loftis MiddleHigh School: Soddy-Daisy High |

|
|---|
Building Area Building Area: 1856 Square Feet |

|
|---|
Community Features: NoneNot Senior Community |

|
|---|
No HOA |

|
|---|
Lot Area: 0.30 acres |

|
|---|
Special Conditions: Investor |

|
|---|
Listing Terms: Cash, Conventional |

|
|---|
Expense Tenant Pays: All Utilities |

|
|---|
Mls Number: 1388483 |

|
|---|
None |
Last check for updates: about 3 hours ago
Listed by Kim A Bass, (423) 255-9298
Real Estate Partners Chattanooga LLC
Bought with: Brandi Pearl Thompson, (423) 401-8388, Keller Williams Realty
Source: Greater Chattanooga Realtors, MLS#1388483
Price History for 1002 Central Dr
| Date | Price | Event | Source |
|---|---|---|---|
| 04/30/2024 | $250,000 | Sold | Greater Chattanooga Realtors #1388483 |
| 03/16/2024 | $250,000 | Contingent | Greater Chattanooga Realtors #1388483 |
| 03/14/2024 | $250,000 | Listed For Sale | Greater Chattanooga Realtors #1388483 |
Market trends in Middle Valley
Last updated June 2026
Avg. sale price
$369K
$8.58KMoM
Sale-to-List Price
—
Price per sq ft
$182
$5MoM
Available listings
105
4MoM

- Results are loading
Property Tax and Assessment
| Year | 2025 |
|---|---|
| Tax | $1,464 |
| Assessment | $240,000 |
Home facts updated by county records
Comparable Sales for 1002 Central Dr
Address | Distance | Property Type | Sold Price | Sold Date | Bed | Bath | Sqft |
|---|---|---|---|---|---|---|---|
1.79 | Multi-Family Home | $380,000 | 06/29/26 | 5 | 4 | 3,400 | |
2.77 | Multi-Family Home | $307,745 | 03/09/26 | 4 | 2 | 1,680 | |
2.44 | Multi-Family Home | $189,168 | 08/20/25 | 3 | 2.5 | 1,932 | |
5.22 | Multi-Family Home | $315,000 | 03/26/26 | 5 | 2 | 1,797 | |
5.22 | Multi-Family Home | $315,000 | 03/26/26 | 5 | 2 | 1,797 | |
5.26 | Multi-Family Home | $265,000 | 02/12/26 | 4 | 2 | 1,843 | |
5.67 | Multi-Family Home | $232,000 | 04/01/26 | 4 | 2 | 1,732 | |
5.43 | Multi-Family Home | $310,000 | 10/31/25 | 4 | 2 | 2,240 |
Nearby homes
Get a sense of prices in the area by checking nearby homes. OFF MARKET
 OFF MARKET
 OFF MARKET
 OFF MARKET
 SOLDNOV 3, 2025
 OFF MARKET
 OFF MARKET
 OFF MARKET
 OFF MARKET
 OFF MARKET
 OFF MARKET
Assigned Schools
These are the assigned schools for 1002 Central Dr.
- Loftis Middle School
- 6-8
- Public
- 550 Students
8/10GreatSchools RatingParent Rating AverageThis school is the worst never come to this school its racist and if ur black they will not like u if ur any-tone expect for white they love u I don't know why but never come to this schoolStudent Review3mo ago - Ganns Middle Valley Elementary School
- PK-5
- Public
- 705 Students
6/10GreatSchools RatingParent Rating AverageRude principal and teachers. Ladies that work in the office are the worst! This school acts like it’s better then anyone else. If you are middle class or lower your child will be mistreated. My baby was told she wasn’t a good kid in Kindergarten there. All she did was ask questions in a computer class cause she needed help. She said all she wanted was to learn about was the teacher was teaching. Come on if a child can’t ask questions so what if she kept on asking she wanted to know! She was trying to learn!! It’s a school they are supposed to teach!! When I called to talk to the principal about the situation she said no one told my child that and she didn’t believe it. Why would a child that has never acted out in that manner lie. She was in tears when I picked her up. She was a kindergartner at the time just a baby. Sorry guys this school is pretty and all that but the staff that works there will not help your child. We took her out the next day. She’s doing so good in her new school! Good luck if you decide to go there!Parent Review4y ago - Soddy Daisy High School
- 9-12
- Public
- 1122 Students
7/10GreatSchools RatingParent Rating AverageToday the kids had a half day of school. My son rides the bus and at the end of the day the bus drivers left him and almost 15 other kids. When my son told the officer they said the busses are not coming back to find another way home.Parent Review4mo ago  Check out schools near 1002 Central Dr.
Neighborhood Overview

Neighborhood stats provided by third party data sources.
What Locals Say about Middle Valley
At least 51 Trulia users voted on each feature.

93 % Say car is needed

92 % Say parking is easy

88 % Say yards are well-kept

75 % Say there's holiday spirit

74 % Say kids play outside

72 % Say people would walk alone at night

68 % Say it's quiet

67 % Say it's dog friendly

63 % Say there's wildlife

57 % Say neighbors are friendly

41 % Say they plan to stay for at least 5 years

31 % Say there are sidewalks

30 % Say it's walkable to grocery stores

27 % Say streets are well-lit

20 % Say there are community events

13 % Say it's walkable to restaurants
Sourced by Trulia users. Learn more about our methodology.
LGBTQ Local Legal Protections
LGBTQ Local Legal Protections



Apartments for Rent
 PET FRIENDLY
 PET FRIENDLY
 PET FRIENDLY
 PET FRIENDLY
 See more homes for rent inHixson
Explore by feature - Pet Friendly
 SPECIAL OFFERPET FRIENDLY
 SPECIAL OFFERPET FRIENDLY
 SPECIAL OFFERPET FRIENDLY
 PET FRIENDLY
- SPECIAL OFFERPET FRIENDLY
 SPECIAL OFFERPET FRIENDLY
 SPECIAL OFFERPET FRIENDLY
- SPECIAL OFFERPET FRIENDLY
 SPECIAL OFFERPET FRIENDLY
 PET FRIENDLY
Explore by feature - Garage
- PET FRIENDLY
 PET FRIENDLY
 APPLY INSTANTLYPET FRIENDLY
 APPLY INSTANTLY
 APPLY INSTANTLYPET FRIENDLY
 APPLY INSTANTLYPET FRIENDLY
 PET FRIENDLY
 NEW - 21 HRS AGOAPPLY INSTANTLYPET FRIENDLY
 APPLY INSTANTLYPET FRIENDLYFURNISHED
Explore by feature - Air Conditioning
- SPECIAL OFFERPET FRIENDLY
- SPECIAL OFFERPET FRIENDLY
- PET FRIENDLY
- SPECIAL OFFERPET FRIENDLY
 PET FRIENDLY
- APPLY INSTANTLYPET FRIENDLY
- APPLY INSTANTLY
- APPLY INSTANTLYPET FRIENDLY
- APPLY INSTANTLYPET FRIENDLY
 APPLY INSTANTLYPET FRIENDLY
Explore by feature - Pool
- SPECIAL OFFERPET FRIENDLY
- SPECIAL OFFERPET FRIENDLY
- SPECIAL OFFERPET FRIENDLY
- PET FRIENDLY
- SPECIAL OFFERPET FRIENDLY
- SPECIAL OFFERPET FRIENDLY
- PET FRIENDLY
- PET FRIENDLY
- NEW - 21 HRS AGOAPPLY INSTANTLYPET FRIENDLY
Explore by feature - Washer/dryer
- SPECIAL OFFERPET FRIENDLY
- PET FRIENDLY
- SPECIAL OFFERPET FRIENDLY
- PET FRIENDLY
- APPLY INSTANTLYPET FRIENDLY
- APPLY INSTANTLY
- APPLY INSTANTLYPET FRIENDLY
- APPLY INSTANTLYPET FRIENDLY
- APPLY INSTANTLYPET FRIENDLY
 APPLY INSTANTLY
Explore by feature - Outdoor Space
- APPLY INSTANTLYPET FRIENDLY
 PET FRIENDLY
 PET FRIENDLY
- NEW - 21 HRS AGOAPPLY INSTANTLYPET FRIENDLY
 APPLY INSTANTLY
 APPLY INSTANTLYPET FRIENDLY
 APPLY INSTANTLYPET FRIENDLY
 PET FRIENDLY
Homes for sale near 1002 Central Dr
 0.27 ACRES
 21.26 ACRES
 0.25 ACRES
 See more homes for sale inHixson
Off Market Homes Near 1002 Central Dr
 SOLDJUL 28, 2026
 SOLDJUL 27, 2026
 SOLDJUL 24, 2026
 SOLDJUL 24, 2026
 SOLDJUL 24, 2026
 SOLDJUL 24, 2026
 SOLDJUL 23, 2026
 SOLDJUL 23, 2026
 SOLDJUL 23, 2026
 SOLDJUL 23, 2026
- See more homes for sale inHixson
IDX information is provided exclusively for consumers’ personal, noncommercial use, that it may not be used for any purpose other than to identify prospective properties consumers may be interested in purchasing.
Data is deemed reliable but is not guaranteed accurate by the MLS.
Zillow, Inc. does not display the entire MLS of Chattanooga, Inc. database on this website. The listings of some real estate brokerage firms have been excluded. Some or all of the listings displayed may not belong to the firm whose website is being visited
Copyright© 2026 by Chattanooga Association of REALTORS®
Zillow, Inc. does not display the entire MLS of Chattanooga, Inc. database on this website. The listings of some real estate brokerage firms have been excluded. Some or all of the listings displayed may not belong to the firm whose website is being visited
Copyright© 2026 by Chattanooga Association of REALTORS®