


$229,000
 3 Beds
 2 Baths
 1,326 sqft
1001 E Hefferman St, Beeville, TX 78102
Est. Mortgage $1,602/mo*
Get Pre-QualifiedHome Highlights

Single-Family Home

Built in 1983

$173/sqft

2 Parking Spaces
Local Information
- Map ViewExplore the area around 1001 E Hefferman St.

- Schools1 Preschool School3 Elementary Schools1 Middle School1 High School

- Shop & Eat

-- mins to
About this House
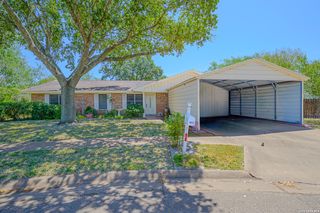
What's unique:Solid brick constructionNew privacy fenceUpdated finishesAll-tile flooring throughoutPrivate outdoor spaceAll new windows
Fully remodeled three-bedroom, two-bath brick home located at 1001 E. Hefferman St. in Beeville. This move-in-ready property features all-tile flooring throughout, all new windows, and tasteful updates that provide a fresh, modern feel.
The home offers a functional and comfortable layout with spacious living areas and updated finishes. Outside, enjoy a large private backyard complete with a new privacy fence and a covered patio, perfect for relaxing, entertaining, or enjoying South Texas evenings.
With its solid brick construction, recent remodel, and private outdoor space, this home is an excellent option for buyers seeking quality and convenience. Schedule your private showing today.
The home offers a functional and comfortable layout with spacious living areas and updated finishes. Outside, enjoy a large private backyard complete with a new privacy fence and a covered patio, perfect for relaxing, entertaining, or enjoying South Texas evenings.
With its solid brick construction, recent remodel, and private outdoor space, this home is an excellent option for buyers seeking quality and convenience. Schedule your private showing today.
Last check for updates: about 1 hour ago
Listing courtesy of Paula Braune, (361) 449-0704
Keller Williams Coastal Bend
Originating MLS: Corpus Christi
Source: South Texas MLS, MLS#472082
Also Listed on South Texas MLS.
Home Details for 1001 E Hefferman St

|
|---|
Beds & Baths Number of Bedrooms: 3Number of Bathrooms: 2Number of Bathrooms (full): 2 |
Dimensions and Layout Living Area: 1326 Square Feet |
Appliances & Utilities Utilities: Sewer Available, Water AvailableLaundry: Washer Hookup,Dryer Hookup |
Heating & Cooling Heating: Central,ElectricHas CoolingAir Conditioning: Central AirHas HeatingHeating Fuel: Central |
Fireplace & Spa No Fireplace |
Windows, Doors, Floors & Walls Window: Window CoveringsFlooring: Brick |
Levels, Entrance, & Accessibility Stories: 1Number of Stories: 1Levels: OneFloors: Brick |
Security Security: Security System, Smoke Detector(s) |

|
|---|
Exterior Home Features Roof: ShinglePatio / Porch: Covered, PatioFencing: WoodOther Structures: NoneFoundation: Slab |
Parking & Garage No GarageNo Attached GarageParking Spaces: 2Parking: Front Entry |
Pool Pool: None |
Frontage Road Surface Type: PavedNot on Waterfront |
Water & Sewer Sewer: Public Sewer |

|
|---|
Cumulative Days on Market: 154Days on Market: 180+ |

|
|---|
Year Built Year Built: 1983 |
Property Type / Style Property Type: ResidentialProperty Subtype: Single Family Residence |
Building Construction Materials: BrickNot Attached Property |
Property Information Parcel Number: 581000009008020000000 |

|
|---|
Price List Price: $229,000Price Per Sqft: $173 |
Status Change & Dates Possession Timing: Close Of Escrow |

|
|---|
MLS Status: Active |

|
|---|

|
|---|
Direction & Address City: BeevilleCommunity: Wilson Add |
School Information Elementary School: BeevilleElementary School District: Beeville ISDJr High / Middle School: BeevilleJr High / Middle School District: Beeville ISDHigh School: BeevilleHigh School District: Beeville ISD |

|
|---|
Listing Agent Listing ID: 472082 |

|
|---|
Building Area Building Area: 1326 Square Feet |

|
|---|
Association for this Listing: Corpus ChristiNo HOAHOA Fee: No HOA Fee |

|
|---|
Lot Area: 7500 sqft |

|
|---|
Listing Agreement Type: Exclusive Right To SellListing Terms: Cash, Conventional, FHA, USDA Loan, VA Loan |

|
|---|
Mls Number: 472082Living Area Range Units: Square FeetAbove Grade Unfinished Area Units: Square FeetActivation Date: Mon Feb 23 2026Below Grade Unfinished Area Units: Square FeetUniversal Property Id: US-48025-N-581000009008020000000-R-N |

|
|---|
Days On Market Replication: 154 |
Around this home
The GreatSchools Rating compares schools on a variety of school quality indicators including test scores, college readiness, equity and more. Learn more.

What Locals Say about Beeville
At least 38 Trulia users voted on each feature.

91 % Say car is needed

90 % Say parking is easy

86 % Say yards are well-kept

77 % Say there's holiday spirit

67 % Say kids play outside

61 % Say it's quiet

60 % Say it's dog friendly

59 % Say they plan to stay for at least 5 years

47 % Say neighbors are friendly

47 % Say people would walk alone at night

43 % Say there's wildlife

37 % Say it's walkable to restaurants

35 % Say there are sidewalks

27 % Say there are community events

24 % Say it's walkable to grocery stores

23 % Say streets are well-lit
Sourced by Trulia users. Learn more about our methodology.
Market trends in Beeville
Last updated August 2026
Avg. sale price
—
Sale-to-List Price
—
Price per sq ft
—
Available listings
127
13MoM
Home Value
Trulia Estimate
$216KSince last month
Decreased$400 (-0.2%)Since last year
Increased$128K (+145%)Learn more about this home's value by checking out its Trulia Estimate, the value of nearby homes, and how much similar homes have sold for.
Trulia Estimate
The of this home's value increased by +118% in the last 10 years
| Month | Estimated value |
|---|---|
2026 | |
| October 2026 | $216K |
| September 2026 | $215K |
| August 2026 | $216K |
| July 2026 | $217K |
| June 2026 | $220K |
| May 2026 | $220K |
| April 2026 | $220K |
| March 2026 | $222K |
| January 2026 | $110K |
2025 | |
2024 | |
2023 | |
2022 | |
2021 | |
2020 | |
2019 | |
2018 | |
2017 | |
2016 | |
Comparable sales
These are recently sold homes that have a similar location or other similar features to this home, like bedrooms, bathrooms, and square footage. Get a sense of the expected prices in the area by viewing these homes.Address | Distance | Property Type | Sold Price | Sold Date | Bed | Bath | Sqft |
|---|---|---|---|---|---|---|---|
0.33 | Single-Family Home | - | 06/29/26 | 3 | 1.5 | 1,368 | |
0.33 | Single-Family Home | - | 01/20/26 | 3 | 2 | 1,707 | |
0.38 | Single-Family Home | - | 04/23/26 | 3 | 2 | 1,425 | |
0.04 | Single-Family Home | - | 11/12/25 | 5 | 2.5 | 1,890 | |
0.49 | Single-Family Home | - | 11/20/25 | 4 | 2 | 1,280 | |
0.45 | Single-Family Home | - | 10/17/25 | 3 | 2 | 1,955 | |
0.56 | Single-Family Home | - | 06/05/26 | 3 | 2 | 1,459 | |
0.56 | Single-Family Home | - | 05/28/26 | 3 | 2 | 1,353 | |
0.33 | Single-Family Home | - | 10/24/25 | 2 | 2 | 1,024 | |
0.41 | Single-Family Home | - | 06/18/26 | 3 | 1 | 1,264 |
Nearby home prices
Get a sense of expected prices in the area by checking the value of nearby homes.Address | Distance | Price | Bed | Bath | Sqft | Status |
|---|---|---|---|---|---|---|
0.01 | $113,300 | Studio | - | 1,050 | Off Market | |
0.02 | $233,800 | 4 | 2 | 1,988 | Off Market | |
0.03 | - | Studio | - | 1,188 | Off Market | |
0.03 | $51,800 | 2 | 2 | 1,230 | Off Market | |
0.03 | $219,600 | 3 | 2 | 1,380 | Off Market | |
0.03 | - | Studio | 1 | 896 | Off Market | |
0.03 | - | Studio | 1 | 992 | Off Market | |
0.03 | $41,500 | Studio | - | 768 | Off Market | |
0.03 | $103,400 | Studio | - | 1,377 | Off Market | |
0.04 | $147,200 | Studio | - | 1,334 | Off Market | |
0.04 | $286,300 | Studio | - | 1,500 | Off Market | |
0.04 | $107,500 | 2 | 1 | 1,000 | Off Market | |
0.04 | $279,000 | 5 | 2.5 | 1,890 | Foreclosure | |
0.04 | $247,000 | 3 | 2 | 1,730 | For Sale | |
0.04 | - | Studio | 1 | 1,080 | Off Market | |
0.04 | - | Studio | - | 999 | Off Market | |
0.04 | $221,800 | 3 | 2 | 1,382 | Off Market | |
0.05 | $135,900 | Studio | - | 1,291 | Off Market | |
0.05 | - | Studio | 1 | 827 | Off Market | |
0.05 | - | Studio | 1 | 792 | Off Market |
Price and Tax history
| Date | Event | Price |
|---|---|---|
Feb 24, 2026 Source: South Texas MLS #472082 | Listed For Sale | $229,000 |
| Year | Property tax | Tax assessment |
|---|---|---|
| 2025 | $2,716 | $109,250 |
Home facts updated by county records
LGBTQ Local Legal Protections
LGBTQ Local Legal Protections



Paula Braune, Keller Williams Coastal Bend
Agent Phone: (361) 449-0704
Based on information from South Texas MLS, LLC as of 2026-10-05 11:06:45 PDT. All information provided is deemed reliable but is not guaranteed and should be independently verified. South Texas MLS, LLC provides the MLS and all content therein “AS IS” and without any warranty, express or implied.
MLS aggregate data is a copyright of Texas Association of REALTORS® (TAR) and that the reader may not reproduce or distribute the MLS aggregate data.
MLS aggregate data is a copyright of Texas Association of REALTORS® (TAR) and that the reader may not reproduce or distribute the MLS aggregate data.
Similar Homes You May Like
 Keller Williams Coastal Bend, South Texas MLS
 0.69 ACRESPark-Breidenbach Properties, South Texas MLS
 0.3 ACRESColdwell Banker Pacesetter NW, South Texas MLS
 South Texas Land & Home, South Texas MLS
 0.26 ACRESKeller Williams Coastal Bend, South Texas MLS
 Keller Williams Coastal Bend, South Texas MLS
 0.71 ACRESEpique Realty LLC, South Texas MLS
 0.28 ACRESKeller Williams Coastal Bend, South Texas MLS
 Roxane Casas TREC #444382, Park-Breidenbach Properties
 0.34 ACRESKeller Williams Coastal Bend, South Texas MLS
 Keller Williams Coastal Bend, South Texas MLS
 Renee Salazar TREC #823259, Keller Williams Coastal Bend
 0.5 ACRESRabe Real Estate LLC, South Texas MLS
 Lauren Barnett TREC #636139, South Texas Land & Home
 Dale Switzer TREC #441668, Gandy & Associates
 0.49 ACRESUnited Country RE-Bluntzer RE, South Texas MLS
 4.11 ACRESKeller Williams Coastal Bend, South Texas MLS
 NEW CONSTRUCTIONUnited Country RE-Bluntzer RE, South Texas MLS
 Gene Garcia TREC #354611, Heritage Home Development LLC
 0.32 ACRESUnited Country RE-Bluntzer RE, South Texas MLS
 Coastal Country Real Estate, South Texas MLS
 2.07 ACRESKeller Williams Coastal Bend, South Texas MLS
 2.99 ACRESSouth Texas Land & Home, South Texas MLS
 0.32 ACRESAlexandra Reason TREC #634079, Coldwell Banker Pacesetter Ste
 Lauren Barnett TREC #636139, South Texas Land & Home
 0.26 ACRESBeverly Landrum TREC #510758, South Texas Land & Home
 Derlin Gomez TREC #530048, Wakefield, REALTORS
 2.5 ACRESRealty Executives Coastal Bend, South Texas MLS
 0.54 ACRESPorchLight Realty, South Texas MLS
 Dalton Larkin TREC #856528, Keller Williams Coastal Bend
 Dale Switzer TREC #441668, Gandy & Associates
 Casa Cristal Realty, LLC, South Texas MLS
 Sylvia Padilla TREC #742479, Rabe Real Estate LLC
 Beverly Landrum TREC #510758, South Texas Land & Home
 Kegan Perez TREC #762566, MGM Real Estate, LLC
 Keller Williams Coastal Bend, South Texas MLS
 NEW CONSTRUCTIONBeverly Landrum TREC #510758, South Texas Land & Home
 See more homes for sale inBeeville


New Listings near 1001 E Hefferman St
- 0.71 ACRESEpique Realty LLC, South Texas MLS
 2.4 ACRESBeverly Landrum TREC #510758, South Texas Land & Home
 0.48 ACRESRabe Real Estate LLC, South Texas MLS
- Kegan Perez TREC #762566, MGM Real Estate, LLC
 Kegan Perez TREC #762566, MGM Real Estate, LLC
 0.62 ACRESKeller Williams Realty Professionals
 1.71 ACRESAlexandra Reason TREC #634079, Coldwell Banker Pacesetter Ste
 Lauren Barnett TREC #636139, South Texas Land & Home
 0.47 ACRESMerissa Slotnick TREC #728610, Rabe Real Estate LLC
 0.68 ACRESSouth Texas Land & Home, South Texas MLS
- Keller Williams Coastal Bend, South Texas MLS
- Lauren Barnett TREC #636139, South Texas Land & Home
- 0.3 ACRESColdwell Banker Pacesetter NW, South Texas MLS
 0.34 ACRESBeverly Landrum TREC #510758, South Texas Land & Home
- Roxane Casas TREC #444382, Park-Breidenbach Properties
- See more homes for sale inBeeville
Frequently asked questions about 1001 E Hefferman St
- What is the estimated monthly payment for 1001 E Hefferman St?Based on a $229,000 list price with 20% down at today's rates, the estimated monthly payment for 1001 E Hefferman St in Beeville, TX is approximately $1,645 (about $1,299 principal & interest, $271 property taxes, and $75 homeowner's insurance). This is an estimate. Actual payment depends on your loan terms.
- What do residents say about Beeville?Residents describe Beeville, TX as easy to park in, well-kept, and quiet. Most residents say you need a car. See homes for sale in Beeville, TX.
- What are the closest schools to 1001 E Hefferman St?The closest schools to 1001 E Hefferman St in Beeville, TX are A C Jones High School (rated 3/10), Fadden-Mckeown-Chambliss Elementary School (rated 5/10), Hampton-Moreno-Dugat Early Childhood Center (Pre-K/Elementary).
- What is 1001 E Hefferman St estimated to be worth?Trulia's estimated value for 1001 E Hefferman St in Beeville, TX is $215,600.
- Does 1001 E Hefferman St have air conditioning?Yes, 1001 E Hefferman St in Beeville, TX has air conditioning.
- Does 1001 E Hefferman St have laundry facilities?Yes, 1001 E Hefferman St in Beeville, TX has laundry facilities.
1001 E Hefferman St, Beeville, TX 78102 is a 3 bedroom, 2 bathroom, 1,326 sqft single-family home built in 1983. This property is currently available for sale and was listed by South Texas MLS on Feb 24, 2026. The MLS # for this home is MLS# 472082.