


$390,000
 4 Beds
 3.5 Baths
 2,574 sqft
10007 58TH STREET E, Parrish, FL 34219
Est. Mortgage $2,646/mo*
Get Pre-QualifiedWe estimate this home will sell faster than 98% nearby.
Home Highlights

Single-Family Home

Built in 2007

$152/sqft

Attached Garage

HOA $13/mo
Local Information
- Map ViewExplore the area around 10007 58TH STREET E.

- Schools1 Preschool School1 Elementary School1 Middle School1 High School

- Shop & Eat

-- mins to
About this House
What's unique:Air-conditioned garage
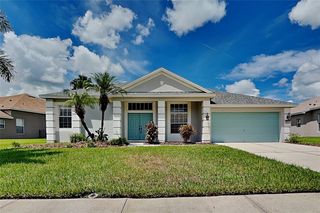
Welcome to 10007 58th St E! This 4BR/3.5BA home in Parrish offers 2,500+ sq. ft. of open, functional living space. Highlights include bright living areas, a spacious kitchen perfect for entertaining, and a private primary suite with an ensuite bath. Major perks include a brand-new water heater for peace of mind and an air-conditioned garage—ideal for a home gym, workshop, or extra climate-controlled storage. Enjoy a generous backyard suited for outdoor living, plus community amenities including a sparkling pool and peaceful walking paths. Conveniently located near top-rated schools, shopping, dining, and easy commuter routes via I-75 to Tampa, St. Pete, and Sarasota. Don’t miss out—schedule your tour today!
Last check for updates: about 8 hours ago
Listing Provided by: Molly Nelson, (541) 517-7461
MARK SPAIN REAL ESTATE, (855) 299-7653
Originating MLS: Orlando Regional
Source: Stellar MLS, MLS#TB8557126
IDX information is provided exclusively for personal, non-commercial use, and may not be used for any purpose other than to identify prospective properties consumers may be interested in purchasing. Information is deemed reliable but not guaranteed. Some IDX listings have been excluded from this website.
Listing Information presented by local MLS brokerage: Zillow, Inc - (407) 904-3511
Listing Information presented by local MLS brokerage: Zillow, Inc - (407) 904-3511
We estimate this home will sell faster than 98% nearby.
Home Details for 10007 58TH STREET E

|
|---|
Interior Details Number of Rooms: 5Types of Rooms: Primary Bedroom, Primary Bedroom 2, Family Room, Kitchen, Living Room |
Beds & Baths Number of Bedrooms: 4Number of Bathrooms: 4Number of Bathrooms (full): 3Number of Bathrooms (half): 1 |
Dimensions and Layout Living Area: 2574 Square Feet |
Appliances & Utilities Utilities: Electricity Connected, Public, Sewer Connected, Water ConnectedAppliances: Convection Oven, Dishwasher, Dryer, Freezer, Microwave, Refrigerator, WasherDishwasherDryerLaundry: Laundry Room,Upper LevelMicrowaveRefrigeratorWasher |
Heating & Cooling Heating: Central,ElectricHas CoolingAir Conditioning: Central AirHas HeatingHeating Fuel: Central |
Fireplace & Spa No Fireplace |
Gas & Electric Has Electric on Property |
Windows, Doors, Floors & Walls Door: Sliding DoorsFlooring: Carpet, Laminate, Tile |
Levels, Entrance, & Accessibility Stories: 2Levels: TwoFloors: Carpet, Laminate, Tile |
View No View |

|
|---|
Exterior Home Features Roof: ShingleExterior: SidewalkFoundation: SlabNo Private Pool |
Parking & Garage No CarportHas a GarageHas an Attached GarageParking: Garage Attached |
Frontage Road Surface Type: AsphaltNot on Waterfront |
Water & Sewer Sewer: Public Sewer |

|
|---|
Cumulative Days on Market: 18Days on Market: 31 |

|
|---|
Year Built Year Built: 2007 |
Property Type / Style Property Type: ResidentialProperty Subtype: Single Family Residence |
Building Construction Materials: StuccoNot a New ConstructionNo Additional Parcels |
Property Information Parcel Number: 726405109 |

|
|---|
Price List Price: $390,000Price Per Sqft: $152 |

|
|---|
MLS Status: Active |

|
|---|
Direction & Address City: PARRISHCommunity: HARRISON RANCH PH I-A |
School Information Elementary School: Barbara A. Harvey ElementaryJr High / Middle School: Buffalo Creek MiddleHigh School: Parrish Community High |

|
|---|
Listing Agent Listing ID: TB8557126 |

|
|---|
Building Area Building Area: 3342 Square Feet |

|
|---|
Not Senior Community |

|
|---|
HOA Name: Rizzetta & Company, IncHOA Phone: 941-776-9725Association for this Listing: Orlando RegionalHas an HOAHOA Fee: $13/Monthly |

|
|---|
Lot Area: 8712 sqft |

|
|---|
Special Conditions: None |

|
|---|
Business Information Ownership: Fee Simple |

|
|---|
Mls Number: TB8557126Showing Requirements: LockboxUniversal Property Id: US-12081-N-726405109-R-N |
Price and Tax history
| Date | Event | Price |
|---|---|---|
Oct 12, 2026 Source: Stellar MLS #TB8557126 | Listed For Sale | $390,000 |
Jul 14, 2022 Source: N/A | Sold | $348,100 |
Jul 11, 2019 Source: N/A | Sold | $302,500 |
Jun 12, 2019 Source: Agent Provided | Pending | $314,900 |
Apr 12, 2019 Source: Agent Provided | PriceChange | $314,900 Price decreased by 3% |
Mar 27, 2019 Source: Agent Provided | PriceChange | $324,000 Price decreased by 2% |
Feb 25, 2019 Source: Agent Provided | Listed For Sale | $329,000 |
Oct 5, 2007 Source: N/A | Sold | $260,800 |
| Year | Property tax | Tax assessment |
|---|---|---|
| 2025 | $7,774 | $385,634 |
Home facts updated by county records
Around this home
What Locals Say about Parrish
At least 114 Trulia users voted on each feature.

97 % Say it's dog friendly

92 % Say car is needed

89 % Say there are sidewalks

88 % Say parking is easy

84 % Say there's holiday spirit

84 % Say yards are well-kept

82 % Say it's quiet

75 % Say people would walk alone at night

75 % Say kids play outside

73 % Say there's wildlife

64 % Say streets are well-lit

62 % Say neighbors are friendly

58 % Say they plan to stay for at least 5 years

41 % Say there are community events

29 % Say it's walkable to grocery stores

19 % Say it's walkable to restaurants
Sourced by Trulia users. Learn more about our methodology.
Market trends in Parrish
Last updated October 2026
Avg. sale price
$442K
$11.33KMoM
Sale-to-List Price
98.1%
0.1%MoM
Price per sq ft
$218
$0MoM
Available listings
418
10MoM
Sourced by Trulia Market Trends
Home Value
Learn more about this home's value by checking out the value of nearby homes and how much similar homes have sold for.
Comparable sales
These are recently sold homes that have a similar location or other similar features to this home, like bedrooms, bathrooms, and square footage. Get a sense of the expected prices in the area by viewing these homes.Address | Distance | Property Type | Sold Price | Sold Date | Bed | Bath | Sqft |
|---|---|---|---|---|---|---|---|
0.10 | Single-Family Home | $399,900 | 12/09/25 | 4 | 3.5 | 2,564 | |
0.08 | Single-Family Home | $400,000 | 07/10/26 | 4 | 2.5 | 2,435 | |
0.24 | Single-Family Home | $420,000 | 12/12/25 | 4 | 2.5 | 2,683 | |
0.03 | Single-Family Home | $330,000 | 08/13/26 | 4 | 2 | 1,684 | |
0.21 | Single-Family Home | $455,000 | 08/04/26 | 4 | 3 | 3,072 | |
0.20 | Single-Family Home | $322,500 | 06/30/26 | 4 | 2 | 1,684 | |
0.31 | Single-Family Home | $490,000 | 03/06/26 | 4 | 2.5 | 3,211 | |
0.34 | Single-Family Home | $375,000 | 06/08/26 | 4 | 2 | 1,952 | |
0.40 | Single-Family Home | $329,000 | 05/12/26 | 4 | 2 | 1,684 | |
0.43 | Single-Family Home | $340,000 | 09/01/26 | 4 | 2 | 1,684 |
Nearby home prices
Get a sense of expected prices in the area by checking the value of nearby homes.Address | Distance | Price | Bed | Bath | Sqft | Status |
|---|---|---|---|---|---|---|
0.01 | $443,700 | 4 | 3 | 2,742 | Off Market | |
0.01 | $431,900 | 4 | 3 | 2,683 | Off Market | |
0.03 | $495,000 | 4 | 3 | 2,729 | Off Market | |
0.03 | $480,000 | 5 | 4 | 2,821 | Off Market | |
0.03 | $330,000 | 4 | 2 | 1,684 | Recently Sold | |
0.04 | $396,500 | 4 | 2 | 2,209 | Off Market | |
0.04 | $486,200 | 4 | 4 | 3,105 | Off Market | |
0.05 | $400,800 | 4 | 3.5 | 2,527 | Off Market | |
0.06 | $417,400 | 4 | 3 | 2,390 | Off Market | |
0.06 | $381,700 | 4 | 2 | 2,209 | Off Market | |
0.06 | $454,000 | 4 | 3 | 2,742 | Off Market | |
0.06 | $425,000 | 4 | 2.5 | 2,445 | Off Market | |
0.07 | $340,700 | 3 | 2 | 1,811 | Off Market | |
0.07 | $411,500 | 4 | 4 | 2,574 | Off Market | |
0.07 | $422,900 | 4 | 3 | 2,729 | Off Market | |
0.07 | $387,200 | 4 | 2 | 2,209 | Off Market | |
0.08 | $404,500 | 4 | 2 | 2,209 | Off Market | |
0.08 | $400,000 | 4 | 2.5 | 2,435 | Recently Sold | |
0.08 | $448,200 | 4 | 2 | 2,209 | Off Market | |
0.08 | - | 1 | 1 | 3,300 | Off Market |
LGBTQ Local Legal Protections
LGBTQ Local Legal Protections


Molly Nelson, MARK SPAIN REAL ESTATE, (855) 299-7653
Agent Phone: (541) 517-7461
Similar Homes You May Like
 0.26 ACRESTHE KEYES COMPANY - SARASOTA
 0.28 ACRESCOASTAL REAL ESTATE FLORIDA LLC
 0.33 ACRESKELLER WILLIAMS SOUTH TAMPA
 Pamela Stephens, My Florida Dreams, My State MLS
 NEW CONSTRUCTIONOLYMPUS EXECUTIVE REALTY INC
 OPEN FRI, 10-12PMLESLIE WELLS REALTY, INC.
 OPEN SUN, 1:30-4PMREGAL TOUCH REALTY INC
 NEW - 6 HRS AGO0.26 ACRESREAL BROKER, LLC
 NEW CONSTRUCTIONFLORIWEST REALTY GROUP, LLC
 OPEN SUN, 10-1PMPREMIER SOTHEBYS INTL REALTY
 OPEN SUN, 1-3PM0.27 ACRESHOUSE MATCH
 BETTER HOMES AND GARDENS REAL ESTATE ATCHLEY PROPE
 NEW CONSTRUCTIONFLORIWEST REALTY GROUP, LLC
 NEW - 1 DAY AGOCOMPASS FLORIDA LLC
 NEW CONSTRUCTION
 NEW CONSTRUCTION
 NEW CONSTRUCTION
 See more homes for sale inParrish


New Listings near 10007 58TH STREET E
 0.28 ACRESAMERICAS BEST REALTY FL LLC
 NEWKELLER WILLIAMS ON THE WATER
 NEW CONSTRUCTION
 NEWOPEN SUN, 1-3PMWAGNER REALTY
- NEW - 1 DAY AGOCOMPASS FLORIDA LLC
 KEYS TO THE COAST REAL ESTATE, LLC
 NEWOPEN SUN, 10-12PMFINE PROPERTIES
 NEW CONSTRUCTION
- See more homes for sale inParrish


Frequently asked questions about 10007 58TH STREET E
- What is the estimated monthly payment for 10007 58TH STREET E?Based on a $390,000 list price with 20% down at today's rates, the estimated monthly payment for 10007 58TH STREET E in Parrish, FL is approximately $2,710 (about $2,157 principal & interest, $478 property taxes, and $75 homeowner's insurance). This is an estimate. Actual payment depends on your loan terms.
- How does the list price for 10007 58TH STREET E compare to homes in Parrish?10007 58TH STREET E in Parrish, FL is listed at $390,000, about 12% below the $442K median sale price in Parrish.
- What do residents say about Parrish?Residents describe Parrish, FL as dog-friendly, pedestrian-friendly, and easy to park in. See homes for sale in Parrish, FL.
- What are the closest schools to 10007 58TH STREET E?The closest schools to 10007 58TH STREET E in Parrish, FL are Blackburn Elementary School (Pre-K, rated 3/10), Buffalo Creek Middle School (rated 4/10), Parrish Community High School (rated 4/10).
- Does 10007 58TH STREET E have air conditioning?Yes, 10007 58TH STREET E in Parrish, FL has air conditioning.
- Does 10007 58TH STREET E have laundry facilities?Yes, 10007 58TH STREET E in Parrish, FL has in-unit laundry.
10007 58TH STREET E, Parrish, FL 34219 is a 4 bedroom, 4 bathroom, 2,574 sqft single-family home built in 2007. This property is currently available for sale and was listed by Stellar MLS on Oct 12, 2026. The MLS # for this home is MLS# TB8557126.