

$690,000
 5 Beds
 4.5 Baths
 3,627 sqft (on 0.40 acres)
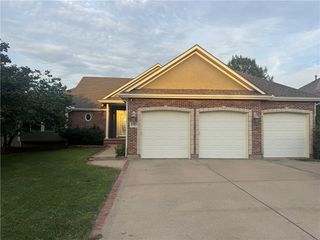
1000 SW Cornwall Rd, Lees Summit, MO 64083
Est. Refi. Payment $4,103/mo*
Refinance Your HomeHome Value
Trulia Estimate
$690KSince last month
Increased$2K (+0.3%)Since last year
Increased$14K (+2.1%)Learn more about this home's value by checking out its Trulia Estimate, the value of nearby homes, and how much similar homes have sold for.
Trulia Estimate
The of this home's value increased by +20% in the last 10 years
| Month | Estimated value |
|---|---|
2026 | |
| August 2026 | $690K |
| July 2026 | $688K |
| June 2026 | $692K |
| May 2026 | $692K |
| April 2026 | $687K |
| March 2026 | $691K |
| February 2026 | $682K |
| January 2026 | $671K |
2025 | |
2024 | |
2023 | |
2022 | |
2021 | |
Comparable sales
These are recently sold homes that have a similar location or other similar features to this home, like bedrooms, bathrooms, and square footage. Get a sense of the expected prices in the area by viewing these homes.Address | Distance | Property Type | Sold Price | Sold Date | Bed | Bath | Sqft |
|---|---|---|---|---|---|---|---|
0.04 | Single-Family Home | - | 07/21/26 | 4 | 3.5 | 3,127 | |
0.08 | Single-Family Home | - | 09/03/25 | 4 | 3.5 | 3,127 | |
0.05 | Single-Family Home | - | 03/31/26 | 4 | 3.5 | 3,127 | |
0.09 | Single-Family Home | - | 11/12/25 | 4 | 3 | 2,622 | |
0.12 | Single-Family Home | - | 04/29/26 | 4 | 3.5 | 3,127 | |
0.33 | Single-Family Home | - | 11/06/25 | 4 | 4.5 | 3,952 | |
0.40 | Single-Family Home | - | 08/19/26 | 5 | 4.5 | 4,182 | |
0.17 | Single-Family Home | - | 03/26/26 | 5 | 3 | 2,948 | |
0.11 | Single-Family Home | - | 03/19/26 | 4 | 3 | 3,029 | |
0.36 | Single-Family Home | - | 02/13/26 | 4 | 3.5 | 3,783 |
Nearby home prices
Get a sense of expected prices in the area by checking the value of nearby homes.Address | Distance | Price | Bed | Bath | Sqft | Status |
|---|---|---|---|---|---|---|
0.01 | $590,200 | 4 | 3.5 | 3,002 | Off Market | |
0.05 | $502,600 | 3 | 2.5 | 2,162 | Off Market | |
0.05 | - | 4 | 3.5 | 3,127 | Recently Sold | |
0.04 | - | 4 | 3.5 | 3,127 | Recently Sold | |
0.06 | $585,900 | 4 | 3 | 2,694 | Off Market | |
0.08 | $605,500 | 4 | 3.5 | 3,127 | Off Market | |
0.07 | - | 3 | 2 | 1,249 | Recently Sold | |
0.07 | $367,100 | 3 | 2 | - | Off Market | |
0.09 | - | 4 | 3 | 2,622 | Recently Sold | |
0.11 | $645,000 | 4 | 3 | 3,029 | For Sale | |
0.11 | - | 4 | 3 | 3,029 | Recently Sold | |
0.11 | - | 4 | 3 | 2,401 | Recently Sold |
Local Information
- Map ViewExplore the area around 1000 SW Cornwall Rd.

- Schools1 Elementary School2 Middle Schools2 High Schools

- Shop & Eat

-- mins to
Home Highlights

Property Type
Single-Family Home

Year Built
2022

Lot Size
0.4 acres
Living Area
3,627 sqft

Price/Sqft
$190

Parking
Garage
About this House
Form and Function. Beautiful interior/exterior.
She will love features like:
Large kitchen island
14' ceilings in The living room
curved staircase.
finished walk out basement for the kids.
Hard floors everywhere for easier cleaning.
...and its easier on the folks with alergies too.
Covered deck with splinterless synthetic deck boards.
Laundry rooms on both floors.
Master Bedroom Closet is one doorway from the laundry room.
Main floor features:
Impressive living room with 14 foot ceilings and massive windows.
1 guest bedroom for her mother with a dedicated bathroom and toilet/bidet combo.
master bedroom with luxurious batroom
Huge master closet with next door access to laundry room.
Mudroom w/boot bench and cabinents. Next to the laundry room w/ a sink large enought to wash a cocker spaniel in.
Beautiful main entrance with chandelier and windowless/private double doors.
(No struggle getting large appliances or furnature in this house!)
Lots of dining space space for those big thanksgiving celebrations. with the available seating on the island, kitchen table, and the covered back deck, and the recroom downstairs, large family gatherings are a hit! And after its all done, you can relax and soak in the large tub in your beautiful master bathroom!
Basement features:
3 bedrooms
Recroom/familyroom
Granite top bar w/full refrigerator
a pair of bedrooms has a jack and jill bathroom.
The other w/dedicated bathroom.
Sliding glass door to back sunken patio w/sump to keep out the moisture.
He will love: home is equiped with a 400 amp power supply to support electric car charging, welders, etc.; wired with 2x dedicated 220 outlets one @50 amps. 11 wired outlets in the home that support 10gbit (plenum sheilded cat6A with heavy guage copper) all terminated with cat6a outlets at the walls, and sheilded cat6a rj45 plugs i. The server room.
She will love features like:
Large kitchen island
14' ceilings in The living room
curved staircase.
finished walk out basement for the kids.
Hard floors everywhere for easier cleaning.
...and its easier on the folks with alergies too.
Covered deck with splinterless synthetic deck boards.
Laundry rooms on both floors.
Master Bedroom Closet is one doorway from the laundry room.
Main floor features:
Impressive living room with 14 foot ceilings and massive windows.
1 guest bedroom for her mother with a dedicated bathroom and toilet/bidet combo.
master bedroom with luxurious batroom
Huge master closet with next door access to laundry room.
Mudroom w/boot bench and cabinents. Next to the laundry room w/ a sink large enought to wash a cocker spaniel in.
Beautiful main entrance with chandelier and windowless/private double doors.
(No struggle getting large appliances or furnature in this house!)
Lots of dining space space for those big thanksgiving celebrations. with the available seating on the island, kitchen table, and the covered back deck, and the recroom downstairs, large family gatherings are a hit! And after its all done, you can relax and soak in the large tub in your beautiful master bathroom!
Basement features:
3 bedrooms
Recroom/familyroom
Granite top bar w/full refrigerator
a pair of bedrooms has a jack and jill bathroom.
The other w/dedicated bathroom.
Sliding glass door to back sunken patio w/sump to keep out the moisture.
He will love: home is equiped with a 400 amp power supply to support electric car charging, welders, etc.; wired with 2x dedicated 220 outlets one @50 amps. 11 wired outlets in the home that support 10gbit (plenum sheilded cat6A with heavy guage copper) all terminated with cat6a outlets at the walls, and sheilded cat6a rj45 plugs i. The server room.
1000 SW Cornwall Rd, Lees Summit, MO 64083 is a 5 bedroom, 5 bathroom, 3,627 sqft single-family home built in 2022. It last sold for $0 on Dec 29, 2022. This property is not currently displayed as for sale or rent on Trulia. The Trulia Estimate is $690,000, with a rent estimate of $3,792/month.
Home Details for 1000 SW Cornwall Rd

|
|---|
Interior Details BasementAtticNumber of Rooms: 15Types of Rooms: Walk In Closet, Dining Room, Family Room, Laundry Room, Master Bath, Mud Room, Office, Pantry, Recreation RoomWet BarCeiling Fan |
Levels, Entrance, & Accessibility Stories: 2Floors: Other, Laminate |
Appliances & Utilities DishwasherDisposalDryerMicrowaveRefrigeratorWasher |
Heating & Cooling Air Conditioning |
Fireplace & Spa Fireplace |
Windows, Doors, Floors & Walls Double Paned Windows |

|
|---|
Exterior Home Features Roof: CompositionDeckExterior: Stone, Stucco, Wood ProductsFoundation Type: ConcreteLawnPatioPorchSprinkler System |
Parking & Garage GarageParking Spaces: 3Parking: Garage Attached, Off Street, On Street |

|
|---|
Year Built Year Built: 2022 |
Property Type / Style Property Type: Single Family Home |

|
|---|
Lot Area: 0.40 acres |
Price and Tax history
| Date | Event | Price |
|---|---|---|
Dec 29, 2022 Source: Heartland MLS as distributed by MLS GRID #2358900 | Sold | -- |
Dec 18, 2021 Source: Heartland MLS as distributed by MLS GRID #2358900 | Pending | $582,700 |
| Year | Property tax | Tax assessment |
|---|---|---|
| 2025 | $7,151 | $490,480 |
Home facts updated by county records
Market trends in Lees Summit
Last updated July 2026
Avg. sale price
$395K
$4.83KMoM
Sale-to-List Price
100.0%
Price per sq ft
$173
$0MoM
Available listings
360
10MoM
Around this home
What Locals Say about Lees Summit
At least 407 Trulia users voted on each feature.

94 % Say it's dog friendly

93 % Say car is needed

91 % Say parking is easy

91 % Say there are sidewalks

82 % Say yards are well-kept

82 % Say kids play outside

81 % Say there's holiday spirit

76 % Say people would walk alone at night

71 % Say it's quiet

68 % Say streets are well-lit

59 % Say neighbors are friendly

56 % Say they plan to stay for at least 5 years

55 % Say there's wildlife

43 % Say it's walkable to restaurants

40 % Say it's walkable to grocery stores

38 % Say there are community events
Sourced by Trulia users. Learn more about our methodology.
LGBTQ Local Legal Protections
LGBTQ Local Legal Protections



Frequently asked questions about 1000 SW Cornwall Rd
- What is 1000 SW Cornwall Rd estimated to be worth?Trulia's estimated value for 1000 SW Cornwall Rd in Lees Summit, MO is $690,000.
- What is the price history for 1000 SW Cornwall Rd?1000 SW Cornwall Rd in Lees Summit, MO last sold in December 2022.
- Is Lees Summit a buyer's or seller's market?Lees Summit is currently a balanced market, based on recent for-sale activity.
- What's the median sale price in Lees Summit?The median sale price in Lees Summit is $395K. That is up $4.83K from the prior month.
- Does 1000 SW Cornwall Rd have laundry facilities?Yes, 1000 SW Cornwall Rd in Lees Summit, MO has in-unit laundry.
- How big is the lot at 1000 SW Cornwall Rd?The lot at 1000 SW Cornwall Rd in Lees Summit, MO is about 0.38 acres (16,453 sq ft).
Explore by feature - Pet Friendly
 SPECIAL OFFERPET FRIENDLY$1,419 - $2,019/mo1-2 bd1-2 baEvren Apartments of Lees Summit | 25 NW Tudor Rd,
Lees Summit, MO 64086 NEW - 1 DAY AGOPET FRIENDLY
 PET FRIENDLY
 PET FRIENDLY$1,299 - $2,380/mo1-2 bd1-2 baAlura Apartments at Discovery Park | 250 NE Alura Way,
Lees Summit, MO 64064 SPECIAL OFFERPET FRIENDLY
 PET FRIENDLY$1,493 - $2,452/mo1-2 bd1-2 baThe Residences At New Longview | 3301 SW Kessler Dr,
Lees Summit, MO 64081 PET FRIENDLY
 SPECIAL OFFERPET FRIENDLY
 SPECIAL OFFERPET FRIENDLY
 NEW - 1 DAY AGOPET FRIENDLY
Explore by feature - Garage
- SPECIAL OFFERPET FRIENDLY$1,419 - $2,019/mo1-2 bd1-2 baEvren Apartments of Lees Summit | 25 NW Tudor Rd,
Lees Summit, MO 64086 - NEW - 1 DAY AGOPET FRIENDLY
- PET FRIENDLY
- PET FRIENDLY$1,299 - $2,380/mo1-2 bd1-2 baAlura Apartments at Discovery Park | 250 NE Alura Way,
Lees Summit, MO 64064 - SPECIAL OFFERPET FRIENDLY
- PET FRIENDLY$1,493 - $2,452/mo1-2 bd1-2 baThe Residences At New Longview | 3301 SW Kessler Dr,
Lees Summit, MO 64081 - PET FRIENDLY
- SPECIAL OFFERPET FRIENDLY
- NEW - 1 DAY AGOPET FRIENDLY
 NEW - 1 DAY AGOSPECIAL OFFERPET FRIENDLYTotal price$1,311 - $2,238/mo1-3 bd1-2 baResidences at Echelon | 3500 SW Hollywood Dr,
Lees Summit, MO 64082
Explore by feature - Air Conditioning
- PET FRIENDLY
- PET FRIENDLY$1,299 - $2,380/mo1-2 bd1-2 baAlura Apartments at Discovery Park | 250 NE Alura Way,
Lees Summit, MO 64064 - SPECIAL OFFERPET FRIENDLY
- PET FRIENDLY$1,493 - $2,452/mo1-2 bd1-2 baThe Residences At New Longview | 3301 SW Kessler Dr,
Lees Summit, MO 64081 - PET FRIENDLY
- NEW - 1 DAY AGOPET FRIENDLY
 PET FRIENDLY
 PET FRIENDLY
 NEW - 1 DAY AGOPET FRIENDLYTotal price$1,235 - $1,285/mo2 bd1 baSummit Point Apartments | 504 NE Chipman Rd,
Lees Summit, MO 64086 NEW - 1 DAY AGOSPECIAL OFFERPET FRIENDLY
Explore by feature - Pool
- SPECIAL OFFERPET FRIENDLY$1,419 - $2,019/mo1-2 bd1-2 baEvren Apartments of Lees Summit | 25 NW Tudor Rd,
Lees Summit, MO 64086 - NEW - 1 DAY AGOPET FRIENDLY
- PET FRIENDLY
- PET FRIENDLY$1,299 - $2,380/mo1-2 bd1-2 baAlura Apartments at Discovery Park | 250 NE Alura Way,
Lees Summit, MO 64064 - SPECIAL OFFERPET FRIENDLY
- PET FRIENDLY$1,493 - $2,452/mo1-2 bd1-2 baThe Residences At New Longview | 3301 SW Kessler Dr,
Lees Summit, MO 64081 - PET FRIENDLY
- SPECIAL OFFERPET FRIENDLY
- NEW - 1 DAY AGOPET FRIENDLY
 NEW - 1 DAY AGOPET FRIENDLY
Explore by feature - Washer/dryer
- SPECIAL OFFERPET FRIENDLY$1,419 - $2,019/mo1-2 bd1-2 baEvren Apartments of Lees Summit | 25 NW Tudor Rd,
Lees Summit, MO 64086 - PET FRIENDLY
- PET FRIENDLY$1,299 - $2,380/mo1-2 bd1-2 baAlura Apartments at Discovery Park | 250 NE Alura Way,
Lees Summit, MO 64064 - PET FRIENDLY
- SPECIAL OFFERPET FRIENDLY
- NEW - 1 DAY AGOPET FRIENDLYTotal price$1,235 - $1,285/mo2 bd1 baSummit Point Apartments | 504 NE Chipman Rd,
Lees Summit, MO 64086  SPECIAL OFFERPET FRIENDLY$1,375 - $2,065/moStudio-2 bd1-2 baElevate 114 Apartments of Lees Summit | 114 SE Douglas St,
Lees Summit, MO 64063 PET FRIENDLY
 PET FRIENDLY
 NEW - 2 DAYS AGOAPPLY INSTANTLYFURNISHED
Explore by feature - Outdoor Space
 APPLY INSTANTLY
 APPLY INSTANTLYPET FRIENDLY
 NEW - 1 DAY AGOPET FRIENDLY
 NEW - 15 HRS AGOPET FRIENDLY
 NEW - 11 HRS AGOPET FRIENDLY
 PET FRIENDLY
 PET FRIENDLY
 PET FRIENDLY
 PET FRIENDLYFURNISHED
 PET FRIENDLY
Apartments for Rent
- NEW - 1 DAY AGOPET FRIENDLYTotal price$1,311 - $2,238/mo1-3 bd1-2 baResidences at Echelon | 3500 SW Hollywood Dr,
Lees Summit, MO 64082  See more homes for rent inLees Summit
Off Market Homes Near 1000 SW Cornwall Rd

Homes for sale near 1000 SW Cornwall Rd
 NEW CONSTRUCTION0.26 ACRESInspired Realty of KC, LLC
 ReeceNichols - Country Club Plaza
 NEW CONSTRUCTIONInspired Realty of KC, LLC
 0.3 ACRESKeller Williams Realty Partners Inc.
 NEW CONSTRUCTIONInspired Realty of KC, LLC
 NEWCOMING SOON 1/8ReeceNichols - Leawood
 NEWCOMING SOON 9/16Keller Williams KC North
 See more homes for sale inLees Summit


- Results are loading