


Listed by Bret W Martin, Meyer & Company Real Estate, (314) 581-3990
$789,900
Original price: $792,499
 5 Beds
 3.5 Baths
 3,400 sqft (on 8.26 acres)
100 Silex Elevator Rd, Silex, MO 63377
Est. Mortgage $4,811/mo*
Get Pre-QualifiedHome Highlights

Single-Family Home

Built in 1997

8.26 acre lot

$232/sqft

3 Car Garage
Local Information
- Map ViewExplore the area around 100 Silex Elevator Rd.

- Schools1 Preschool School1 Elementary School1 Middle School1 High School

- Shop & Eat

-- mins to
About this House
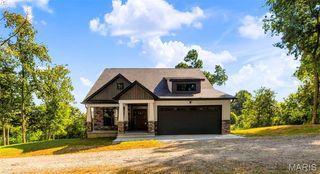
Stunning Custom Home on 8.26+/- Unrestricted Acres – No HOA! Nestled in a serene, park-like wooded setting, this beautifully crafted 5-bedroom, 3.5-bath home boasting a total 3,400 Sq. Ft. is located in the highly sought-after Silex School District and just 14 minutes from Troy’s shopping and dining. Situated on a scenic, wooded hilltop off a paved road, the property offers the perfect blend of privacy and accessibility. Step inside to find custom features throughout, including hardwood floors, vaulted ceilings, special millwork, and two cozy fireplaces. The spacious eat-in kitchen is a chef’s dream with a center island, breakfast bar, oak cabinetry, pantry, and separate formal dining room—ideal for entertaining. Additional highlights include a welcoming entry foyer, main-floor laundry and central vacuum system. Make your way to the upper level, where sophistication and comfort await—offering an elegant primary suite featuring dual vanities, a spa-like soaking tub, separate walk-in shower, and expansive custom walk-in closets; three additional well-appointed bedrooms; and a beautifully designed full hall bath. The partially finished lower level walk-out offers even more living space with a large rec room, built-in bar, additional bedroom and full bath, plus ample storage. Car lovers will appreciate the oversized attached 3-car garage and a large detached 2-car garage—perfect for hobbies, extra vehicles, or a workshop. Enjoy beautifully landscaped grounds, mature trees, and all the peace of rural living—with no restrictions and no HOA! Your new sanctuary awaits!
Home Details for 100 Silex Elevator Rd

|
|---|
MLS Status: Active |

|
|---|
Interior Details Basement: Partially Finished,Full,Sleeping Area,Walk-Out AccessNumber of Rooms: 12Types of Rooms: Primary Bedroom, Bedroom, Primary Bathroom, Bathroom, Den, Dining Room, Family Room, Kitchen, Mud Room, Recreation Room |
Beds & Baths Number of Bedrooms: 5Number of Bathrooms: 4Number of Bathrooms (full): 3Number of Bathrooms (half): 1Number of Bathrooms (main level): 1 |
Dimensions and Layout Living Area: 3400 Square Feet |
Appliances & Utilities Utilities: Electricity Connected, PropaneAppliances: Dishwasher, Exhaust Fan, Ice MakerDishwasherLaundry: Laundry Room,Main Level |
Heating & Cooling Heating: Forced Air,PropaneHas CoolingAir Conditioning: Ceiling Fan(s),Central Air,Electric,Exhaust FanHas HeatingHeating Fuel: Forced Air |
Fireplace & Spa Number of Fireplaces: 2Fireplace: Family Room, Recreation Room, Wood BurningHas a Fireplace |
Gas & Electric Electric: 220 VoltsHas Electric on Property |
Windows, Doors, Floors & Walls Window: Bay Window(s), Double Pane Windows, Wood Frames |
Levels, Entrance, & Accessibility Levels: Two |
Security Security: Smoke Detector(s) |

|
|---|
Exterior Home Features Roof: Architectural Shingle ShinglePatio / Porch: Covered, Deck, Front PorchOther Structures: Garage(s)Foundation: Concrete PerimeterNo Private Pool |
Parking & Garage Number of Garage Spaces: 3Number of Covered Spaces: 3No CarportHas a GarageHas an Attached GarageParking Spaces: 3Parking: Garage,Garage Door Opener,Garage Faces Rear |
Frontage Road Frontage: EasementRoad Surface Type: Asphalt |
Water & Sewer Sewer: Septic Tank |
Finished Area Finished Area (above surface): 2491 Square Feet |

|
|---|
Cumulative Days on Market: 310Days on Market: 180+ |

|
|---|
Year Built Year Built: 1997 |
Property Type / Style Property Type: ResidentialProperty Subtype: Single Family ResidenceStructure Type: HouseArchitecture: Traditional |
Building Building: Basement, BathroomsConstruction Materials: Brick Veneer, Vinyl SidingAttached To Another StructureDoes Not Include Home Warranty |
Property Information Parcel Number: 083005000000006000 |

|
|---|
Price List Price: $789,900Price Per Sqft: $232 |
Status Change & Dates Possession Timing: Close Of Escrow |

|
|---|
Direction & Address City: SilexCommunity: N/A, None, Na, 0 |
School Information Elementary School: Silex Elem.Jr High / Middle School: Silex HighHigh School: Silex HighHigh School District: Silex R-I |

|
|---|
Listing Agent Listing ID: 25067626 |

|
|---|
Building Area Building Area: 3400 Square Feet |

|
|---|
Not Senior Community |

|
|---|
Association for this Listing: East Central Board of REALTORSNo HOA |

|
|---|
Lot Area: 8.26 Acres |

|
|---|
Special Conditions: Standard |

|
|---|
Listing Terms: Cash, Conventional, VA Loan |

|
|---|
Business Information Ownership: Private |

|
|---|
BasementMls Number: 25067626Above Grade Unfinished Area: 2491Showing Requirements: Appointment Only, Showing Service |
Around this home
What Locals Say about Silex
At least 1 Trulia users voted on each feature.

100 % Say people would walk alone at night

100 % Say yards are well-kept

100 % Say there's wildlife

100 % Say they plan to stay for at least 5 years

50 % Say it's walkable to restaurants

50 % Say streets are well-lit

50 % Say it's quiet

44 % Say neighbors are friendly
Sourced by Trulia users. Learn more about our methodology.
Market trends in Silex
Last updated August 2026
Avg. sale price
—
Sale-to-List Price
—
Price per sq ft
—
Available listings
9
3MoM
Home Value
Trulia Estimate
$763KSince last month
Increased$11K (+1.5%)Since last year
Decreased$2K (-0.3%)Learn more about this home's value by checking out its Trulia Estimate, the value of nearby homes, and how much similar homes have sold for.
Trulia Estimate
The of this home's value increased by +88% in the last 10 years
| Month | Estimated value |
|---|---|
2026 | |
| September 2026 | $763K |
| August 2026 | $752K |
| July 2026 | $752K |
| June 2026 | $756K |
| May 2026 | $755K |
| April 2026 | $754K |
| March 2026 | $757K |
| February 2026 | $759K |
| January 2026 | $764K |
2025 | |
2024 | |
2023 | |
2022 | |
2021 | |
2020 | |
2019 | |
2018 | |
2017 | |
2016 | |
Comparable sales
These are recently sold homes that have a similar location or other similar features to this home, like bedrooms, bathrooms, and square footage. Get a sense of the expected prices in the area by viewing these homes.Address | Distance | Property Type | Sold Price | Sold Date | Bed | Bath | Sqft |
|---|---|---|---|---|---|---|---|
0.60 | Single-Family Home | - | 04/23/26 | 5 | 2 | 4,694 | |
0.82 | Single-Family Home | - | 10/15/25 | 4 | 2.5 | 1,912 | |
0.22 | Single-Family Home | - | 11/26/25 | 2 | 1 | 1,120 | |
2.93 | Single-Family Home | - | 08/14/26 | 3 | 2 | 1,856 | |
2.81 | Single-Family Home | - | 06/16/26 | 3 | 2 | 1,945 | |
3.37 | Single-Family Home | - | 04/09/26 | 3 | 1 | 1,508 | |
3.10 | Single-Family Home | - | 12/05/25 | 1 | 1 | 600 | |
4.15 | Single-Family Home | - | 03/31/26 | 3 | 2.5 | 1,320 | |
4.51 | Single-Family Home | - | 07/29/26 | 5 | 4.5 | 5,136 | |
3.53 | Single-Family Home | - | 12/15/25 | 3 | 1 | 973 |
Nearby home prices
Get a sense of expected prices in the area by checking the value of nearby homes.Address | Distance | Price | Bed | Bath | Sqft | Status |
|---|---|---|---|---|---|---|
0.22 | $237,700 | 3 | 2 | 1,264 | Off Market | |
0.22 | - | 2 | 1 | 1,120 | Recently Sold | |
0.32 | $241,900 | 3 | 3 | 1,820 | Off Market | |
0.35 | - | - | - | - | Off Market | |
0.40 | $250,600 | 2 | 2.5 | 1,200 | Off Market | |
0.60 | - | 5 | 2 | 4,694 | Recently Sold | |
0.82 | $318,800 | 4 | 2.5 | 1,912 | Off Market | |
0.87 | $306,100 | 2 | 2.5 | 1,200 | Off Market | |
0.97 | - | 5 | 2 | 1,963 | Off Market | |
0.99 | - | 3 | 2 | 2,016 | Off Market | |
1.13 | $283,600 | 3 | 1.5 | 1,080 | Off Market |
Price and Tax history
| Date | Event | Price |
|---|---|---|
Aug 6, 2026 Source: MARIS #25067626 | PriceChange | $789,900 Price decreased by 0% |
May 21, 2026 Source: MARIS #25067626 | PriceChange | $792,499 Price decreased by 1% |
Oct 10, 2025 Source: MARIS #25067626 | Listed For Sale | $799,999 |
| Year | Property tax | Tax assessment |
|---|---|---|
| 2025 | $3,745 | $374,910 |
Home facts updated by county records
LGBTQ Local Legal Protections
LGBTQ Local Legal Protections



Bret W Martin, Meyer & Company Real Estate
Agent Phone: (314) 581-3990

IDX information is provided exclusively for personal, non-commercial use, and may not be used for any purpose other than to identify prospective properties consumers may be interested in purchasing.
Information is deemed reliable but not guaranteed. Some IDX listings have been excluded from this website. Click here for more information
Similar Homes You May Like
 3 ACRESBerkshire Hathaway HomeServices Select Properties
 OPEN SUN, 2-4PM3.05 ACRESRE/MAX EDGE
 OPEN SAT, 12-2PM0.5 ACRESMeyer & Company Real Estate
 13.96 ACRESTrophy Properties & Auction
 3 ACRESColdwell Banker Realty - Gundaker
 2.99 ACRESBerkshire Hathaway HomeServices Select Properties
 0.5 ACRESBerkshire Hathaway HomeServices Select Properties
 NEW CONSTRUCTION3.2 ACRESNettwork Global
 NEW CONSTRUCTION5 ACRESMeyer & Company Real Estate
 5 ACRESColdwell Banker Realty - Gundaker
 NEW CONSTRUCTION2 ACRESWerkmeister Real Estate, LLC
 NEW CONSTRUCTION1.52 ACRESMeyer & Company Real Estate
 0.5 ACRESColdwell Banker Realty - Gundaker West Regional
 0.57 ACRESKeller Williams Realty St. Louis
 NEW CONSTRUCTION1.27 ACRESTrophy Properties & Auction
 3.75 ACRESBerkshire Hathaway HomeServices Select Properties
 NEW CONSTRUCTION3 ACRESRealty Executives Premiere
 0.27 ACRESNational Land Realty Eastern MO, LLC
 NEW CONSTRUCTION3.54 ACRESFox & Riley Real Estate
 NEW CONSTRUCTION1.7 ACRESEXP Realty, LLC
 NEW CONSTRUCTION0.5 ACRESWerkmeister Real Estate, LLC
 3.22 ACRESColdwell Banker Realty - Gundaker West Regional
 5 ACRESKeller Williams Realty St. Louis
 NEW CONSTRUCTION0.88 ACRESFast Track Realty, LLC
 See more homes for sale inSilex


New Listings near 100 Silex Elevator Rd
- 3.75 ACRESBerkshire Hathaway HomeServices Select Properties
 FOR SALE BY OWNER2 ACRES
- 3.22 ACRESColdwell Banker Realty - Gundaker West Regional
- See more homes for sale inSilex
Frequently asked questions about 100 Silex Elevator Rd
- What is the estimated monthly payment for 100 Silex Elevator Rd?Based on a $789,900 list price with 20% down at today's rates, the estimated monthly payment for 100 Silex Elevator Rd is approximately $4,887 (about $4,318 principal & interest, $494 property taxes, and $75 homeowner's insurance). This is an estimate. Actual payment depends on your loan terms.
- What are the closest schools to 100 Silex Elevator Rd?The closest schools to 100 Silex Elevator Rd are Silex Elementary School (Pre-K, rated 6/10), Silex High School (Middle, rated 4/10).
- What is 100 Silex Elevator Rd estimated to be worth?Trulia's estimated value for 100 Silex Elevator Rd is $763,000.
- Does 100 Silex Elevator Rd have air conditioning?Yes, 100 Silex Elevator Rd has air conditioning.
- Does 100 Silex Elevator Rd have laundry facilities?Yes, 100 Silex Elevator Rd has laundry facilities.
- How big is the lot at 100 Silex Elevator Rd?The lot at 100 Silex Elevator Rd is about 8.3 acres.
100 Silex Elevator Rd, Silex, MO 63377 is a 5 bedroom, 4 bathroom, 3,400 sqft single-family home built in 1997. This property is currently available for sale and was listed by MARIS on Oct 3, 2025. The MLS # for this home is MLS# 25067626.