
$301,100
 3 Beds
 2.5 Baths
 1,758 sqft
100 REENA DRIVE, Daytona Beach, FL 32117
Est. Refi. Payment $2,107/mo*
Refinance Your HomeCurrently Off Market - Sold Jul 15, 2024 for $329,490
Home Value
Trulia Estimate
$301KSince last month
Decreased$4K (-1.3%)Since last year
Decreased$10K (-3.2%)Since last sale
Decreased$28K (-8.5%)Learn more about this home's value by checking out its Trulia Estimate, the value of nearby homes, and how much similar homes have sold for.
Trulia Estimate
The of this home's value decreased by -8% in the last 10 years
| Month | Estimated value |
|---|---|
2026 | |
| August 2026 | $302K |
| August 2026 | $301K |
| July 2026 | $306K |
| June 2026 | $304K |
| May 2026 | $308K |
| April 2026 | $309K |
| March 2026 | $310K |
| February 2026 | $310K |
| January 2026 | $313K |
2025 | |
2024 | |
Comparable sales
These are recently sold homes that have a similar location or other similar features to this home, like bedrooms, bathrooms, and square footage. Get a sense of the expected prices in the area by viewing these homes.Address | Distance | Property Type | Sold Price | Sold Date | Bed | Bath | Sqft |
|---|---|---|---|---|---|---|---|
0.26 | Townhouse | $297,000 | 09/26/25 | 3 | 2.5 | 1,673 | |
0.21 | Townhouse | $225,000 | 03/10/26 | 3 | 2.5 | 1,566 | |
0.29 | Townhouse | $222,000 | 06/02/26 | 3 | 2.5 | 1,468 | |
0.95 | Townhouse | $319,110 | 08/04/26 | 3 | 2.5 | 1,774 | |
0.99 | Townhouse | $313,750 | 07/16/26 | 3 | 2.5 | 1,619 | |
1.03 | Townhouse | $319,169 | 09/04/26 | 3 | 2.5 | 1,791 | |
1.05 | Townhouse | $319,110 | 06/11/26 | 3 | 2.5 | 1,791 | |
1.67 | Townhouse | $375,000 | 04/17/26 | 2 | 2 | 1,160 | |
1.84 | Townhouse | $215,000 | 06/30/26 | 3 | 2.5 | 1,690 |
Nearby home prices
Get a sense of expected prices in the area by checking the value of nearby homes.Address | Distance | Price | Bed | Bath | Sqft | Status |
|---|---|---|---|---|---|---|
0.01 | $279,100 | 3 | 2.5 | 1,673 | Off Market | |
0.01 | $281,000 | 3 | 2.5 | 1,673 | Off Market | |
0.00 | $276,900 | 3 | 2.5 | 1,673 | Off Market | |
0.01 | $327,100 | 3 | 2.5 | 1,758 | Off Market | |
0.01 | $307,900 | 3 | 2.5 | 1,673 | Off Market | |
0.03 | $291,400 | 3 | 2.5 | 1,673 | Off Market | |
0.03 | $293,400 | 3 | 2.5 | 1,673 | Off Market | |
0.02 | $284,100 | 3 | 2.5 | 1,673 | Off Market | |
0.04 | $279,300 | 3 | 2.5 | 1,673 | Off Market | |
0.03 | $292,800 | 3 | 2.5 | 1,758 | Off Market | |
0.05 | $281,500 | 3 | 2.5 | 1,673 | Off Market |
Local Information
- Map ViewExplore the area around 100 REENA DRIVE.

- Schools1 Preschool School1 Elementary School1 Middle School1 High School

- Shop & Eat

-- mins to
Home Highlights

Townhouse

Built in 2024

1,758 sqft

$171/sqft

1 Car Garage

HOA $130/mo
About this House
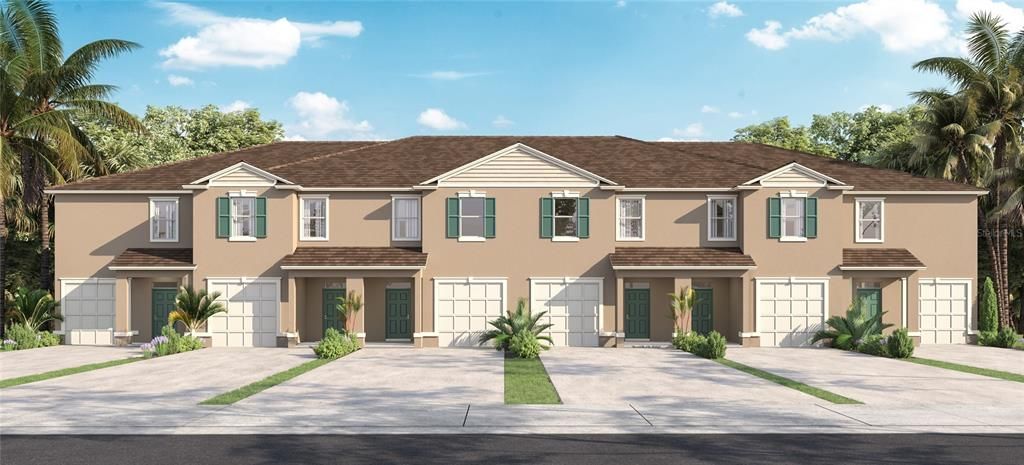
Under Construction. Laurel Dunes presents the Vale. This is the Floor plan new home dreams are made of! This all concrete block construction, spacious townhome features 3 bedrooms, 2.5 baths. As you enter the foyer you are welcomed with a powder room, and a spacious family room overlooking a covered rear lanai. Entertaining is a breeze, as this popular townhome features a spacious kitchen island, breakfast nook/dining area and a spacious walk-in pantry. This Express Series community has upgraded sleek stainless-steel appliances, making cooking a breeze. As you head up to the second floor you are greeted with 3 bedrooms and 2 bathrooms. Bedroom one includes an ensuite with double bowl vanity and spacious shower space. Like all homes in Laurel Dunes, the Vale includes a Home is Connected smart home technology package which allows you to control your home with your smart device while near or away. Your new townhome will always have fantastic curb appeal while allowing you time to do the activities your family. *Photos are of similar model but not that of exact house. Pictures, photographs, colors, features, and sizes are for illustration purposes only and will vary from the homes as built. Home and community information including pricing, included features, terms, availability and amenities are subject to change and prior sale at any time without notice or obligation. Please note that no representations or warranties are made regarding school districts or school assignments; you should conduct your own investigation regarding current and future schools and school boundaries.*
100 REENA DRIVE, Daytona Beach, FL 32117 is a 3 bedroom, 3 bathroom, 1,758 sqft townhouse built in 2024. It last sold for the $329,490 asking price on Jul 15, 2024. This property is not currently displayed as for sale or rent on Trulia. The Trulia Estimate is $301,100, with a rent estimate of $2,321/month.
Last check for updates: about 18 hours ago
Listed by Jay Love, (407) 250-7299
DR HORTON REALTY OF CENTRAL FLORIDA LLC, (407) 250-7299
Bought with: Non-Member Agent, STELLAR NON-MEMBER OFFICE, (000) 000-0000
Originating MLS: Orlando Regional
Source: Stellar MLS, MLS#O6193667
IDX information is provided exclusively for personal, non-commercial use, and may not be used for any purpose other than to identify prospective properties consumers may be interested in purchasing. Information is deemed reliable but not guaranteed. Some IDX listings have been excluded from this website.
Listing Information presented by local MLS brokerage: Zillow, Inc - (407) 904-3511
Listing Information presented by local MLS brokerage: Zillow, Inc - (407) 904-3511
Home Details for 100 REENA DRIVE

|
|---|
Interior Details Number of Rooms: 8Types of Rooms: Primary Bedroom, Bedroom 2, Bedroom 3, Balcony Porch Lanai, Dining Room, Kitchen, Living Room, Loft |
Beds & Baths Number of Bedrooms: 3Number of Bathrooms: 3Number of Bathrooms (full): 2Number of Bathrooms (half): 1 |
Dimensions and Layout Living Area: 1758 Square Feet |
Appliances & Utilities Utilities: Cable Available, Electricity Available, Sewer Available, Street Lights, Underground Utilities, Water AvailableAppliances: Dishwasher, Disposal, Microwave, RangeDishwasherDisposalLaundry: Laundry RoomMicrowave |
Heating & Cooling Heating: Central,ElectricHas CoolingAir Conditioning: Central AirHas HeatingHeating Fuel: Central |
Fireplace & Spa No FireplaceNo Spa |
Gas & Electric Has Electric on Property |
Windows, Doors, Floors & Walls Door: Sliding DoorsFlooring: Carpet, Ceramic Tile |
Levels, Entrance, & Accessibility Stories: 2Levels: TwoFloors: Carpet, Ceramic Tile |
View No View |

|
|---|
Exterior Home Features Roof: ShingleExterior: Irrigation System, Sidewalk, Sprinkler MeteredFoundation: SlabNo Private Pool |
Parking & Garage Number of Garage Spaces: 1Number of Covered Spaces: 1Other Parking: Garage Dimensions: 10x20No CarportHas a GarageHas an Attached GarageParking Spaces: 1Parking: Garage Attached |
Frontage Road Surface Type: PavedNot on Waterfront |
Water & Sewer Sewer: Public Sewer |

|
|---|
Cumulative Days on Market: 72 |

|
|---|
Year Built Year Built: 2024 |
Property Type / Style Property Type: ResidentialProperty Subtype: Townhouse |
Building Construction Materials: Block, StuccoIs a New ConstructionNo Additional ParcelsIncludes Home Warranty |
Property Information Condition: Under ConstructionParcel Number: 520316001050 |

|
|---|
Price List Price: $329,490 |
Status Change & Dates Off Market Date: Sun Jun 16 2024 |

|
|---|
MLS Status: Sold |

|
|---|

|
|---|
Direction & Address City: DAYTONA BEACHCommunity: LAUREL DUNES |

|
|---|
Building Details Builder Model: ValeBuilder Name: D.R. Horton |
Building Area Building Area: 1990 Square Feet |
Community rooms Fitness Center |

|
|---|
Community Features: Deed Restrictions, Fitness Center, PoolNot Senior Community |

|
|---|
HOA Fee Includes: Community Pool, Pool MaintenanceHOA Name: Southern States Management Group - StephanieHOA Phone: 386-446-6333Association for this Listing: Orlando RegionalHas an HOAHOA Fee: $130/Monthly |

|
|---|
Lot Area: 3675 sqft |

|
|---|
Special Conditions: None |

|
|---|
Listing Terms: Cash, Conventional, FHA, USDA Loan, VA Loan |

|
|---|
Business Information Ownership: Fee Simple |

|
|---|
Mls Number: O6193667Showing Considerations: See RemarksShowing Requirements: Contact Call Center, See RemarksUniversal Property Id: US-12127-N-520316001050-R-N |

|
|---|
HOA Amenities: Fitness Center,Pool |
Price and Tax history
| Date | Event | Price |
|---|---|---|
Jul 15, 2024 Source: Stellar MLS #O6193667 | Sold | $329,490 |
Jun 18, 2024 Source: Stellar MLS #O6193667 | Pending | $329,490 |
Apr 2, 2024 Source: DR Horton | Listed For Sale | $329,490 |
| Year | Property tax | Tax assessment |
|---|---|---|
| 2025 | Unavailable | $253,293 |
Home facts updated by county records
Market trends in Daytona Beach
Last updated August 2026
Avg. sale price
$243K
$8.83KMoM
Sale-to-List Price
96.2%
0.1%MoM
Price per sq ft
$192
$2MoM
Available listings
986
6MoM
Around this home
What Locals Say about Daytona Beach
At least 582 Trulia users voted on each feature.

84 % Say car is needed

78 % Say it's dog friendly

72 % Say there are sidewalks

71 % Say parking is easy

67 % Say yards are well-kept

63 % Say there's holiday spirit

58 % Say it's quiet

55 % Say streets are well-lit

49 % Say people would walk alone at night

48 % Say kids play outside

44 % Say it's walkable to restaurants

44 % Say they plan to stay for at least 5 years

44 % Say neighbors are friendly

43 % Say there's wildlife

37 % Say it's walkable to grocery stores

26 % Say there are community events
Sourced by Trulia users. Learn more about our methodology.
LGBTQ Local Legal Protections
LGBTQ Local Legal Protections



Frequently asked questions about 100 REENA DRIVE
- What is 100 REENA DRIVE estimated to be worth?Trulia's estimated value for 100 REENA DRIVE in Daytona Beach, FL is $301,100.
- What is the price history for 100 REENA DRIVE?100 REENA DRIVE in Daytona Beach, FL last sold for $329,490 in July 2024.
- Is Daytona Beach a buyer's or seller's market?Daytona Beach is currently a buyer's market, based on recent for-sale activity.
- What's the median sale price in Daytona Beach?The median sale price in Daytona Beach is $243K. That is down $8.83K from the prior month.
- Does 100 REENA DRIVE have air conditioning?Yes, 100 REENA DRIVE in Daytona Beach, FL has air conditioning.
- Does 100 REENA DRIVE have a pool?Yes, 100 REENA DRIVE in Daytona Beach, FL has a pool.
Explore by feature - Pet Friendly
 SPECIAL OFFERPET FRIENDLY
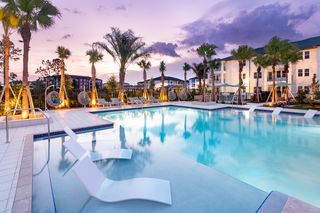 NEW - 1 DAY AGOSPECIAL OFFERPET FRIENDLYTotal price$1,551 - $2,516/mo1-3 bd1-2 baMarlowe Tomoka Village | 100 Windflower Ln,
Daytona Beach, FL 32117 SPECIAL OFFERPET FRIENDLYTotal price$1,586 - $2,491/mo1-3 bd1-2 baSelene Tomoka Village | 1610 N Clyde Morris Blvd,
Daytona Beach, FL 32117 SPECIAL OFFERPET FRIENDLY
 PET FRIENDLY
 SPECIAL OFFERPET FRIENDLY
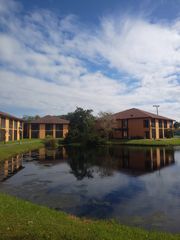 SPECIAL OFFERPET FRIENDLY$1,159 - $1,459/moStudio-1 bd1 baVillage at Indigo Lakes Apts. | 119 Village Park Dr,
Daytona Beach, FL 32114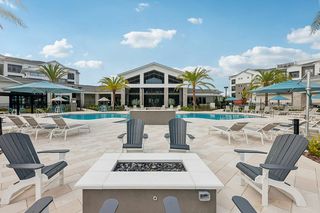 NEW - 1 DAY AGOSPECIAL OFFERPET FRIENDLY$1,569 - $2,303/moStudio-3 bd1-2 baIntegra Village at Tymber Creek | 100 Integra Tc Blvd,
Daytona Beach, FL 32124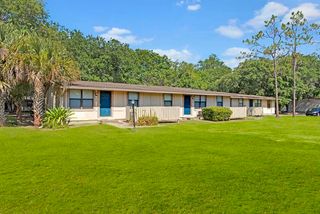 SPECIAL OFFERPET FRIENDLY
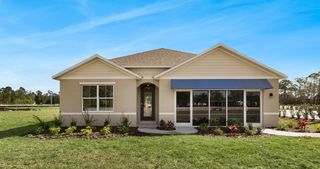 SPECIAL OFFERPET FRIENDLY$2,495 - $3,195/mo3-5 bd2-3 baChampions Quarters Rental Homes | 1017 Wicker Way,
Daytona Beach, FL 32117
Explore by feature - Garage
- NEW - 1 DAY AGOSPECIAL OFFERPET FRIENDLYTotal price$1,551 - $2,516/mo1-3 bd1-2 baMarlowe Tomoka Village | 100 Windflower Ln,
Daytona Beach, FL 32117 - NEW - 1 DAY AGOSPECIAL OFFERPET FRIENDLY$1,569 - $2,303/moStudio-3 bd1-2 baIntegra Village at Tymber Creek | 100 Integra Tc Blvd,
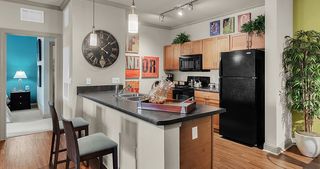
Daytona Beach, FL 32124  NEW - 1 DAY AGOSPECIAL OFFERPET FRIENDLY$1,645 - $3,395/mo1-3 bd1-2 baTriton Cay - Daytona Apartments | 1216 N Atlantic Ave,
Daytona Beach, FL 32118 PET FRIENDLYFURNISHED
 PET FRIENDLYFURNISHED
 SPECIAL OFFERPET FRIENDLY
 NEW - 1 DAY AGOSPECIAL OFFERPET FRIENDLY
 PET FRIENDLY$1,446 - $1,994/mo1-3 bd1-2 baMadison Pointe Apartments | 1310 Tomoka Town Center Dr,
Daytona Beach, FL 32114 APPLY INSTANTLYPET FRIENDLY
 APPLY INSTANTLYPET FRIENDLYFURNISHED
Explore by feature - Air Conditioning
- PET FRIENDLY
- SPECIAL OFFERPET FRIENDLY$1,159 - $1,459/moStudio-1 bd1 baVillage at Indigo Lakes Apts. | 119 Village Park Dr,
Daytona Beach, FL 32114  SPECIAL OFFERPET FRIENDLYTotal price$1,080 - $1,775/mo1-3 bd1-2 baIndigo Plantation | 100 Powell Blvd,
Daytona Beach, FL 32114- NEW - 1 DAY AGOSPECIAL OFFERPET FRIENDLY$1,645 - $3,395/mo1-3 bd1-2 baTriton Cay - Daytona Apartments | 1216 N Atlantic Ave,
Daytona Beach, FL 32118  NEW - 1 DAY AGOPET FRIENDLY
- PET FRIENDLYFURNISHED
 APPLY INSTANTLYPET FRIENDLY
 SPECIAL OFFERPET FRIENDLYTotal price$1,600 - $1,700/mo2-3 bd2-3 baWhisper Oaks & Southern Villas Townhomes | 300 Forest Glen Blvd,
Daytona Beach, FL 32114 PET FRIENDLY
 PET FRIENDLY$1,349 - $2,199/mo1-3 bd1-3 baThe Cottages at Daytona Beach | 1850 N Williamson Blvd,
Daytona Beach, FL 32114
Explore by feature - Pool
- SPECIAL OFFERPET FRIENDLY
- NEW - 1 DAY AGOSPECIAL OFFERPET FRIENDLYTotal price$1,551 - $2,516/mo1-3 bd1-2 baMarlowe Tomoka Village | 100 Windflower Ln,
Daytona Beach, FL 32117 - SPECIAL OFFERPET FRIENDLYTotal price$1,586 - $2,491/mo1-3 bd1-2 baSelene Tomoka Village | 1610 N Clyde Morris Blvd,
Daytona Beach, FL 32117 - SPECIAL OFFERPET FRIENDLY
- PET FRIENDLY
- SPECIAL OFFERPET FRIENDLY
- NEW - 1 DAY AGOSPECIAL OFFERPET FRIENDLY$1,569 - $2,303/moStudio-3 bd1-2 baIntegra Village at Tymber Creek | 100 Integra Tc Blvd,
Daytona Beach, FL 32124 - SPECIAL OFFERPET FRIENDLYTotal price$1,080 - $1,775/mo1-3 bd1-2 baIndigo Plantation | 100 Powell Blvd,
Daytona Beach, FL 32114  SPECIAL OFFERPET FRIENDLY
- NEW - 1 DAY AGOSPECIAL OFFERPET FRIENDLY$1,645 - $3,395/mo1-3 bd1-2 baTriton Cay - Daytona Apartments | 1216 N Atlantic Ave,
Daytona Beach, FL 32118
Explore by feature - Washer/dryer
- PET FRIENDLY
- SPECIAL OFFERPET FRIENDLY$1,159 - $1,459/moStudio-1 bd1 baVillage at Indigo Lakes Apts. | 119 Village Park Dr,
Daytona Beach, FL 32114 - SPECIAL OFFERPET FRIENDLYTotal price$1,080 - $1,775/mo1-3 bd1-2 baIndigo Plantation | 100 Powell Blvd,
Daytona Beach, FL 32114 - NEW - 1 DAY AGOSPECIAL OFFERPET FRIENDLY$1,645 - $3,395/mo1-3 bd1-2 baTriton Cay - Daytona Apartments | 1216 N Atlantic Ave,
Daytona Beach, FL 32118  SPECIAL OFFERPET FRIENDLY
- NEW - 1 DAY AGOPET FRIENDLY
- APPLY INSTANTLYPET FRIENDLY
- SPECIAL OFFERPET FRIENDLYTotal price$1,600 - $1,700/mo2-3 bd2-3 baWhisper Oaks & Southern Villas Townhomes | 300 Forest Glen Blvd,
Daytona Beach, FL 32114  SPECIAL OFFERPET FRIENDLY
- PET FRIENDLY$1,349 - $2,199/mo1-3 bd1-3 baThe Cottages at Daytona Beach | 1850 N Williamson Blvd,
Daytona Beach, FL 32114
Explore by feature - Outdoor Space
 APPLY INSTANTLYPET FRIENDLY
 NEW - 19 HRS AGOROOM FOR RENT
 PET FRIENDLY
 PET FRIENDLY
 APPLY INSTANTLYPET FRIENDLY
 NEW - 2 DAYS AGOAPPLY INSTANTLYPET FRIENDLYFURNISHED
 APPLY INSTANTLYPET FRIENDLY
 APPLY INSTANTLYFURNISHED
 APPLY INSTANTLYFURNISHED
 APPLY INSTANTLYFURNISHEDROOM FOR RENT

Apartments for Rent
 PET FRIENDLY$1,843 - $2,775/mo1-3 bd1-2 baThe Eleanor at Daytona Beach | 101 Claysburg Ln,
Daytona Beach, FL 32117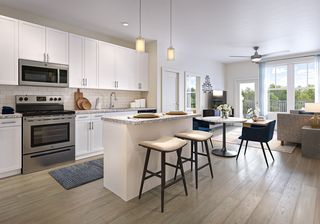 PET FRIENDLY
- NEW - 1 DAY AGOPET FRIENDLYTotal price$1,551 - $2,516/mo1-3 bd1-2 baMarlowe Tomoka Village | 100 Windflower Ln,
Daytona Beach, FL 32117 - PET FRIENDLY
- PET FRIENDLYTotal price$1,586 - $2,491/mo1-3 bd1-2 baSelene Tomoka Village | 1610 N Clyde Morris Blvd,
Daytona Beach, FL 32117  PET FRIENDLYTotal price$1,426 - $2,360/mo1-3 bd1-2 baThe Napier | 2351 N Williamson Blvd,
Daytona Beach, FL 32117 PET FRIENDLYFURNISHED$1,446 - $2,007/mo1-2 bd1-2 baDrift Luxury Apartment Homes | 100 Navigator Dr,
Daytona Beach, FL 32117- PET FRIENDLY
 PET FRIENDLY$1,362 - $1,848/mo1-3 bd1-2 baBermuda Estates at Ormond Beach | 100 Hamilton Cir,
Ormond Beach, FL 32174- PET FRIENDLY
- PET FRIENDLY
 INCOME RESTRICTED
- PET FRIENDLY$2,495 - $3,195/mo3-5 bd2-3 baChampions Quarters Rental Homes | 1017 Wicker Way,
Daytona Beach, FL 32117  INCOME RESTRICTED
- PET FRIENDLYTotal price$1,080 - $1,775/mo1-3 bd1-2 baIndigo Plantation | 100 Powell Blvd,
Daytona Beach, FL 32114  See more homes for rent inDaytona Beach
Off Market Homes Near 100 REENA DRIVE
 SOLDSEP 11, 2026Taylor Westfall Gillette, Simply Real Estate
 SOLDSEP 11, 2026Matthew McLean, Shoreline Realty
 SOLDSEP 11, 2026Aimee Aballo, Realty Hub
 SOLDSEP 11, 2026Jeffrey Jay, Rise Realty of Florida LLC
 SOLDSEP 10, 2026Moe Mossa, Savvy Avenue LLC
 SOLDSEP 10, 2026Jonathan B Owens, Keller Williams Realty Florida Partners
 SOLDSEP 10, 2026Kimberly Sbordone Tomlinson, RE/MAX Signature
 SOLDSEP 10, 2026James Brodick, Realty Pros Assured
 SOLDSEP 10, 2026Renee Rau, Adams, Cameron & Co., Realtors
 SOLDSEP 10, 2026Geraldine Westfall Adams, Simply Real Estate
 See more homes for sale inDaytona Beach
Homes for sale near 100 REENA DRIVE
 Robin Clark, Charles Rutenberg Realty Orlando LLC
 Toni Wright, Adams, Cameron & Co., Realtors
 NEW CONSTRUCTIONWEEKLEY HOMES REALTY COMPANY
 NEW CONSTRUCTIONWEEKLEY HOMES REALTY COMPANY
 NEW CONSTRUCTIONWEEKLEY HOMES REALTY COMPANY
 NEW CONSTRUCTIONWEEKLEY HOMES REALTY COMPANY
 NEW CONSTRUCTIONWEEKLEY HOMES REALTY COMPANY
 NEW CONSTRUCTIONWEEKLEY HOMES REALTY COMPANY
 NEW CONSTRUCTION
- See more homes for sale inDaytona Beach


- Results are loading