


$694,000
Original price: $699,000
 4 Beds
 3.5 Baths
 2,841 sqft (on 1.14 acres)
100 RANGER PT, Adkins, TX 78101
Est. Mortgage $4,948/mo*
Get Pre-QualifiedHome Highlights

Single-Family Home

Built in 2021

1.14 acre lot

$244/sqft

3 Car Garage

HOA $31/mo
Local Information
- Map ViewExplore the area around 100 RANGER PT.

- Schools1 Preschool School2 Elementary Schools1 Middle School1 High School

- Shop & Eat

-- mins to
About this House
What's unique:High ceilingsBuilt-in appliancesFormal dining roomAbundant natural lightSpa-inspired ensuiteBeautiful tile flooring
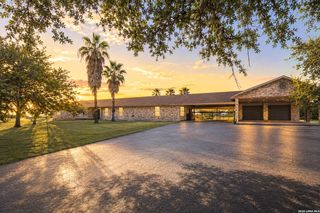
Experience the perfect balance of peaceful country living and refined luxury in this exceptional custom home built in 2021. Set on a fully fenced 1.14 acre corner lot, this property offers serene privacy with convenient access to nearby highways, putting city amenities just a short drive away. From the stone and stucco exterior to the three-car side entry garage and long driveway, every detail has been thoughtfully designed. Inside, high ceilings, abundant natural light, and beautiful tile flooring flow throughout, with no carpet anywhere. The living room features decorative layered ceilings and a dramatic floor-to-ceiling stone fireplace with gas or wood-burning options. A formal dining room provides an elegant setting for gatherings, while the chef's kitchen impresses with quartz countertops, dual oversized islands, built-in appliances and custom hickory wood cabinetry. A flex space just off the kitchen works perfectly as an office, breakfast nook or sitting room. The split bedroom layout offers a private primary suite with layered ceilings and direct outdoor access. The spa-inspired ensuite features separate vanities, a garden tub, a walk-in shower with a waterfall shower head and his and hers walk-in closets. A convenient half bath is perfect for guests and off to the side of the kitchen. On the opposite side of the home are three additional bedrooms with walk-in closets. One of these includes its own private ensuite bath with a walk-in shower, while the others share a well-appointed full bathroom. Outdoors, an extended covered patio is ideal for grilling or relaxing, surrounded by mature trees and served by a partial irrigation system front and back. A detached workshop with a fully operational garage door doubles as a man cave, hobby space, or additional garage/storage space. With city water, a low maintenance septic system, and a whole-house water filtration and softener system, everyday living is both comfortable and efficient. Located in the sought-after La Vernia ISD, this home blends high-end finishes, thoughtful design, and the tranquility of country living. As an added convenience, the home includes permanent exterior lighting outlets and hooks, making seasonal or accent lighting easy year after year. Gas lines are found throughout the home as well for the option of gas cooking and grilling. Schedule your private showing today!
Last check for updates: about 12 hours ago
Listing courtesy of Iris Gonzalez TREC #766872, (210) 360-0287
Real Broker, LLC
Source: LERA MLS, MLS#2008070
Also Listed on LERA MLS.
Home Details for 100 RANGER PT

|
|---|
Interior Details Number of Rooms: 8Types of Rooms: Master Bedroom, Bedroom 2, Bedroom 3, Bedroom 4, Master Bathroom, Dining Room, Kitchen, Living Room |
Beds & Baths Number of Bedrooms: 4Number of Bathrooms: 4Number of Bathrooms (full): 3Number of Bathrooms (half): 1 |
Dimensions and Layout Living Area: 2841 Square Feet |
Appliances & Utilities Utilities: Cable AvailableAppliances: Cooktop, Built-In Oven, Disposal, Dishwasher, Water Softener Owned, Electric Water Heater, Electric Cooktop, Double OvenDishwasherDisposalLaundry: Main Level,Laundry Room,Washer Hookup,Dryer Connection |
Heating & Cooling Heating: Central,ElectricHas CoolingAir Conditioning: Ceiling Fan(s),Two CentralHas HeatingHeating Fuel: Central |
Fireplace & Spa Number of Fireplaces: 1Fireplace: One, Living Room, Wood Burning, GasHas a Fireplace |
Gas & Electric Electric: GVEC |
Windows, Doors, Floors & Walls Window: Double Pane WindowsFlooring: Ceramic Tile |
Levels, Entrance, & Accessibility Stories: 1Levels: OneFloors: Ceramic Tile |
Security Security: Smoke Detector(s), Carbon Monoxide Detector(s) |

|
|---|
Exterior Home Features Roof: CompositionPatio / Porch: Patio, CoveredFencing: PrivacyVegetation: Mature Trees, Mature Trees (ext feat)Other Structures: Shed(s)Exterior: Sprinkler SystemFoundation: SlabNo Private PoolSprinkler System |
Parking & Garage Number of Garage Spaces: 3Number of Covered Spaces: 3Has a GarageHas an Attached GarageParking Spaces: 3Parking: Three Car Garage,Attached,Garage Faces Side,Garage Door Opener,Open |
Pool Pool: None |
Frontage Road Surface Type: Paved |
Water & Sewer Sewer: SEPTIC, Septic |

|
|---|
Cumulative Days on Market: 40Days on Market: 43 |

|
|---|
Year Built Year Built: 2021 |
Property Type / Style Property Type: ResidentialProperty Subtype: Single Family Residence |
Building Construction Materials: Stone, StuccoNot a New Construction |
Property Information Condition: Pre-OwnedParcel Number: 06760600021300 |

|
|---|
Price List Price: $694,000Price Per Sqft: $244 |
Status Change & Dates Possession Timing: Close Of Escrow |

|
|---|
MLS Status: Price Change |

|
|---|
Direction & Address City: AdkinsCommunity: Eden Crossing / Wilson |
School Information Elementary School: La VerniaElementary School District: La Vernia Isd.Jr High / Middle School: La VerniaJr High / Middle School District: La Vernia Isd.High School: La VerniaHigh School District: La Vernia Isd. |

|
|---|
Listing Agent Listing ID: 2008070 |

|
|---|
Building Details Builder Name: DC BUILDER |

|
|---|
Community Features: None |

|
|---|
HOA Name: EDEN CROSSING POAHas an HOAHOA Fee: $375/Annually |

|
|---|
Lot Area: 1.14 Acres |

|
|---|
Listing Terms: Conventional, VA Loan, Cash |

|
|---|
Mls Number: 2008070Attribution Contact: 210-360-0287 |

|
|---|
None |
Around this home
What Locals Say about Adkins
At least 1 Trulia users voted on each feature.

100 % Say car is needed

100 % Say kids play outside

100 % Say yards are well-kept

100 % Say it's quiet

100 % Say parking is easy

80 % Say there's holiday spirit

75 % Say there's wildlife

50 % Say it's dog friendly

50 % Say people would walk alone at night

29 % Say neighbors are friendly
Sourced by Trulia users. Learn more about our methodology.
Market trends in Adkins
Last updated August 2026
Avg. sale price
—
Sale-to-List Price
—
Price per sq ft
—
Available listings
50
3MoM
Home Value
Trulia Estimate
$685KSince last month
Decreased$6K (-0.8%)Since last year
Decreased$19K (-2.7%)Learn more about this home's value by checking out its Trulia Estimate, the value of nearby homes, and how much similar homes have sold for.
Trulia Estimate
The of this home's value increased by +1% in the last 10 years
| Month | Estimated value |
|---|---|
2026 | |
| September 2026 | $685K |
| August 2026 | $691K |
| July 2026 | $696K |
| June 2026 | $693K |
| May 2026 | $712K |
| April 2026 | $695K |
| March 2026 | $674K |
| February 2026 | $703K |
| January 2026 | $682K |
2025 | |
2024 | |
2023 | |
2022 | |
Comparable sales
These are recently sold homes that have a similar location or other similar features to this home, like bedrooms, bathrooms, and square footage. Get a sense of the expected prices in the area by viewing these homes.Address | Distance | Property Type | Sold Price | Sold Date | Bed | Bath | Sqft |
|---|---|---|---|---|---|---|---|
0.22 | Single-Family Home | - | 02/19/26 | 4 | 3.5 | 2,447 | |
0.31 | Single-Family Home | - | 01/23/26 | 4 | 3 | 2,943 | |
0.38 | Single-Family Home | - | 05/15/26 | 4 | 2.5 | 2,853 | |
0.40 | Single-Family Home | - | 07/08/26 | 4 | 4.5 | 2,958 | |
0.40 | Single-Family Home | - | 07/30/26 | 3 | 2.5 | 2,553 | |
0.48 | Single-Family Home | - | 02/06/26 | 4 | 3.5 | 3,015 | |
0.52 | Single-Family Home | - | 05/05/26 | 4 | 3.5 | 2,652 | |
0.27 | Single-Family Home | - | 06/25/26 | 3 | 2.5 | 2,422 | |
0.57 | Single-Family Home | - | 03/13/26 | 4 | 2.5 | 2,823 | |
0.26 | Single-Family Home | - | 06/08/26 | 4 | 2 | 3,467 |
Nearby home prices
Get a sense of expected prices in the area by checking the value of nearby homes.Address | Distance | Price | Bed | Bath | Sqft | Status |
|---|---|---|---|---|---|---|
0.08 | $712,100 | 4 | 2.5 | 2,597 | Off Market | |
0.13 | $637,200 | 4 | 2.5 | 2,686 | Off Market | |
0.18 | - | - | - | 43,560 | Off Market | |
0.16 | $650,000 | 4 | 2.5 | 2,875 | For Sale | |
0.23 | - | - | - | 87,120 | Off Market | |
0.25 | - | - | - | - | Off Market | |
0.25 | $528,200 | 4 | 2.5 | 2,446 | Off Market | |
0.21 | $840,400 | 5 | 3.5 | 3,297 | Off Market | |
0.26 | - | 4 | 2 | 3,467 | Recently Sold | |
0.28 | - | - | - | 43,560 | Off Market | |
0.22 | - | 4 | 3.5 | 2,447 | Recently Sold |
Price and Tax history
| Date | Event | Price |
|---|---|---|
Sep 21, 2026 Source: LERA MLS #2008070 | PriceChange | $694,000 Price decreased by 1% |
Aug 12, 2026 Source: LERA MLS #2008070 | Listed For Sale | $699,000 |
| Year | Property tax | Tax assessment |
|---|---|---|
| 2026 | Unavailable | $739,050 |
Home facts updated by county records
LGBTQ Local Legal Protections
LGBTQ Local Legal Protections



Iris Gonzalez, Real Broker, LLC
Agent Phone: (210) 360-0287
IDX information is provided exclusively for personal, non-commercial use, and may not be used for any purpose other than to identify prospective properties consumers may be interested in purchasing.
Information is deemed reliable but not guaranteed.
Similar Homes You May Like
 1.1 ACRESHeather Murray TREC #628341, Homestead & Ranch Real Estate
 1.3 ACRESStephanie Jewett TREC #614017, Phyllis Browning Company
 OPEN SAT, 1-4PM1 ACREAntonio Hernandez TREC #641129, JB Goodwin, REALTORS
 0.25 ACRESShane Neal TREC #608871, eXp Realty
 1.45 ACRESNatalie Salas TREC #647250, eXp Realty
 NEW CONSTRUCTION1 ACREHeather Murray TREC #628341, Homestead & Ranch Real Estate
 OPEN SAT, 1-4PM1.61 ACRESCharlin Akin TREC #718894, C Akin 4 Realty LLC
 0.38 ACRESJaneil Pierre TREC #848640, Exquisite Properties, LLC
 0.25 ACRESKito Smith TREC #657368, Keller Williams Heritage
 0.3 ACRESShane Neal TREC #608871, eXp Realty
 OPEN SAT, 1-3PM0.6 ACRESTammy Prince TREC #595896, Princely Realty Group LLC
 NEW CONSTRUCTION1.05 ACRESKaren Gulick TREC #559608, South Texas Realty, LLC
 1.41 ACRESMarty Wood TREC #834575, JB Goodwin, REALTORS
 1.03 ACRESYvette Hansen TREC #727627, Real Broker, LLC
 NEW CONSTRUCTION1 ACREJayson McGilvray TREC #822781, South Texas Realty, LLC
 NEW CONSTRUCTION1 ACREKaren Gulick TREC #559608, South Texas Realty, LLC
 3.45 ACRESHeather Murray TREC #628341, Homestead & Ranch Real Estate
 1 ACREShane Neal TREC #608871, eXp Realty
 OPEN SAT, 9-12PMNEW CONSTRUCTION0.5 ACRESNicholas Barajas TREC #0769762, Real Broker, LLC
 NEW CONSTRUCTION1.03 ACRESRebekah Avallone TREC #733711, Real Broker, LLC
 1.01 ACRESLone Star Realty - Lockhart
 1.03 ACRESKerry Banda TREC #650285, Orchard Brokerage
 Persia McMillan TREC #728851, Premier Realty Group Platinum
 OPEN SAT, 2-4PMNEW CONSTRUCTION1 ACREAna Jaramillo TREC #739758, Real Broker, LLC
 1.04 ACRESHilda Garza TREC #527776, Epique Realty LLC
 1 ACREKimberly Sturgis TREC #785074, Homestead & Ranch Real Estate
 0.45 ACRESJose Ramirez Garcia TREC #688911, SERHANT.
 OPEN SAT, 11-2PMNEW CONSTRUCTION1.03 ACRESAna Jaramillo TREC #739758, Real Broker, LLC
 0.61 ACRESEthan Cox TREC #744075, Texas Ally Real Estate Group
 OPEN SUN, 12-2PM1.07 ACRESCarolyn Hernandez TREC #545264, BHHS PenFed Realty
 1.32 ACRESScott Malouff TREC #658231, Keller Williams Heritage
 NEW CONSTRUCTION
 1.32 ACRESKimberly Sturgis TREC #785074, Homestead & Ranch Real Estate
 1.14 ACRESMartin Ahumada TREC #706870, ERA Brokers Consolidated
 1.29 ACRESDella Krpec TREC #715761, Dwell Real Estate Group
 Daniel Herb TREC #734152, Phyllis Browning Company
 1.11 ACRESHaley Catlett TREC #585703, Keller Williams City-View
 1.03 ACRESMaria Dennis TREC #689414, Century 21 Scott Myers, REALTORS
 NEW CONSTRUCTION1.09 ACRESRobert Madeja TREC #677300, WSI Realty
 5.01 ACRESMichael Barrow TREC #656452, Brohill Realty Ltd
 See more homes for sale inAdkins
New Listings near 100 RANGER PT
 2 ACRESGloria Wilkins TREC #834889, AXIS Brokerage
 1 ACRESusan Wilkinson TREC #658896, Keller Williams Heritage
 5.02 ACRESKyrissa Parsons TREC #724216, Sovy Realty Group
- OPEN SAT, 1-4PM1 ACREAntonio Hernandez TREC #641129, JB Goodwin, REALTORS
 1.85 ACRESStephanie Coleman TREC #818682, The Realty Place
 4.02 ACRESDiana De Leon TREC #610935, Premier Realty Group Platinum
 OPEN SAT, 1-4PM2.55 ACRESDeborah Nutt TREC #705254, RE/MAX First Shot
 2.78 ACRESChristopher Watters TREC #567369, Watters International Realty
 1.01 ACRESTeresa Zepeda TREC #706355, Real Broker, LLC
 2 ACRESRosa Segovia TREC #713293, Realty Advantage
 OPEN SAT, 1-4PM2.55 ACRESMichael Fulmer TREC #130873, Fulmer Realty, LLC
 1 ACREMaria Alcala TREC #745298, 1st Choice Realty Group
 1.05 ACRESCatherine Lodge TREC #659769, Kuper Sotheby's Int'l Realty
- See more homes for sale inAdkins


Frequently asked questions about 100 RANGER PT
- What is the estimated monthly payment for 100 RANGER PT?Based on a $694,000 list price with 20% down at today's rates, the estimated monthly payment for 100 RANGER PT in Adkins, TX is approximately $4,988 (about $3,889 principal & interest, $1,024 property taxes, and $75 homeowner's insurance). This is an estimate. Actual payment depends on your loan terms.
- What are the closest schools to 100 RANGER PT?The closest schools to 100 RANGER PT in Adkins, TX are La Vernia High School (rated 8/10), La Vernia Intermediate School (Elementary, rated 8/10), La Vernia Junior High School (rated 7/10).
- What is 100 RANGER PT estimated to be worth?Trulia's estimated value for 100 RANGER PT in Adkins, TX is $684,900.
- Does 100 RANGER PT have air conditioning?Yes, 100 RANGER PT in Adkins, TX has air conditioning.
- Does 100 RANGER PT have laundry facilities?Yes, 100 RANGER PT in Adkins, TX has laundry facilities.
- How big is the lot at 100 RANGER PT?The lot at 100 RANGER PT in Adkins, TX is about 1.1 acres.
100 RANGER PT, Adkins, TX 78101 is a 4 bedroom, 4 bathroom, 2,841 sqft single-family home built in 2021. This property is currently available for sale and was listed by LERA MLS on Aug 12, 2026. The MLS # for this home is MLS# 2008070.