


$899,000
Original price: $939,000
 3 Beds
 2 Baths
 2,128 sqft (on 0.44 acres)
100 King Lance Ct, Scroggins, TX 75480
Est. Mortgage $5,676/mo*
Get Pre-QualifiedHome Highlights

Single-Family Home

Built in 1990

0.44 acre lot

$422/sqft

Garage

HOA $95/mo
Local Information
- Map ViewExplore the area around 100 King Lance Ct.

- Schools1 Preschool School2 Elementary Schools1 Middle School1 High School

- Shop & Eat

-- mins to
About this House
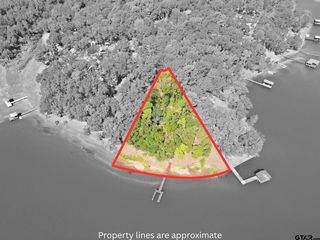
Absolutely Adorable Waterfront Cottage on Lake Cypress Springs! You feel like you're in a tree house surrounded by huge trees and lush landscaping! Beautifully maintained with bamboo hardwood flooring throughout the first floor. Upstairs flooring is wood-like vinyl throughout. This lovely home has an open floor plan with kitchen and greatroom opening to a fabulous 300 sf screened porch extending the living space.The porch has windows and screens with a window unit for cooling. The greatroom offers pine accent walls and stacked stone fireplace. There is a granite-topped eating bar separating the kitchen and greatroom. The primary bedroom, with access to the lakeside deck, offers a large walk-in closet and jetted tub/shower. The downstairs guest bedroom leads to the screened porch. Upstairs is completely charming with living area, third bedroom and entrance to the upper deck surrounded by trees! The outdoor living areas are amazing with upper and lower decks, a single-stall boathouse and added rowboat or sail boat slip. The property includes a one-car garage with small green house attached, a separate covered parking space and separate workshop. Beautiful landscaping with sprinkler system. Welcome to the beautiful gated community of Kings Country where many enjoy full-time lake living or a week-end getaway! Call for your appointment to see this adorable waterfront today!
Home Details for 100 King Lance Ct

|
|---|
Interior Details Number of Rooms: 1Types of Rooms: BathroomCeiling Fan |
Beds & Baths Number of Bedrooms: 3Number of Bathrooms: 2Number of Bathrooms (full): 2 |
Dimensions and Layout Living Area: 2128 Square Feet |
Appliances & Utilities Utilities: Underground Utilities, Overhead Utilities, Standard Electric, Cable Available, Cable InternetAppliances: Electric Range, Dishwasher, Disposal, Microwave, Refrigerator, Drop-In RangeDishwasherDisposalMicrowaveRefrigerator |
Heating & Cooling Heating: Central/Electric,Zoned,Heat Pump,FireplaceHas CoolingAir Conditioning: Central Electric,Zoned-2,Ceiling Fan(s),Heat PumpHas HeatingHeating Fuel: Central Electric |
Fireplace & Spa Fireplace: Wood Burning |
Windows, Doors, Floors & Walls Window: Skylight(s), BlindsFlooring: Wood, Tile, Vinyl |
Levels, Entrance, & Accessibility Stories: 1.5Levels: One and One HalfFloors: Wood, Tile, Vinyl |
View No View |

|
|---|
Exterior Home Features Roof: CompositionPatio / Porch: Screened, Deck, PorchFencing: NoneOther Structures: Greenhouse, Boat House, WorkshopExterior: Outdoor Grill, Irrigation System, Rain GuttersFoundation: Slab |
Parking & Garage Number of Garage Spaces: 1Number of Carport Spaces: 1Number of Covered Spaces: 2Has a CarportHas a GarageParking Spaces: 2Parking: Garage,Paved |
Pool Pool: None |
Frontage WaterfrontWaterfront: Lake FrontRoad Frontage: Private RoadRoad Surface Type: PavedOn Waterfront |
Water & Sewer Sewer: Aerobic SepticWater Body: Cypress Springs |

|
|---|
Days on Market: 144 |

|
|---|
Year Built Year Built: 1990 |
Property Type / Style Property Type: ResidentialProperty Subtype: Single Family ResidenceArchitecture: Cottage |
Building Construction Materials: Brick |
Property Information Condition: Pre-owned |

|
|---|
Price List Price: $899,000Price Per Sqft: $422 |
Status Change & Dates Possession Timing: Negotiable |

|
|---|
MLS Status: Active |

|
|---|
Direction & Address City: ScrogginsCommunity: Kings Country |
School Information Elementary School: Mt VernonJr High / Middle School: Mt VernonHigh School: Mt Vernon |

|
|---|
Listing Agent Listing ID: 26006013 |

|
|---|
Building Area Building Area: 2128 Square Feet |

|
|---|
Community Features: Boat Ramp |

|
|---|
Has an HOAHOA Fee: $285/Quarterly |

|
|---|
Lot Area: 0.44 acres |

|
|---|
Listing Terms: Lease Back, Conventional, Cash |

|
|---|
Mls Number: 26006013Showing Considerations: Pet(s) on PremisesShowing Requirements: Appointment Only, Call Listing Agent, LockboxShowing Service Name: None |

|
|---|
HOA Amenities: Common Area,Tennis Court(s),Fishing,Security,Playground |
Around this home
What Locals Say about Scroggins
At least 3 Trulia users voted on each feature.

100 % Say people would walk alone at night

100 % Say there's wildlife

100 % Say car is needed

88 % Say yards are well-kept

86 % Say parking is easy

75 % Say kids play outside

67 % Say it's dog friendly

67 % Say there's holiday spirit

56 % Say it's quiet

50 % Say there are sidewalks

40 % Say streets are well-lit

38 % Say there are community events

32 % Say neighbors are friendly

20 % Say they plan to stay for at least 5 years

17 % Say it's walkable to grocery stores
Sourced by Trulia users. Learn more about our methodology.
Market trends in Scroggins
Last updated August 2026
Avg. sale price
—
Sale-to-List Price
—
Price per sq ft
—
Available listings
74
7MoM
Home Value
Trulia Estimate
$842KSince last month
Decreased$3K (-0.4%)Since last year
Decreased$48K (-5.4%)Learn more about this home's value by checking out its Trulia Estimate, the value of nearby homes, and how much similar homes have sold for.
Trulia Estimate
The of this home's value increased by +111% in the last 10 years
| Month | Estimated value |
|---|---|
2026 | |
| September 2026 | $840K |
| August 2026 | $844K |
| July 2026 | $850K |
| June 2026 | $883K |
| May 2026 | $944K |
| April 2026 | $972K |
| March 2026 | $876K |
| February 2026 | $861K |
| January 2026 | $858K |
2025 | |
2024 | |
2023 | |
2022 | |
2021 | |
2020 | |
2019 | |
2018 | |
2017 | |
2016 | |
Comparable sales
These are recently sold homes that have a similar location or other similar features to this home, like bedrooms, bathrooms, and square footage. Get a sense of the expected prices in the area by viewing these homes.Address | Distance | Property Type | Sold Price | Sold Date | Bed | Bath | Sqft |
|---|---|---|---|---|---|---|---|
0.25 | Single-Family Home | - | 12/19/25 | 3 | 1.5 | 1,230 | |
0.29 | Single-Family Home | - | 08/11/26 | 3 | 2 | 1,644 | |
0.57 | Single-Family Home | - | 12/04/25 | 3 | 2 | 1,895 | |
0.15 | Single-Family Home | - | 05/07/26 | 3 | 3.5 | 2,790 | |
0.67 | Single-Family Home | - | 09/24/25 | 3 | 2 | 1,516 | |
0.29 | Single-Family Home | - | 12/12/25 | 3 | 2 | 1,760 | |
0.39 | Single-Family Home | - | 05/19/26 | 5 | 4 | 2,485 | |
0.94 | Single-Family Home | - | 05/26/26 | 3 | 2 | 1,620 | |
0.46 | Single-Family Home | - | 11/10/25 | 3 | 1 | 1,270 | |
0.72 | Single-Family Home | - | 12/03/25 | 3 | 2 | 1,560 |
Nearby home prices
Get a sense of expected prices in the area by checking the value of nearby homes.Address | Distance | Price | Bed | Bath | Sqft | Status |
|---|---|---|---|---|---|---|
0.06 | $922,600 | 3 | 2 | 1,926 | Off Market | |
0.10 | - | - | - | - | Off Market | |
0.15 | - | 3 | 3.5 | 2,790 | Recently Sold | |
0.16 | - | - | - | - | Off Market | |
0.16 | $1,165,900 | 3 | 3.5 | 2,484 | Off Market | |
0.15 | $995,000 | 2 | 2 | 1,770 | For Sale | |
0.17 | $1,048,200 | 4 | 3 | 2,060 | Off Market | |
0.19 | $854,000 | 3 | 2 | 1,421 | Off Market | |
0.20 | - | - | - | - | Off Market | |
0.25 | - | 3 | 1.5 | 1,230 | Recently Sold | |
0.21 | $836,600 | 2 | 2 | 1,321 | Off Market |
Price and Tax history
| Date | Event | Price |
|---|---|---|
Jun 29, 2026 Source: GTARMLS #26006013 | PriceChange | $899,000 Price decreased by 4% |
Jun 2, 2026 Source: GTARMLS #26006013 | PriceChange | $939,000 Price decreased by 4% |
Apr 28, 2026 Source: GTARMLS #26006013 | Listed For Sale | $979,000 |
Jul 20, 2013 Source: Agent Provided | ListingRemoved | $299,500 |
Jun 11, 2013 Source: Agent Provided | Pending | $299,500 |
Mar 20, 2013 Source: Agent Provided | PriceChange | $299,500 Price decreased by 9% |
Jan 16, 2013 Source: Agent Provided | Listed For Sale | $329,500 |
Dec 2, 2012 Source: Agent Provided | ListingRemoved | $349,500 |
Jun 9, 2012 Source: Agent Provided | Listed For Sale | $349,500 |
Sep 9, 2010 Source: Agent Provided | ListingRemoved | $259,900 |
Jul 22, 2010 Source: Agent Provided | PriceChange | $259,900 Price decreased by 7% |
Jul 17, 2010 Source: Agent Provided | PriceChange | $279,900 Price decreased by 7% |
Jan 22, 2010 Source: Agent Provided | PriceChange | $299,500 Price decreased by 3% |
Nov 7, 2009 Source: Agent Provided | PriceChange | $310,000 Price decreased by 9% |
Aug 1, 2009 Source: Agent Provided | Listed For Sale | $339,000 |
| Year | Property tax | Tax assessment |
|---|---|---|
| 2025 | Unavailable | $967,270 |
Home facts updated by county records
LGBTQ Local Legal Protections
LGBTQ Local Legal Protections



Ann Holland, Century 21 Butler Real Estate
Agent Phone: (903) 573-0251

IDX information is provided exclusively for consumers' personal, non-commercial use, that it may not be used for any purpose other than to identify prospective properties consumers may be interested in purchasing. Information deemed to be reliable but not guaranteed.
Similar Homes You May Like
 1.45 ACRES
 0.66 ACRESAnderson Elite Realty
 2.52 ACRESCentury 21 Premier Group
 23.5 ACRESUnited Country Cain Agency
 1.14 ACRES
 0.46 ACRES
 16.23 ACRES
 0.58 ACRESMayben Realty - Pittsburg
 1.03 ACRES
 24.8 ACRES
- 24.8 ACRES
 1.04 ACRESCentury 21 Butler Real Estate
 2.01 ACRESMayben Realty - Mt. Vernon
 136 ACRESPatrick Redfearn Realty, LLC
 0.63 ACRESColdwell Banker Lakehaven, REA
 21.81 ACRESEast Texas Real Estate Group
 6.87 ACRES
 17.92 ACRESUnited Country Cain Agency
 108.32 ACRESMayben Realty - Mt. Vernon
 57.27 ACRES
 1.49 ACRESMayben Realty, LLC
 0.49 ACRES
 See more homes for sale inScroggins


New Listings near 100 King Lance Ct
 0.62 ACRES
 57.6 ACRES
- 0.66 ACRESAnderson Elite Realty
- 0.63 ACRESColdwell Banker Lakehaven, REA
 0.5 ACRESColdwell Banker Lakehaven, REA
- 1.14 ACRES
 NEW CONSTRUCTIONColdwell Banker Lakehaven, REA
- 0.46 ACRES
- See more homes for sale inScroggins


Frequently asked questions about 100 King Lance Ct
- What is the estimated monthly payment for 100 King Lance Ct?Based on a $899,000 list price with 20% down at today's rates, the estimated monthly payment for 100 King Lance Ct in Scroggins, TX is approximately $5,642 (about $4,885 principal & interest, $682 property taxes, and $75 homeowner's insurance). This is an estimate. Actual payment depends on your loan terms.
- What are the closest schools to 100 King Lance Ct?The closest schools to 100 King Lance Ct in Scroggins, TX are Mount Vernon Elementary School (Pre-K, rated 8/10), Mt Vernon High School (rated 5/10), Mt Vernon Junior High School (Elementary, rated 7/10).
- What is 100 King Lance Ct estimated to be worth?Trulia's estimated value for 100 King Lance Ct in Scroggins, TX is $841,900.
- Does 100 King Lance Ct have air conditioning?Yes, 100 King Lance Ct in Scroggins, TX has air conditioning.
- How big is the lot at 100 King Lance Ct?The lot at 100 King Lance Ct in Scroggins, TX is about 0.44 acres (19,166 sq ft).
- Does 100 King Lance Ct have a garage?Yes, 100 King Lance Ct in Scroggins, TX has a garage.
100 King Lance Ct, Scroggins, TX 75480 is a 3 bedroom, 2 bathroom, 2,128 sqft single-family home built in 1990. This property is currently available for sale and was listed by GTARMLS on Apr 28, 2026. The MLS # for this home is MLS# 26006013.