


Listed by James R Therrien, NextHome Freedom, (603) 450-1100 . Bought with Diamond Key Real Estate
$848,200
 2 Beds
 2.5 Baths
 2,681 sqft
100 Hampton Meadows, Hampton, NH 03842
Currently Off Market - Sold Jan 30, 2026 for $825,000 (3% below list price)
Home Value
Trulia Estimate
$848KSince last month
Decreased$10K (-1.1%)Since last year
Increased$25K (+3.1%)Since last sale
Increased$23K (+2.8%)Learn more about this home's value by checking out its Trulia Estimate, the value of nearby homes, and how much similar homes have sold for.
Trulia Estimate
The of this home's value increased by +100% in the last 10 years
| Month | Estimated value |
|---|---|
2026 | |
| October 2026 | $848K |
| September 2026 | $857K |
| August 2026 | $853K |
| July 2026 | $842K |
| June 2026 | $835K |
| May 2026 | $829K |
| April 2026 | $841K |
| March 2026 | $837K |
| February 2026 | $827K |
| January 2026 | $818K |
2025 | |
2024 | |
2023 | |
2022 | |
2021 | |
2020 | |
2019 | |
2018 | |
2017 | |
2016 | |
Comparable sales
These are recently sold homes that have a similar location or other similar features to this home, like bedrooms, bathrooms, and square footage. Get a sense of the expected prices in the area by viewing these homes.Address | Distance | Property Type | Sold Price | Sold Date | Bed | Bath | Sqft |
|---|---|---|---|---|---|---|---|
0.02 | Condo | $799,900 | 11/18/25 | 2 | 2.5 | 2,681 | |
0.01 | Condo | $750,000 | 09/17/26 | 2 | 2.5 | 2,721 | |
0.06 | Condo | $845,625 | 07/28/26 | 2 | 2.5 | 3,001 | |
0.07 | Condo | $765,000 | 08/07/26 | 2 | 2.5 | 2,529 | |
0.07 | Condo | $765,000 | 08/07/26 | 2 | 2.5 | 2,529 | |
0.05 | Condo | $762,500 | 07/31/26 | 2 | 2.5 | 2,333 | |
0.13 | Condo | $799,900 | 11/18/25 | 2 | 2.5 | 2,681 | |
0.07 | Condo | $699,000 | 10/30/25 | 2 | 2.5 | 2,333 | |
0.29 | Condo | $740,000 | 06/30/26 | 2 | 2.5 | 2,141 |
Nearby home prices
Get a sense of expected prices in the area by checking the value of nearby homes.Address | Distance | Price | Bed | Bath | Sqft | Status |
|---|---|---|---|---|---|---|
0.00 | $738,700 | 2 | 3 | 2,397 | Off Market | |
0.00 | $790,800 | 2 | 3 | 2,437 | Off Market | |
0.00 | - | - | - | - | Off Market | |
0.00 | $790,700 | 3 | 3 | 2,553 | Off Market | |
0.00 | $514,300 | Studio | - | - | Off Market | |
0.00 | $729,400 | 3 | 3 | 2,141 | Off Market | |
0.00 | $875,400 | 3 | 2.5 | 2,847 | Off Market | |
0.00 | $856,800 | 2 | 3 | 2,681 | Off Market | |
0.01 | $864,300 | 3 | 3 | 2,617 | Off Market | |
0.01 | - | - | - | - | Off Market | |
0.01 | $876,300 | 4 | 2.5 | 3,700 | Off Market | |
0.01 | $804,700 | 3 | 3 | 2,815 | Off Market | |
0.01 | $750,000 | 2 | 2.5 | 2,721 | Recently Sold | |
0.01 | $698,400 | 2 | 3 | 2,141 | Off Market | |
0.01 | $702,600 | 2 | 2.5 | 2,141 | Off Market | |
0.01 | $774,400 | 3 | 3 | 2,529 | Off Market | |
0.01 | - | - | - | - | Off Market | |
0.01 | $770,600 | 2 | 3 | 2,361 | Off Market | |
0.01 | $566,900 | Studio | - | - | Off Market | |
0.01 | $873,400 | 3 | 2.5 | 2,361 | Off Market |
Local Information
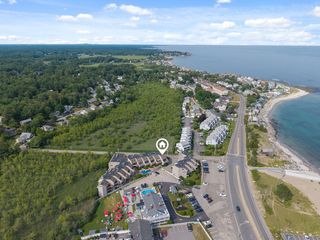
- Map ViewExplore the area around 100 Hampton Meadows.

- Schools1 Preschool School2 Elementary Schools1 Middle School1 High School

- Shop & Eat

-- mins to
Home Highlights

Condo

Built in 2000

2,681 sqft

$308/sqft

Garage
About this House
What's unique:Private deckLoft areaFirst floor laundrySpacious guest bedroomHome officeGreat room
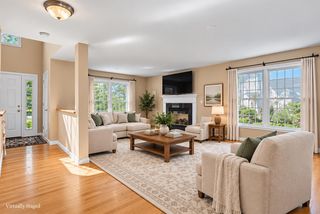
This beautiful 2-bedroom, 2.5-bath freestanding condo with a 2-car garage needs a new family. Step inside to a bright, open floor plan with vaulted ceilings and skylights that fill the space with natural light. The first-floor primary suite offers a private retreat with a custom walk-in closet and en-suite bath with soaking tub, double vanity with Natural Beech Cabinets and Quartz counters and walk in shower. The kitchen is a true showstopper with solid Canadian Red Birch Cabinets, Cambria Quartz countertops and stainless-steel appliances. The kitchen connects to a light filled Great Room with flat screen TV and surround sound. The sliding glass doors lead to your private deck with remote controlled awning—a perfect spot for outdoor relaxing. Ascend the stunning staircase to the upper level where you'll find a spacious guest bedroom, a full bath, and a loft area, ideal for a home office or reading lounge. Additional features include first floor laundry, 2-zone central air, and fully painted basement with generous storage and potential for future finishing. “HM” has resort-style amenities like a heated pool, tennis/pickleball courts, a beautiful clubhouse & community garden. Enjoy the active lifestyle or take a peaceful walk in the neighborhood. Located a short drive from the award-winning Hampton Beach, shopping, dining, and major highways, this location has it all.
100 Hampton Meadows, Hampton, NH 03842 is a 2 bedroom, 3 bathroom, 2,681 sqft condo built in 2000. It last sold for $825,000 on Jan 30, 2026 (3% below the $850,000 asking price). This property is not currently displayed as for sale or rent on Trulia. The Trulia Estimate is $848,200, with a rent estimate of $4,138/month.
Home Details for 100 Hampton Meadows

|
|---|
Interior Details Basement: Concrete,Concrete Floor,Full,Interior Stairs,Unfinished,Basement Stairs,Interior EntryNumber of Rooms: 7 |
Beds & Baths Number of Bedrooms: 2Number of Bathrooms: 3Number of Bathrooms (full): 2Number of Bathrooms (half): 1 |
Dimensions and Layout Living Area: 2681 Square Feet |
Appliances & Utilities Utilities: Cable, Gas On-Site, Underground Gas, Telephone at Site, Underground UtilitiesAppliances: ENERGY STAR Qualified Dishwasher, Disposal, ENERGY STAR Qualified Dryer, Microwave, Electric Range, ENERGY STAR Qualified Refrigerator, Washer, Domestic Water Heater, Gas Water HeaterDishwasherDisposalLaundry: 1st Floor LaundryMicrowaveWasher |
Heating & Cooling Heating: Natural Gas,Hot AirHas CoolingAir Conditioning: Central AirHas HeatingHeating Fuel: Natural Gas |
Fireplace & Spa Number of Fireplaces: 2Fireplace: Gas, 2 FireplacesSpa: BathHas a FireplaceHas a Spa |
Gas & Electric Electric: 200+ Amp Service, Circuit Breakers, Underground |
Windows, Doors, Floors & Walls Window: Blinds, Skylight(s), ScreensFlooring: Carpet, Ceramic Tile, Hardwood |
Levels, Entrance, & Accessibility Stories: 1.75Levels: 1.75Accessibility: 1st Floor 1/2 Bathroom, 1st Floor 3 Ft. Doors, 1st Floor Bedroom, 1st Floor Full Bathroom, 1st Floor Hrd Surfce Flr, 1st Floor Low-Pile Carpet, 3 Ft. Doors, Laundry Access w/No Steps, Bathroom w/Step-in Shower, Bathroom Blocking in Wall, Grip-Accessible Features, Hard Surface Flooring, Kitchen w/5 Ft. Diameter, 1st Floor LaundryFloors: Carpet, Ceramic Tile, Hardwood |
View No View |
Security Security: Security, Carbon Monoxide Detector(s), HW/Batt Smoke Detector |

|
|---|
Exterior Home Features Roof: Architectural ShinglePatio / Porch: PorchExterior: DeckFoundation: Concrete, Poured Concrete |
Parking & Garage Number of Garage Spaces: 2Number of Covered Spaces: 2No CarportHas a GarageHas Open ParkingParking Spaces: 4Parking: Paved,Auto Open,Direct Entry,Finished,Driveway,Garage,Parking Spaces 4,Visitor |
Frontage Road Frontage: Association, Private RoadResponsible for Road Maintenance: Private Maintained RoadRoad Surface Type: PavedNot on Waterfront |
Water & Sewer Sewer: Public Sewer |
Farm & Range Frontage Length: Road frontage: 74 |
Finished Area Finished Area (above surface): 2681 Square Feet |

|
|---|
Year Built Year Built: 2000 |
Property Type / Style Property Type: ResidentialProperty Subtype: CondominiumStructure Type: Stick Built Off-SiteArchitecture: Cape,Contemporary |
Building Building Name: Hampton Meadows Condo AssConstruction Materials: Shingle Siding, Vinyl SidingNot a New Construction |
Property Information Usage of Home: Residential |

|
|---|
Price List Price: $850,000Price Per Sqft: $308/sqft |

|
|---|
MLS Status: Closed |

|
|---|

|
|---|
Direction & Address City: HamptonCommunity: Hampton Meadows |
School Information Elementary School: Marston ElementaryElementary School District: Winnacunnet CooperativeJr High / Middle School: Hampton Academy Junior HSJr High / Middle School District: Winnacunnet CooperativeHigh School: Winnacunnet High SchoolHigh School District: Winnacunnet Cooperative |

|
|---|
Building Area Building Area: 4907 Square Feet |

|
|---|
Units in Building: 100 |

|
|---|
HOA Fee Includes: Maintenance Grounds, Other, Plowing, Recreation, Sewer, Trash, Condo Association Fee |

|
|---|
BasementMls Number: 5055117Attic: Attic with Hatch/ScuttleAdditional Fee Info: Fee: $685Above Grade Unfinished Area: 2681Above Grade Unfinished Area Units: Square FeetBelow Grade Unfinished Area: 1806Below Grade Unfinished Area Source: AssessorBelow Grade Unfinished Area Units: Square Feet |

|
|---|
HOA Amenities: Maintenance Structure,Management Plan,Master Insurance,Landscaping,Basketball Court,Common Acreage,Snow Removal,Tennis Court(s),Trash Removal |
Price and Tax history
| Date | Event | Price |
|---|---|---|
Jan 30, 2026 Source: PrimeMLS #5055117 | Sold | $825,000 |
Jan 11, 2026 Source: NextHome #5055117 | Pending | $850,000 |
Sep 3, 2025 Source: PrimeMLS #5055117 | PriceChange | $850,000 Price decreased by 2% |
Aug 19, 2025 Source: PrimeMLS #5055117 | PriceChange | $870,000 Price decreased by 3% |
Aug 6, 2025 Source: PrimeMLS #5055117 | Listed For Sale | $900,000 |
Jun 13, 2003 Source: N/A | Sold | $395,000 |
Sep 29, 2000 Source: N/A | Sold | $335,500 |
| Year | Property tax | Tax assessment |
|---|---|---|
| 2024 | $8,946 | $726,100 |
Home facts updated by county records
Market trends in Hampton
Last updated September 2026
Avg. sale price
$589K
$20.84KMoM
Sale-to-List Price
100.0%
0.7%MoM
Price per sq ft
$425
$26MoM
Available listings
98
2MoM
Sourced by Trulia Market Trends
Around this home
What Locals Say about Hampton
This October
Trick-or-Treat Score
Built from what locals say about this neighborhood.- 76% say there's holiday spirit
- 63% say neighbors are friendly
- 49% say there are sidewalks
Trulia Trick or TreatStart Ghost Hunt
At least 106 Trulia users voted on each feature.

89 % Say it's dog friendly

89 % Say car is needed

83 % Say people would walk alone at night

78 % Say parking is easy

76 % Say yards are well-kept

76 % Say there's holiday spirit

70 % Say kids play outside

69 % Say it's quiet

63 % Say neighbors are friendly

63 % Say they plan to stay for at least 5 years

63 % Say there's wildlife

59 % Say it's walkable to restaurants

53 % Say streets are well-lit

49 % Say there are sidewalks

40 % Say there are community events

30 % Say it's walkable to grocery stores
Sourced by Trulia users. Learn more about our methodology.
LGBTQ Local Legal Protections
LGBTQ Local Legal Protections



Copyright 2026 PrimeMLS, Inc. All rights reserved.
This information is deemed reliable, but not guaranteed. The data relating to real estate displayed on this display comes in part from the IDX Program of PrimeMLS. The information being provided is for consumers’ personal, non-commercial use and may not be used for any purpose other than to identify prospective properties consumers may be interested in purchasing. Data last updated 2026-10-25 16:56:45 PDT.
This display of listings may or may not be the entire Compilation from the PrimeMLS database, and PrimeMLS does not guarantee the accuracy of such information.
This display of listings may or may not be the entire Compilation from the PrimeMLS database, and PrimeMLS does not guarantee the accuracy of such information.
Frequently asked questions about 100 Hampton Meadows
- What is 100 Hampton Meadows estimated to be worth?Trulia's estimated value for 100 Hampton Meadows is $848,200.
- What is the price history for 100 Hampton Meadows?100 Hampton Meadows last sold for $825,000 in January 2026.
- Is Hampton a buyer's or seller's market?Hampton is currently a balanced market, based on recent for-sale activity.
- What's the median sale price in Hampton?The median sale price in Hampton is $589K. That is up $20.84K from the prior month.
- Does 100 Hampton Meadows have air conditioning?Yes, 100 Hampton Meadows has air conditioning.
- Does 100 Hampton Meadows have laundry facilities?Yes, 100 Hampton Meadows has laundry facilities.
Explore by feature - Pet Friendly
 APPLY INSTANTLYPET FRIENDLYFURNISHED
 APPLY INSTANTLYPET FRIENDLY
 APPLY INSTANTLYPET FRIENDLYFURNISHED
 APPLY INSTANTLYPET FRIENDLYFURNISHED
 APPLY INSTANTLYPET FRIENDLYFURNISHED
 APPLY INSTANTLYPET FRIENDLYFURNISHED
 PET FRIENDLYFURNISHED
 APPLY INSTANTLYPET FRIENDLYFURNISHED
 APPLY INSTANTLYPET FRIENDLYFURNISHED
 APPLY INSTANTLYPET FRIENDLY
Explore by feature - Garage
 APPLY INSTANTLYFURNISHEDROOM FOR RENT
 NEW - 3 HRS AGOAPPLY INSTANTLYFURNISHED
 APPLY INSTANTLYFURNISHED
 APPLY INSTANTLYFURNISHED
 APPLY INSTANTLYFURNISHED
 APPLY INSTANTLYFURNISHED
 APPLY INSTANTLYPET FRIENDLYFURNISHED
 APPLY INSTANTLYFURNISHED
 APPLY INSTANTLYFURNISHED
 APPLY INSTANTLYFURNISHED

Explore by feature - Air Conditioning
 PET FRIENDLY


- APPLY INSTANTLYPET FRIENDLYFURNISHED
- APPLY INSTANTLYPET FRIENDLY
 APPLY INSTANTLYPET FRIENDLYFURNISHED
 APPLY INSTANTLYFURNISHED
 APPLY INSTANTLYPET FRIENDLYFURNISHED
 APPLY INSTANTLYFURNISHED
 APPLY INSTANTLYFURNISHED
Explore by feature - Pool
 APPLY INSTANTLYFURNISHED
 FURNISHED
 APPLY INSTANTLYFURNISHED
 FURNISHED
 APPLY INSTANTLYFURNISHED
 APPLY INSTANTLY
- PET FRIENDLY
 APPLY INSTANTLY
 APPLY INSTANTLYFURNISHED
 APPLY INSTANTLYPET FRIENDLYFURNISHED
Explore by feature - Washer/dryer
- PET FRIENDLY
- APPLY INSTANTLYPET FRIENDLYFURNISHED
- APPLY INSTANTLYPET FRIENDLYFURNISHED
- APPLY INSTANTLYPET FRIENDLYFURNISHED
- APPLY INSTANTLYFURNISHED
- APPLY INSTANTLYFURNISHED
 NEW - 4 HRS AGOAPPLY INSTANTLYPET FRIENDLYFURNISHED
- APPLY INSTANTLYPET FRIENDLYFURNISHED
 APPLY INSTANTLYFURNISHED
Explore by feature - Outdoor Space
 APPLY INSTANTLYFURNISHED
 APPLY INSTANTLYFURNISHED
 APPLY INSTANTLYPET FRIENDLYFURNISHED


Apartments for Rent
 PET FRIENDLY
- PET FRIENDLY
- APPLY INSTANTLYPET FRIENDLYFURNISHED
- APPLY INSTANTLYFURNISHED
- APPLY INSTANTLYFURNISHED
 APPLY INSTANTLYFURNISHED
- APPLY INSTANTLYPET FRIENDLYFURNISHED
 APPLY INSTANTLYFURNISHED
 See more homes for rent inHampton
Off Market Homes Near 100 Hampton Meadows



Homes for sale near 100 Hampton Meadows
 OPEN SAT, 2-4PMNEW CONSTRUCTIONPrimeMLS
 OPEN SAT, 2-4PMNEW CONSTRUCTIONPrimeMLS
 See more homes for sale inHampton




- Results are loading