


$2,200,000
Original price: $2,345,000
 4 Beds
 4.5 Baths
 5,590 sqft (on 1.91 acres)
100 El Dorado Street, Pinehurst, NC 28374
Est. Mortgage $13,500/mo*
Get Pre-QualifiedHome Highlights

Single-Family Home

Built in 2015

1.91 acre lot

$394/sqft

3 Car Garage

HOA $255/mo
Local Information
- Map ViewExplore the area around 100 El Dorado Street.

- Schools1 Preschool School1 Elementary School1 Middle School1 High School

- Shop & Eat

-- mins to
About this House
What's unique:Waterfront settingHighly private settingTrex rear deckSonos whole-home audioCustom millworkRecessed lighting
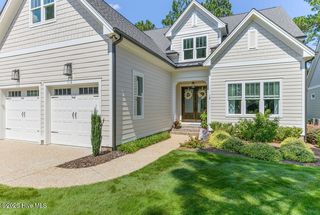
Custom built in 2015 and featured in the Parade of Homes, this exceptional waterfront residence is situated on 1.9 acres along Inverness Lake within the gated Country Club of North Carolina. Offering 5,590 heated square feet and 8,144 total square feet under roof, the property combines substantial living, storage and expansion space with direct water access and a highly private setting in one of Pinehurst's most established communities.
The main level encompasses 3,169 heated square feet and is anchored by refinished white oak hardwood floors, custom millwork and living spaces overlooking the water.
The chef's kitchen features a Wolf 8-burner gas cooktop, double convection ovens, microwave with warming drawer, new Electrolux refrigerator, dual Bosch Super Silencer dishwashers, quartz countertops, oversized island with prep sink, granite composite sink, pull-out coffee station and concealed waste storage. A walk-in pantry with direct garage access adds convenience.
The main-level primary suite offers sound-insulated flooring and a sound-dampening feature wall, office alcove, dual California Closets, laundry chute, separate vanities, quartz countertops, oversized Kohler soaking tub and Hansgrohe shower and tub system.
The 2,428-square-foot heated lower level includes a spacious recreation and secondary living area, dedicated fitness room, three guest bedrooms--including two ensuite bedrooms--and a full laundry room with sink and drying rack.
Engineered hardwood flooring continues throughout the lower-level living areas.
Outdoor spaces take full advantage of the waterfront setting, with a Trex rear deck, lower-level patios and a screened porch featuring a fireplace, tongue-and-groove ceiling, built-in Bull grill, leathered granite countertops, recessed lighting and Sonos audio. Direct access to Inverness Lake provides opportunities for paddleboarding, canoeing and fishing.
Beyond the heated living area, the home offers an approximately 1,100-square-foot three-car garage with 8-foot doors, utility sink, pressure-washer connection and specialty-coated flooring; approximately 700 square feet of walk-up attic space with plumbing and electrical rough-ins for future expansion; a 550-square-foot utility/storage room; and a 197-square-foot steel-reinforced safe room.
The home's systems are equally notable. Geothermal heating and cooling, an owned solar energy system and whole-house Dencor surge protection contribute to average utility costs of approximately $150-$300 per month. A whole-home generator capable of powering the residence for up to one week, two underground propane tanks and three water heaters provide additional resiliency. Technology features include Sonos whole-home audio, centralized video-streaming capabilities and a hidden networked room designed for an internal server system.
Additional details include mahogany entry doors, designer lighting by Sonneman and Modani, a custom mudroom with cubbies and shoe storage, frameless shower doors, and integrated storage throughout the home.
Established in 1963 and encompassing approximately 2,000 acres, the gated Country Club of North Carolina is one of Pinehurst's premier private club communities. CCNC offers two nationally recognized golf courses--the Dogwood and Cardinal--along with racquet and fitness facilities, swimming and diving pools, clubhouse and golf dining, playground facilities, and an extensive calendar of social, golf and family activities.
With its waterfront setting, 1.9-acre homesite, extensive square footage, energy-efficient systems and significant storage and expansion potential, 100 El Dorado Street presents a compelling value within CCNC. For buyers envisioning a pool overlooking the water, feasibility has also been confirmed with the county in connection with relocation of the existing septic system.
The main level encompasses 3,169 heated square feet and is anchored by refinished white oak hardwood floors, custom millwork and living spaces overlooking the water.
The chef's kitchen features a Wolf 8-burner gas cooktop, double convection ovens, microwave with warming drawer, new Electrolux refrigerator, dual Bosch Super Silencer dishwashers, quartz countertops, oversized island with prep sink, granite composite sink, pull-out coffee station and concealed waste storage. A walk-in pantry with direct garage access adds convenience.
The main-level primary suite offers sound-insulated flooring and a sound-dampening feature wall, office alcove, dual California Closets, laundry chute, separate vanities, quartz countertops, oversized Kohler soaking tub and Hansgrohe shower and tub system.
The 2,428-square-foot heated lower level includes a spacious recreation and secondary living area, dedicated fitness room, three guest bedrooms--including two ensuite bedrooms--and a full laundry room with sink and drying rack.
Engineered hardwood flooring continues throughout the lower-level living areas.
Outdoor spaces take full advantage of the waterfront setting, with a Trex rear deck, lower-level patios and a screened porch featuring a fireplace, tongue-and-groove ceiling, built-in Bull grill, leathered granite countertops, recessed lighting and Sonos audio. Direct access to Inverness Lake provides opportunities for paddleboarding, canoeing and fishing.
Beyond the heated living area, the home offers an approximately 1,100-square-foot three-car garage with 8-foot doors, utility sink, pressure-washer connection and specialty-coated flooring; approximately 700 square feet of walk-up attic space with plumbing and electrical rough-ins for future expansion; a 550-square-foot utility/storage room; and a 197-square-foot steel-reinforced safe room.
The home's systems are equally notable. Geothermal heating and cooling, an owned solar energy system and whole-house Dencor surge protection contribute to average utility costs of approximately $150-$300 per month. A whole-home generator capable of powering the residence for up to one week, two underground propane tanks and three water heaters provide additional resiliency. Technology features include Sonos whole-home audio, centralized video-streaming capabilities and a hidden networked room designed for an internal server system.
Additional details include mahogany entry doors, designer lighting by Sonneman and Modani, a custom mudroom with cubbies and shoe storage, frameless shower doors, and integrated storage throughout the home.
Established in 1963 and encompassing approximately 2,000 acres, the gated Country Club of North Carolina is one of Pinehurst's premier private club communities. CCNC offers two nationally recognized golf courses--the Dogwood and Cardinal--along with racquet and fitness facilities, swimming and diving pools, clubhouse and golf dining, playground facilities, and an extensive calendar of social, golf and family activities.
With its waterfront setting, 1.9-acre homesite, extensive square footage, energy-efficient systems and significant storage and expansion potential, 100 El Dorado Street presents a compelling value within CCNC. For buyers envisioning a pool overlooking the water, feasibility has also been confirmed with the county in connection with relocation of the existing septic system.
Last check for updates: about 6 hours ago
Listing courtesy of Clio Carroll, (860) 368-9728
Keller Williams Pinehurst
Originating MLS: Mid Carolina Regional MLS
Source: Hive MLS, MLS#100566119
Also Listed on Hive MLS.
Home Details for 100 El Dorado Street

|
|---|
Interior Details Basement: Finished,Full,Walk-Out AccessNumber of Rooms: 10Types of Rooms: Master Bedroom, Bedroom 1, Bedroom 2, Bedroom 3, Bathroom 1, Bathroom 2, Bathroom 3, Bathroom 4, Breakfast Nook, Dining Room, Family Room, Kitchen, Laundry, Living Room, Other, Sunroom, Utility RoomWet Bar |
Beds & Baths Number of Bedrooms: 4Number of Bathrooms: 5Number of Bathrooms (full): 4Number of Bathrooms (half): 1 |
Dimensions and Layout Living Area: 5590 Square Feet |
Appliances & Utilities Utilities: Cable Available, Sewer Connected, Water ConnectedAppliances: Vented Exhaust Fan, Mini Refrigerator, Gas Cooktop, Built-In Microwave, Built-In Electric Oven, Refrigerator, Double Oven, Dishwasher, Convection OvenDishwasherLaundry: Dryer Hookup,Washer Hookup,In Basement,Laundry Chute,Laundry RoomRefrigerator |
Heating & Cooling Heating: Geothermal,Other,Active Solar,Forced Air,Solar,ZonedHas CoolingAir Conditioning: Other,Central Air,Zoned,Ceiling Fan(s)Has HeatingHeating Fuel: Geothermal |
Fireplace & Spa Number of Fireplaces: 1Has a Fireplace |
Gas & Electric No Electric on Property |
Windows, Doors, Floors & Walls Flooring: Tile, Hardwood |
Levels, Entrance, & Accessibility Number of Stories: 2Levels: TwoFloors: Tile, Hardwood |
View View: Lake |
Security Security: Smoke Detector(s) |

|
|---|
Exterior Home Features Roof: Architectural ShinglePatio / Porch: Deck, Patio, Screened, Balcony, Rear Porch, Side PorchFencing: NoneExterior: Irrigation System, Gas Grill, Gas Log, Outdoor GrillFoundation: Concrete Perimeter |
Parking & Garage Number of Garage Spaces: 3Number of Covered Spaces: 3Has a GarageHas an Attached GarageParking Spaces: 3Parking: Garage Faces Front,Concrete,Garage Door Opener,Garage |
Pool Pool: None |
Frontage WaterfrontWaterfront: Deeded Water Access, Waterfront, Lake FrontFrontage Type: LakefrontRoad Frontage: Private Road, MaintainedOn Waterfront |
Water & Sewer Sewer: Septic Tank |

|
|---|
Cumulative Days on Market: 161Days on Market: 169 |

|
|---|
Year Built Year Built: 2015 |
Property Type / Style Property Type: ResidentialProperty Subtype: Single Family ResidenceStructure Type: Wood Frame, Stick BuiltArchitecture: Wood Frame,Stick Built |
Building Construction Materials: Synthetic Stucco, Wood FrameNot a New Construction |
Property Information Parcel Number: 00023932 |

|
|---|
Price List Price: $2,200,000Price Per Sqft: $394 |
Status Change & Dates Possession Timing: Close Of Escrow |

|
|---|
MLS Status: Active |

|
|---|

|
|---|
Direction & Address City: PinehurstCommunity: CCNC |
School Information Elementary School: Southern Pines ElementaryJr High / Middle School: Southern MiddleHigh School: Pinecrest HighHigh School District: Moore County Schools |

|
|---|
Listing Agent Listing ID: 100566119 |

|
|---|
Building Area Building Area: 5590 Square Feet |

|
|---|
HOA Name: CCNC Property Owners AssociationHOA Phone: 910-692-6565HOA Fee Frequency (second): AnnuallyAssociation for this Listing: Mid Carolina Regional MLSHas an HOAHOA Fee: $3,060/Annually |

|
|---|
Lot Area: 1.91 Acres |

|
|---|
Special Conditions: Standard |

|
|---|
Listing Agreement Type: Exclusive Right To SellListing Terms: Cash, Conventional, VA Loan |

|
|---|
Energy Efficiency Features: Lighting, Thermostat |

|
|---|
Mls Number: 100566119Living Area Range: 5500 - 5999Attic: Floored, Storage, Walk-In, See RemarksWater ViewWater View: LakeAbove Grade Unfinished Area Units: Square FeetBelow Grade Unfinished Area Units: Square FeetShowing AttendedShowing Requirements: Appointment Only, Call Listing Agent, No Sign |

|
|---|
HOA Amenities: Clubhouse,Pool,Fitness Center,Gated,Golf Course,Jogging Path,Maintenance Common Areas,Maintenance Grounds,Maintenance Roads,Management,Marina,Master Insure,Pickleball,Racquetball,Restaurant,Security,Tennis Court(s),Trail(s),Trash,Water |
Around this home
What Locals Say about Pinehurst
At least 101 Trulia users voted on each feature.

94 % Say car is needed

89 % Say parking is easy

88 % Say yards are well-kept

86 % Say it's dog friendly

84 % Say there's holiday spirit

83 % Say it's quiet

76 % Say people would walk alone at night

62 % Say kids play outside

62 % Say they plan to stay for at least 5 years

56 % Say neighbors are friendly

55 % Say there's wildlife

40 % Say there are community events

29 % Say streets are well-lit

26 % Say there are sidewalks

22 % Say it's walkable to restaurants

14 % Say it's walkable to grocery stores
Sourced by Trulia users. Learn more about our methodology.
Market trends in Pinehurst
Last updated August 2026
Avg. sale price
$598K
$7.92KMoM
Sale-to-List Price
98.0%
0.1%MoM
Price per sq ft
$249
$1MoM
Available listings
231
2MoM
Home Value
Trulia Estimate
$2.12MSince last month
Increased$45K (+2.2%)Since last year
Decreased$60K (-2.7%)Since last sale
Increased$2M (+1,266.6%)Learn more about this home's value by checking out its Trulia Estimate, the value of nearby homes, and how much similar homes have sold for.
Trulia Estimate
The of this home's value increased by +118% in the last 10 years
| Month | Estimated value |
|---|---|
2026 | |
| September 2026 | $2.12M |
| August 2026 | $2.07M |
| July 2026 | $2.21M |
| June 2026 | $2.21M |
| May 2026 | $2.23M |
| April 2026 | $2.29M |
| March 2026 | $2.18M |
| February 2026 | $2.16M |
| January 2026 | $2.07M |
2025 | |
2024 | |
2023 | |
2022 | |
2021 | |
2020 | |
Comparable sales
These are recently sold homes that have a similar location or other similar features to this home, like bedrooms, bathrooms, and square footage. Get a sense of the expected prices in the area by viewing these homes.Address | Distance | Property Type | Sold Price | Sold Date | Bed | Bath | Sqft |
|---|---|---|---|---|---|---|---|
0.11 | Single-Family Home | $946,000 | 06/03/26 | 4 | 4 | 4,696 | |
0.06 | Single-Family Home | $1,500,000 | 07/16/26 | 7 | 6.5 | 4,963 | |
0.54 | Single-Family Home | $2,400,000 | 08/27/26 | 4 | 3.5 | 5,201 | |
0.63 | Single-Family Home | $940,000 | 03/17/26 | 3 | 4.5 | 5,319 | |
0.53 | Single-Family Home | $2,000,000 | 04/29/26 | 4 | 4.5 | 4,253 | |
0.64 | Single-Family Home | $2,200,000 | 06/30/26 | 3 | 3.5 | 5,013 | |
0.93 | Single-Family Home | $1,325,000 | 10/02/25 | 4 | 4 | 3,934 | |
0.71 | Single-Family Home | $2,185,000 | 09/24/26 | 4 | 4.5 | 6,072 | |
0.77 | Single-Family Home | $1,770,000 | 06/30/26 | 5 | 5.5 | 4,758 |
Nearby home prices
Get a sense of expected prices in the area by checking the value of nearby homes.Address | Distance | Price | Bed | Bath | Sqft | Status |
|---|---|---|---|---|---|---|
0.06 | $1,500,000 | 7 | 6.5 | 4,963 | Recently Sold | |
0.11 | $946,000 | 4 | 4 | 4,696 | Recently Sold | |
0.16 | $748,200 | 4 | 2.5 | 2,648 | Off Market | |
0.15 | $966,700 | 3 | 4 | 3,187 | Off Market | |
0.18 | $1,179,100 | 5 | 4 | 3,028 | Off Market | |
0.24 | $1,603,100 | 3 | 3.5 | 3,988 | Off Market | |
0.29 | $250,000 | - | - | - | Recently Sold | |
0.29 | $1,415,900 | 7 | 7.5 | 4,880 | Off Market | |
0.37 | - | - | - | - | Off Market | |
0.37 | $985,000 | - | - | - | For Sale | |
0.38 | $1,032,200 | 4 | 4.5 | 4,525 | Off Market |
Price and Tax history
| Date | Event | Price |
|---|---|---|
Aug 27, 2026 Source: Hive MLS #100566119 | PriceChange | $2,200,000 Price decreased by 6% |
Jun 25, 2026 Source: Hive MLS #100566119 | PriceChange | $2,345,000 Price decreased by 0% |
May 13, 2026 Source: Hive MLS #100566119 | PriceChange | $2,350,000 Price decreased by 2% |
Apr 9, 2026 Source: Hive MLS #100566119 | Listed For Sale | $2,400,000 |
Apr 14, 2010 Source: N/A | Sold | $155,000 |
| Year | Property tax | Tax assessment |
|---|---|---|
| 2024 | $8,316 | $1,452,650 |
Home facts updated by county records
LGBTQ Local Legal Protections
LGBTQ Local Legal Protections



Clio Carroll, Keller Williams Pinehurst
Agent Phone: (860) 368-9728
The data relating to real estate on this web site comes in part from the Internet Data Exchange program of Hive MLS, and is updated as of 2026-09-25 09:15:40 PDT. All information is deemed reliable but not guaranteed and should be independently verified. All properties are subject to prior sale, change, or withdrawal. Neither listing broker(s) nor Zillow, Inc. shall be responsible for any typographical errors, misinformation, or misprints, and shall be held totally harmless from any damages arising from reliance upon these data.
IDX information is provided exclusively for personal, non-commercial use, and may not be used for any purpose other than to identify prospective properties consumers may be interested in purchasing.
© 2025-10-17 12:20:34 PDT Hive MLS
Similar Homes You May Like
 NEW CONSTRUCTION1.27 ACRESColdwell Banker Advantage-Southern Pines
 0.77 ACRESForest Creek Real Estate Group
 McDevitt Town & Country Properties
 OPEN SUN, 11-1PM0.56 ACRES
 OPEN SAT, 11-2PMNEW CONSTRUCTION0.48 ACRESRhodes and Co LLC
 1.05 ACRESColdwell Banker Advantage-Southern Pines
 31.6 ACRESDeSell & Co Realty Group
 5.35 ACRESForest Creek Real Estate Group
 5.8 ACRESMcDevitt Town & Country Properties
 OPEN SAT, 11-2PMNEW CONSTRUCTION0.8 ACRESRhodes and Co LLC
 NEW CONSTRUCTION1.29 ACRESFathom Realty NC
 10.01 ACRESEverything Pines Partners Sanford
 0.36 ACRESPines Sotheby's International Realty
 0.49 ACRESKeller Williams Pinehurst
 0.36 ACRESLin Hutaff's Pinehurst Realty Group
 1.23 ACRESColdwell Banker Advantage-Southern Pines
 3.21 ACRESEverything Pines Partners LLC
 5.21 ACRESPines Sotheby's International Realty
 1.18 ACRESBetter Homes and Gardens Real Estate Lifestyle Property Partners
 0.67 ACRESLin Hutaff's Pinehurst Realty Group
 OPEN SAT, 1-3PM0.85 ACRESThe Gentry Team
 OPEN SAT, 11-2PMNEW CONSTRUCTION0.49 ACRESRhodes and Co LLC
 0.58 ACRESForest Creek Real Estate Group
 0.69 ACRESOld Glory Realty LLC
 0.99 ACRESTownsend Real Estate Inc
 0.45 ACRESPines Sotheby's International Realty
 0.34 ACRESLin Hutaff's Pinehurst Realty Group
 0.66 ACRESLin Hutaff's Pinehurst Realty Group
 1.15 ACRESLin Hutaff's Pinehurst Realty Group
 See more homes for sale inPinehurst



New Listings near 100 El Dorado Street
 NEW - 1 DAY AGOMERCEDES JOHNSON, EXP REALTY LLC, LPRMLS
 COMING SOONNEW CONSTRUCTION1.11 ACRESKeller Williams Pinehurst
 1.66 ACRESPines Sotheby's International Realty
- 5.21 ACRESPines Sotheby's International Realty
- OPEN SUN, 11-1PM0.56 ACRES
- 0.36 ACRESLin Hutaff's Pinehurst Realty Group
 1.19 ACRESPines Sotheby's International Realty
 0.46 ACRESHeart of the Pines Realty
 0.48 ACRESKeller Williams Pinehurst
 1.3 ACRESColdwell Banker Advantage-Southern Pines
- 3.21 ACRESEverything Pines Partners LLC
- 0.66 ACRESLin Hutaff's Pinehurst Realty Group
- See more homes for sale inPinehurst


Frequently asked questions about 100 El Dorado Street
- What is the estimated monthly payment for 100 El Dorado Street?Based on a $2,200,000 list price with 20% down at today's rates, the estimated monthly payment for 100 El Dorado Street in Pinehurst, NC is approximately $13,325 (about $12,242 principal & interest, $1,008 property taxes, and $75 homeowner's insurance). This is an estimate. Actual payment depends on your loan terms.
- How does the list price for 100 El Dorado Street compare to homes in Pinehurst?100 El Dorado Street in Pinehurst, NC is listed at $2,200,000, about 268% above the $598K median sale price in Pinehurst.
- What do residents say about Pinehurst?Residents describe Pinehurst, NC as easy to park in, well-kept, and dog-friendly. Most residents say you need a car. See homes for sale in Pinehurst, NC.
- What are the closest schools to 100 El Dorado Street?The closest schools to 100 El Dorado Street in Pinehurst, NC are Pinecrest High School (rated 6/10), Southern Middle School (rated 6/10), Southern Pines Elementary School (Pre-K, rated 5/10).
- Does 100 El Dorado Street have air conditioning?Yes, 100 El Dorado Street in Pinehurst, NC has air conditioning.
- Does 100 El Dorado Street have a pool?Yes, 100 El Dorado Street in Pinehurst, NC has a pool.
100 El Dorado Street, Pinehurst, NC 28374 is a 4 bedroom, 5 bathroom, 5,590 sqft single-family home built in 2015. This property is currently available for sale and was listed by Hive MLS on Apr 9, 2026. The MLS # for this home is MLS# 100566119.