


$40,000
Original price: $44,900
 4 Beds
 1 Bath
 1,018 sqft
100 E Oregon St, Evansville, IN 47711
Est. Mortgage $314/mo*
Get Pre-QualifiedHome Highlights

Single-Family Home

Built in 1907
Local Information
- Map ViewExplore the area around 100 E Oregon St.

- Schools1 Elementary School1 Middle School1 High School

- Shop & Eat

-- mins to
About this House
Opportunity awaits with this charming home offering up to 4 bedrooms and plenty of potential to make it your own. The main level features a spacious living room with built-in shelving, a kitchen with painted cabinetry, and a flexible floor plan to fit your needs. The unfinished upstairs provides the perfect opportunity to add additional living space or bedrooms, while the unfinished basement offers excellent storage. Situated on a desirable corner lot, this home also features a newer roof and newer HVAC system. Don't miss this chance to add your personal touch and unlock its full potential!
Last check for updates: about 7 hours ago
Listing courtesy of Jonathan R Baker, (812) 491-6247
BAKER AUCTION & REALTY
Source: IRMLS, MLS#202631366
Also Listed on IRMLS.
Home Details for 100 E Oregon St

|
|---|
MLS Status: Active |

|
|---|
Interior Details Basement: Partial,Unfinished,BlockNumber of Rooms: 6Types of Rooms: Bedroom 1, Bedroom 2, Kitchen, Living Room |
Beds & Baths Number of Bedrooms: 4Main Level Bedrooms: 3Number of Bathrooms: 1Number of Bathrooms (full): 1 |
Dimensions and Layout Living Area: 1018 Square Feet |
Appliances & Utilities Appliances: None |
Heating & Cooling Heating: Forced AirHas CoolingAir Conditioning: Central AirHas HeatingHeating Fuel: Forced Air |
Fireplace & Spa Fireplace: NoneNo Fireplace |
Levels, Entrance, & Accessibility Stories: 2Levels: Two |

|
|---|
Exterior Home Features Other Structures: Outbuilding |
Parking & Garage No Garage |
Frontage Not on Waterfront |
Water & Sewer Sewer: Public Sewer |
Finished Area Finished Area (above surface): 1018 Square Feet |

|
|---|
Days on Market: 46 |

|
|---|
Year Built Year Built: 1907 |
Property Type / Style Property Type: ResidentialProperty Subtype: Single Family ResidenceArchitecture: Ranch |
Building Construction Materials: Aluminum SidingNot a New Construction |
Property Information Parcel Number: 820620026083.017029 |

|
|---|
Price List Price: $40,000 |

|
|---|

|
|---|
Direction & Address City: EvansvilleCommunity: Wood Lawn / Woodlawn |
School Information Elementary School: DelawareElementary School District: Evansville-Vanderburgh School Corp.Jr High / Middle School: NorthJr High / Middle School District: Evansville-Vanderburgh School Corp.High School: NorthHigh School District: Evansville-Vanderburgh School Corp. |

|
|---|
Listing Agent Listing ID: 202631366 |

|
|---|
Building Area Building Area: 2545 Square Feet |

|
|---|
Lot Area: 3049.2 sqft |

|
|---|
Listing Terms: Cash, Conventional |

|
|---|
BasementMls Number: 202631366Attribution Contact: Office: 812-491-6247Above Grade Unfinished Area: 1018 |
Around this home
Neighborhood Overview

Neighborhood stats provided by third party data sources.
What Locals Say about Jacobsville
At least 33 Trulia users voted on each feature.

90 % Say there are sidewalks

82 % Say car is needed

82 % Say it's dog friendly

80 % Say yards are well-kept

76 % Say parking is easy

64 % Say kids play outside

60 % Say there's holiday spirit

58 % Say it's walkable to restaurants

51 % Say it's quiet

47 % Say they plan to stay for at least 5 years

45 % Say streets are well-lit

45 % Say there's wildlife

42 % Say people would walk alone at night

41 % Say neighbors are friendly

40 % Say it's walkable to grocery stores

18 % Say there are community events
Sourced by Trulia users. Learn more about our methodology.
Market trends in Evansville
Last updated August 2026
Avg. sale price
$221K
$5.27KMoM
Sale-to-List Price
100.0%
0.2%MoM
Price per sq ft
$146
$2MoM
Available listings
726
19MoM
Home Value
Learn more about this home's value by checking out the value of nearby homes and how much similar homes have sold for.
Comparable sales
These are recently sold homes that have a similar location or other similar features to this home, like bedrooms, bathrooms, and square footage. Get a sense of the expected prices in the area by viewing these homes.Address | Distance | Property Type | Sold Price | Sold Date | Bed | Bath | Sqft |
|---|---|---|---|---|---|---|---|
0.18 | Single-Family Home | $75,417 | 08/20/26 | 3 | 1 | 1,204 | |
0.30 | Single-Family Home | $72,500 | 08/28/26 | 3 | 1 | 1,177 | |
0.03 | Single-Family Home | $40,000 | 11/26/25 | 3 | 2 | 1,544 | |
0.14 | Single-Family Home | $17,000 | 01/23/26 | 3 | 1 | 938 | |
0.14 | Single-Family Home | $85,000 | 07/31/26 | 3 | 1 | 1,470 | |
0.30 | Single-Family Home | $110,000 | 10/31/25 | 2 | 1 | 976 | |
0.30 | Single-Family Home | $64,900 | 12/18/25 | 2 | 1 | 978 | |
0.30 | Single-Family Home | $65,417 | 08/20/26 | 2 | 1 | 924 | |
0.07 | Single-Family Home | $70,000 | 11/12/25 | 5 | 1.5 | 1,692 | |
0.30 | Single-Family Home | $27,000 | 08/06/26 | 2 | 1 | 880 |
Nearby home prices
Get a sense of expected prices in the area by checking the value of nearby homes.Address | Distance | Price | Bed | Bath | Sqft | Status |
|---|---|---|---|---|---|---|
0.04 | $77,300 | 2 | 1 | 1,486 | Off Market | |
0.05 | $72,500 | 3 | 1 | 1,516 | For Sale | |
0.06 | $153,400 | 3 | 2.5 | 1,401 | Off Market | |
0.03 | $40,000 | 3 | 2 | 1,544 | Recently Sold | |
0.07 | $72,800 | 5 | 1.5 | 1,692 | Off Market | |
0.07 | - | 3 | 1 | 1,944 | Off Market | |
0.08 | $120,300 | 3 | 1 | 2,240 | Off Market | |
0.10 | $52,000 | 2 | 1 | 1,025 | Off Market | |
0.07 | $77,800 | 2 | 1 | 1,240 | Off Market | |
0.09 | $117,400 | 4 | 1 | 2,120 | Off Market | |
0.11 | $86,200 | 2 | 1 | 875 | Off Market |
Price and Tax history
| Date | Event | Price |
|---|---|---|
Sep 11, 2026 Source: IRMLS #202631366 | PriceChange | $40,000 Price decreased by 11% |
Sep 3, 2026 Source: IRMLS #202631366 | PriceChange | $44,900 Price decreased by 4% |
Aug 31, 2026 Source: IRMLS #202631366 | PriceChange | $46,900 Price decreased by 6% |
Aug 24, 2026 Source: IRMLS #202631366 | PriceChange | $50,000 Price decreased by 9% |
Aug 11, 2026 Source: IRMLS #202631366 | Pending | $54,900 |
Aug 3, 2026 Source: IRMLS #202631366 | Listed For Sale | $54,900 |
| Year | Property tax | Tax assessment |
|---|---|---|
| 2025 | $598 | $25,700 |
Home facts updated by county records
LGBTQ Local Legal Protections
LGBTQ Local Legal Protections



Jonathan R Baker, BAKER AUCTION & REALTY
Agent Phone: (812) 491-6247
IDX information is provided exclusively for personal, non-commercial use, and may not be used for any purpose other than to identify prospective properties consumers may be interested in purchasing. Information is deemed reliable but not guaranteed.
Similar Homes You May Like
 Tonia Stofleth, KELLER WILLIAMS CAPITAL REALTY, IRMLS
 0.74 ACRESKELLER WILLIAMS CAPITAL REALTY
 Anita J Waldroup, F.C. TUCKER EMGE, IRMLS
 AUCTION
 Natalie Wilhelm, Catanese Real Estate, IRMLS
 Natalie Wilhelm, Catanese Real Estate, IRMLS
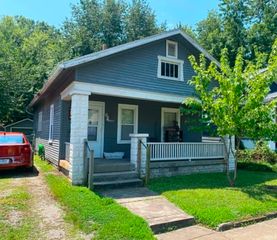 Marco Butturi, Weichert Realtors-The Schulz Group, IRMLS
 Natalie Wilhelm, Catanese Real Estate, IRMLS
 Natalie Wilhelm, Catanese Real Estate, IRMLS
 NEW CONSTRUCTION
 Jerry Hazelwood, KELLER WILLIAMS CAPITAL REALTY, IRMLS
 Becky Ismail, ERA FIRST ADVANTAGE REALTY, INC, IRMLS
 Kimberly D Clark, eXp Realty, LLC, IRMLS
 Troy Tornatta, Hahn Kiefer Real Estate Services, IRMLS
 Micah Konkler, ERA FIRST ADVANTAGE REALTY, INC, IRMLS
 Natalie Wilhelm, Catanese Real Estate, IRMLS
 Kimberly D Clark, eXp Realty, LLC, IRMLS
 NEW CONSTRUCTION
- NEW CONSTRUCTION
- NEW CONSTRUCTION
 Penny Crick, ERA FIRST ADVANTAGE REALTY, INC, IRMLS
 Stacey Carpenter, KELLER WILLIAMS CAPITAL REALTY, IRMLS
 NEW CONSTRUCTION
- NEW CONSTRUCTION
 Jonathan R Baker, BAKER AUCTION & REALTY, IRMLS
- NEW CONSTRUCTION
- NEW CONSTRUCTION
 See more homes for sale inEvansville

New Listings near 100 E Oregon St
 NEW - 22 HRS AGOJonathan R Baker, BAKER AUCTION & REALTY, IRMLS
 Kimberly D Clark, eXp Realty, LLC, IRMLS
- Natalie Wilhelm, Catanese Real Estate, IRMLS
 FOR SALE BY OWNER
 Angie S Wargel, SOHN & ASSOCIATES, LTD., IRMLS
 FORECLOSUREMindy C Woodward, KELLER WILLIAMS CAPITAL REALTY, IRMLS
- Anita J Waldroup, F.C. TUCKER EMGE, IRMLS
 NEW - 2 DAYS AGO0.26 ACRESBrooklyn Buchanan, KELLER WILLIAMS CAPITAL REALTY, IRMLS
 Kimberly D Clark, eXp Realty, LLC, IRMLS
 FOR SALE BY OWNER
- Natalie Wilhelm, Catanese Real Estate, IRMLS
- Natalie Wilhelm, Catanese Real Estate, IRMLS
- Jerry Hazelwood, KELLER WILLIAMS CAPITAL REALTY, IRMLS
- See more homes for sale inEvansville
Frequently asked questions about 100 E Oregon St
- What is the estimated monthly payment for 100 E Oregon St?Based on a $40,000 list price with 20% down at today's rates, the estimated monthly payment for 100 E Oregon St in Evansville, IN is approximately $318 (about $219 principal & interest, $24 property taxes, and $75 homeowner's insurance). This is an estimate. Actual payment depends on your loan terms.
- How does the list price for 100 E Oregon St compare to homes in Evansville?100 E Oregon St in Evansville, IN is listed at $40,000, about 82% below the $221K median sale price in Evansville.
- What do residents say about the Jacobsville neighborhood?Residents describe the Jacobsville neighborhood in Evansville, IN as pedestrian-friendly, dog-friendly, and well-kept. See homes for sale in Jacobsville, Evansville.
- What are the closest schools to 100 E Oregon St?The closest schools to 100 E Oregon St in Evansville, IN are Delaware Elementary School (rated 4/10), North High School (rated 8/10), North Junior High School (rated 5/10).
- Does 100 E Oregon St have air conditioning?Yes, 100 E Oregon St in Evansville, IN has air conditioning.
- How big is the lot at 100 E Oregon St?The lot at 100 E Oregon St in Evansville, IN is about 0.07 acres (3,049 sq ft).
100 E Oregon St, Evansville, IN 47711 is a 4 bedroom, 1 bathroom, 1,018 sqft single-family home built in 1907. 100 E Oregon St is located in Jacobsville, Evansville. This property is currently available for sale and was listed by IRMLS on Aug 3, 2026. The MLS # for this home is MLS# 202631366.