


$248,700
 3 Beds
 1.5 Baths
 1,389 sqft (on 0.34 acres)
100 E Dale Dr, Oxford, NC 27565
Est. Refi. Payment $1,556/mo*
Refinance Your HomeCurrently Off Market - Sold Aug 19, 2025 for $250,000
Home Value
Trulia Estimate
$249KSince last month
Decreased$1K (-0.4%)Since last year
$0 (0%)Since last sale
Decreased$900 (-0.4%)Learn more about this home's value by checking out its Trulia Estimate, the value of nearby homes, and how much similar homes have sold for.
Trulia Estimate
The of this home's value increased by +107% in the last 10 years
| Month | Estimated value |
|---|---|
2026 | |
| September 2026 | $249K |
| August 2026 | $250K |
| July 2026 | $249K |
| June 2026 | $248K |
| May 2026 | $252K |
| April 2026 | $248K |
| March 2026 | $238K |
| February 2026 | $239K |
| January 2026 | $239K |
2025 | |
2024 | |
2023 | |
2022 | |
2021 | |
2020 | |
2019 | |
2018 | |
2017 | |
2016 | |
Comparable sales
These are recently sold homes that have a similar location or other similar features to this home, like bedrooms, bathrooms, and square footage. Get a sense of the expected prices in the area by viewing these homes.Address | Distance | Property Type | Sold Price | Sold Date | Bed | Bath | Sqft |
|---|---|---|---|---|---|---|---|
0.10 | Single-Family Home | $247,500 | 11/24/25 | 3 | 2 | 1,330 | |
0.20 | Single-Family Home | $284,900 | 08/17/26 | 3 | 2 | 1,253 | |
0.25 | Single-Family Home | $249,900 | 01/22/26 | 3 | 2 | 1,772 | |
0.08 | Single-Family Home | $167,000 | 09/10/26 | 3 | 1 | 1,020 | |
0.24 | Single-Family Home | $185,000 | 12/10/25 | 3 | 2 | 1,864 | |
0.47 | Single-Family Home | $225,000 | 03/24/26 | 3 | 1.5 | 1,316 | |
0.46 | Single-Family Home | $230,000 | 05/20/26 | 3 | 1 | 1,345 | |
0.30 | Single-Family Home | $155,000 | 12/22/25 | 3 | 2 | 1,120 | |
0.57 | Single-Family Home | $215,000 | 08/14/26 | 3 | 2 | 1,148 |
Nearby home prices
Get a sense of expected prices in the area by checking the value of nearby homes.Address | Distance | Price | Bed | Bath | Sqft | Status |
|---|---|---|---|---|---|---|
0.07 | - | 3 | 2 | 1,332 | Off Market | |
0.08 | $167,000 | 3 | 1 | 1,020 | Recently Sold | |
0.09 | $263,800 | 3 | 2 | 1,220 | Off Market | |
0.10 | $246,700 | 3 | 2 | 1,330 | Off Market | |
0.11 | $278,500 | 3 | 2 | 1,691 | Off Market | |
0.15 | $270,500 | 4 | 2 | 1,724 | Off Market | |
0.17 | $248,500 | 3 | 1 | 1,102 | Off Market | |
0.17 | $253,900 | 3 | 1.5 | 1,216 | Off Market | |
0.18 | $269,900 | 3 | 2 | 1,672 | For Sale | |
0.20 | $284,900 | 3 | 2 | 1,253 | Recently Sold | |
0.23 | $219,400 | 2 | 1 | 806 | Off Market |
Local Information
- Map ViewExplore the area around 100 E Dale Dr.

- Schools1 Preschool School1 Elementary School1 Middle School1 High School

- Shop & Eat

-- mins to
Home Highlights

Single-Family Home

Built in 1970

0.34 acre lot

1,389 sqft

$179/sqft

Garage
About this House
What's unique:Brick ranch styleHardwood floorsStorage building
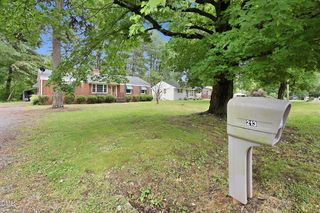
REDUCED to $255,000! With the SUMMER Heat, now is a great time to OWN a POOL! Buyer gets ALL Furnishings inside, ALL POOL Equipment including $1000 Robotic Cleaner, and ALL Patio Furniture at Asking Price! Brick Ranch totally UPDATED plus Fenced IN-GROUND POOL . 18 x 12 Detached Single Car Garage/ WORKSHOP but can also serve as potential POOL HOUSE. 26' long OPEN kitchen and Dining area has LVP floors, new stove, bar area w/ TV that stays, and extra natural gas wall heater for instant heat or when electricity is off ! Handicap accessible entry from 32x6 covered front porch into 17 x 13.5 LR w/ OAK flrs & opens to Kitchen . Tile flr & surround for tub/shower.. 3 bedrms & TV stays in Primary . Separate Laundry Rm. Freshly painted inside, New sump pump, Moisture Barrier and Trenches! Extra Metal shed for tools. CORNER LT w/ lots of road frontage. READY to MOVE IN!
100 E Dale Dr, Oxford, NC 27565 is a 3 bedroom, 2 bathroom, 1,389 sqft single-family home built in 1970. It last sold for $250,000 on Aug 19, 2025 (2% below the $255,000 asking price). This property is not currently displayed as for sale or rent on Trulia. The Trulia Estimate is $248,700, with a rent estimate of $1,848/month.
Last check for updates: about 8 hours ago
Listed by Ann Hancock, (919) 691-0834
Wills Hancock Properties, Inc
Bought with: Mike Glenn, (919) 215-6905, Navigate Realty
Source: Doorify MLS, MLS#10096387
Home Details for 100 E Dale Dr

|
|---|
Interior Details Basement: Sump Pump,Unfinished,Walk-In Crawl Space,UnheatedNumber of Rooms: 7Types of Rooms: Master Bedroom, Bedroom 2, Bedroom 3, Dining Room, Kitchen, Laundry, Living Room, Other, Workshop |
Beds & Baths Number of Bedrooms: 3Number of Bathrooms: 2Number of Bathrooms (full): 1Number of Bathrooms (half): 1 |
Dimensions and Layout Living Area: 1389 Square Feet |
Appliances & Utilities Utilities: Cable Connected, Electricity Connected, Natural Gas Connected, Sewer Connected, Water Connected, Septic ConnectedAppliances: Electric Range, Electric Water Heater, Free-Standing Electric RangeLaundry: Electric Dryer Hookup,Inside,Laundry Room,Main Level,Washer Hookup |
Heating & Cooling Heating: Forced Air,Natural Gas,Wall FurnaceHas CoolingAir Conditioning: Central Air,Ceiling Fan(s),ElectricHas HeatingHeating Fuel: Forced Air |
Windows, Doors, Floors & Walls Window: Double Pane Windows, Insulated WindowsFlooring: Ceramic Tile, Hardwood, Luxury Vinyl |
Levels, Entrance, & Accessibility Stories: 1Levels: OneAccessibility: Accessible Bedroom, Accessible Central Living Area, Accessible Doors, Accessible EntranceFloors: Ceramic Tile, Hardwood, Luxury Vinyl |
View No View |

|
|---|
Exterior Home Features Roof: ShinglePatio / Porch: Covered, Front Porch, Side PorchFencing: Back Yard, Chain Link, Gate, PartialVegetation: Cleared, GrassedOther Structures: Garage(s), Outbuilding, See Remarks, Storage, WorkshopExterior: Rain Gutters, StorageFoundation: Brick/Mortar, PermanentHas a Private Pool |
Parking & Garage Number of Garage Spaces: 1Number of Covered Spaces: 1Open Parking Spaces: 3Has a GarageHas Open ParkingParking Spaces: 4Parking: Concrete,Detached,Driveway,Garage,On Street,Parking Pad |
Pool Pool: Fenced, In Ground, Outdoor Pool, PrivatePool |
Frontage Responsible for Road Maintenance: Public Maintained RoadRoad Surface Type: Paved |
Water & Sewer Sewer: Public Sewer |
Finished Area Finished Area (above surface): 1389 Square Feet |

|
|---|
Year Built Year Built: 1970 |
Property Type / Style Property Type: ResidentialProperty Subtype: Single Family ResidenceStructure Type: Site BuiltArchitecture: Ranch |
Building Construction Materials: Brick Veneer, Vinyl SidingNot a New Construction |
Property Information Condition: Updated/RemodeledParcel Number: 11680 |

|
|---|
Price List Price: $255,000 |
Status Change & Dates Off Market Date: Wed Jul 16 2025Possession Timing: Close Of Escrow |

|
|---|
MLS Status: Closed |

|
|---|
Direction & Address City: Oxford |
School Information Elementary School: Granville - West Oxford ElementaryJr High / Middle School: Granville - Northern Granville MiddleHigh School: Granville - J F Webb High |

|
|---|
Building Area Building Area: 1389 Square Feet |

|
|---|
No HOA |

|
|---|
Lot Area: 0.34 acres |

|
|---|
Special Conditions: Standard |

|
|---|
Listing Agreement Type: Exclusive Right To SellListing Terms: Cash, Conventional, FHA, USDA Loan, VA Loan |

|
|---|
Mobile Home Park Mobile Home Units: Feet |

|
|---|
BasementMls Number: 10096387Above Grade Unfinished Area: 1389Start Showing Date: Sat May 24 2025 |

|
|---|
HOA Amenities: NoneSource Internet Entire Listing Display |
Price and Tax history
| Date | Event | Price |
|---|---|---|
Aug 19, 2025 Source: Doorify MLS #10096387 | Sold | $250,000 |
Jul 16, 2025 Source: Doorify MLS #10096387 | Pending | $255,000 |
Jun 27, 2025 Source: Doorify MLS #10096387 | PriceChange | $255,000 Price decreased by 2% |
May 24, 2025 Source: Doorify MLS #10096387 | Listed For Sale | $259,000 |
May 8, 2025 Source: Doorify MLS #10066638 | ListingRemoved | $289,900 |
Mar 11, 2025 Source: Doorify MLS #10066638 | PriceChange | $289,900 Price decreased by 5% |
Feb 7, 2025 Source: Doorify MLS #10066638 | PriceChange | $304,000 Price decreased by 2% |
Dec 10, 2024 Source: Doorify MLS #10066638 | Listed For Sale | $310,000 |
Jun 2, 2016 Source: N/A | Sold | $118,000 |
| Year | Property tax | Tax assessment |
|---|---|---|
| 2025 | $2,346 | $196,359 |
Home facts updated by county records
Market trends in Oxford
Last updated August 2026
Avg. sale price
$295K
$10.08KMoM
Sale-to-List Price
—
Price per sq ft
$163
$1MoM
Available listings
76
3MoM
Around this home
What Locals Say about Oxford
At least 33 Trulia users voted on each feature.

88 % Say yards are well-kept

86 % Say car is needed

79 % Say parking is easy

74 % Say there's holiday spirit

67 % Say it's quiet

66 % Say it's dog friendly

61 % Say there's wildlife

52 % Say it's walkable to restaurants

48 % Say kids play outside

46 % Say there are sidewalks

39 % Say neighbors are friendly

39 % Say they plan to stay for at least 5 years

36 % Say people would walk alone at night

27 % Say there are community events

25 % Say it's walkable to grocery stores

24 % Say streets are well-lit
Sourced by Trulia users. Learn more about our methodology.
LGBTQ Local Legal Protections
LGBTQ Local Legal Protections



The MLS listing information displayed is deemed reliable, but is not guaranteed accurate by the MLS.
Copyright 2026 Doorify MLS of North Carolina. All rights reserved.
Copyright 2026 Doorify MLS of North Carolina. All rights reserved.
Frequently asked questions about 100 E Dale Dr
- What is 100 E Dale Dr estimated to be worth?Trulia's estimated value for 100 E Dale Dr in Oxford, NC is $248,700.
- What is the price history for 100 E Dale Dr?100 E Dale Dr in Oxford, NC last sold for $250,000 in August 2025.
- Is Oxford a buyer's or seller's market?Oxford is currently a balanced market, based on recent for-sale activity.
- What's the median sale price in Oxford?The median sale price in Oxford is $295K. That is up $10.08K from the prior month.
- Does 100 E Dale Dr have air conditioning?Yes, 100 E Dale Dr in Oxford, NC has air conditioning.
- Does 100 E Dale Dr have a pool?Yes, 100 E Dale Dr in Oxford, NC has a pool.
Explore by feature - Washer/dryer
 NEW - 1 DAY AGOSPECIAL OFFERPET FRIENDLY
 APPLY INSTANTLYPET FRIENDLYFURNISHED
 APPLY INSTANTLY
 APPLY INSTANTLYPET FRIENDLYFURNISHED
 APPLY INSTANTLY
Apartments for Rent
- NEW - 1 DAY AGOPET FRIENDLY


- APPLY INSTANTLY
- APPLY INSTANTLY
 See more homes for rent inOxford
Off Market Homes Near 100 E Dale Dr
 SOLDSEP 16, 2026
 SOLDSEP 14, 2026DANIELLE FURRELL, REDFIN CORP., LPRMLS
 SOLDSEP 10, 2026
 SOLDSEP 8, 2026
 SOLDSEP 3, 2026
 SOLDAUG 21, 2026
- SOLDAUG 21, 2026
 SOLDAUG 18, 2026
- SOLDAUG 18, 2026
 SOLDAUG 17, 2026
 See more homes for sale inOxford
Homes for sale near 100 E Dale Dr
 0.34 ACRES
 NEW CONSTRUCTION0.43 ACRES
 0.46 ACRES
 NEW CONSTRUCTION0.63 ACRES
 NEW CONSTRUCTION0.3 ACRES
 NEW CONSTRUCTION0.32 ACRES
- See more homes for sale inOxford

- Results are loading