


$338,900
 4 Beds
 3 Baths
 2,300 sqft (on 0.30 acres)
100 E 2nd St, Creighton, MO 64739
Est. Refi. Payment $2,208/mo*
Refinance Your HomeHome Value
Trulia Estimate
$339KSince last month
Decreased$6K (-1.7%)Since last year
Increased$52K (+18.2%)Learn more about this home's value by checking out its Trulia Estimate, the value of nearby homes, and how much similar homes have sold for.
Trulia Estimate
The of this home's value increased by +14% in the last 10 years
| Month | Estimated value |
|---|---|
2026 | |
| September 2026 | $339K |
| September 2026 | $339K |
| August 2026 | $345K |
| July 2026 | $350K |
| June 2026 | $340K |
| May 2026 | $322K |
| April 2026 | $299K |
| March 2026 | $290K |
| February 2026 | $285K |
| January 2026 | $286K |
2025 | |
2024 | |
Comparable sales
These are recently sold homes that have a similar location or other similar features to this home, like bedrooms, bathrooms, and square footage. Get a sense of the expected prices in the area by viewing these homes.Address | Distance | Property Type | Sold Price | Sold Date | Bed | Bath | Sqft |
|---|---|---|---|---|---|---|---|
0.08 | Single-Family Home | - | 05/14/26 | 3 | 1.5 | 1,280 | |
0.11 | Single-Family Home | - | 06/09/26 | 3 | 2 | 1,398 | |
0.11 | Single-Family Home | - | 09/01/26 | 3 | 2 | 1,398 | |
0.11 | Single-Family Home | - | 07/29/26 | 2 | 2 | 1,003 | |
0.24 | Single-Family Home | - | 10/31/25 | 3 | 2 | 1,120 | |
0.31 | Single-Family Home | - | 12/16/25 | 3 | 2 | 1,200 | |
0.13 | Single-Family Home | - | 05/20/26 | 3 | 1 | 1,120 | |
0.28 | Single-Family Home | - | 10/24/25 | 2 | 2 | 1,224 | |
0.18 | Single-Family Home | - | 02/18/26 | 3 | 2 | 1,265 |
Nearby home prices
Get a sense of expected prices in the area by checking the value of nearby homes.Address | Distance | Price | Bed | Bath | Sqft | Status |
|---|---|---|---|---|---|---|
0.01 | $144,000 | Studio | - | - | Off Market | |
0.02 | $177,200 | 3 | 1.5 | 986 | Off Market | |
0.02 | - | 3 | 1 | 975 | Off Market | |
0.03 | - | Studio | - | - | Off Market | |
0.03 | - | - | - | - | Off Market | |
0.03 | - | - | - | - | Off Market | |
0.04 | - | Studio | - | - | Off Market | |
0.04 | $269,200 | 3 | 1 | 1,716 | Off Market | |
0.05 | - | Studio | - | - | Off Market | |
0.05 | - | Studio | - | - | Off Market | |
0.06 | - | 1 | 1 | 602 | Off Market | |
0.06 | - | - | - | - | Off Market | |
0.07 | - | Studio | - | - | Off Market | |
0.07 | $99,300 | 3 | 1 | 1,250 | Off Market | |
0.08 | - | - | - | - | Off Market | |
0.08 | - | - | - | - | Off Market | |
0.08 | - | 3 | 1.5 | 1,280 | Recently Sold | |
0.08 | $76,200 | 2 | 1 | 992 | Off Market | |
0.08 | $253,600 | 3 | 2 | 1,050 | Off Market | |
0.08 | - | Studio | - | - | Off Market |
Local Information
- Map ViewExplore the area around 100 E 2nd St.

- Schools1 Preschool School1 Elementary School1 Middle School1 High School

- Shop & Eat

-- mins to
Home Highlights

Single-Family Home

0.3 acre lot

2,300 sqft

$147/sqft

2 Car Garage
About this House
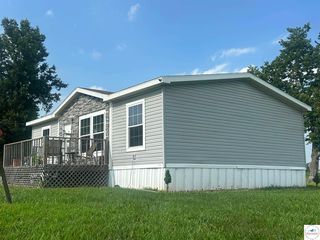
What's unique:Fully finished basementCovered deckOpen-concept layoutLuxurious master bedroomVersatile non-conforming bedroomLarge center island
Stunning New Build – 2300 sq. ft. with Finished Basement and Modern Elegance
Discover your dream home with this exceptional new construction custom built home, offering 2300 square feet of thoughtfully designed living space. As you step inside, you'll be greeted by an open-concept layout featuring a stunning kitchen with a large center island and custom cabinetry, perfect for both everyday living and entertaining.
The seamless transition to the covered deck extends your living space outdoors, providing a serene setting for your morning coffee or evening gatherings with friends and family.
The main level showcases a luxurious master bedroom with a unique en suite, a convenient main level laundry room, and a covered concrete patio. Additionally, you'll find a second bedroom and a full bathroom on this level.
The fully finished basement enhances your living space with two additional bedrooms, a versatile non-conforming bedroom, and another full bathroom – ideal for guests or growing families.
The oversized garage ensures ample space for your vehicles and provides a sheltered area for unloading groceries and more, regardless of the weather. Plus, with a city park directly across the street, your children will have a safe and enjoyable place to play.
Located just 20 miles from both Harrisonville and Clinton, this home offers the perfect blend of city convenience and small-town charm. Contact me today to schedule your private showing and experience this exceptional property firsthand.
All information is reliable but not guaranteed. Buyers and their agents are encouraged to verify details such as school information and taxes.
Discover your dream home with this exceptional new construction custom built home, offering 2300 square feet of thoughtfully designed living space. As you step inside, you'll be greeted by an open-concept layout featuring a stunning kitchen with a large center island and custom cabinetry, perfect for both everyday living and entertaining.
The seamless transition to the covered deck extends your living space outdoors, providing a serene setting for your morning coffee or evening gatherings with friends and family.
The main level showcases a luxurious master bedroom with a unique en suite, a convenient main level laundry room, and a covered concrete patio. Additionally, you'll find a second bedroom and a full bathroom on this level.
The fully finished basement enhances your living space with two additional bedrooms, a versatile non-conforming bedroom, and another full bathroom – ideal for guests or growing families.
The oversized garage ensures ample space for your vehicles and provides a sheltered area for unloading groceries and more, regardless of the weather. Plus, with a city park directly across the street, your children will have a safe and enjoyable place to play.
Located just 20 miles from both Harrisonville and Clinton, this home offers the perfect blend of city convenience and small-town charm. Contact me today to schedule your private showing and experience this exceptional property firsthand.
All information is reliable but not guaranteed. Buyers and their agents are encouraged to verify details such as school information and taxes.
100 E 2nd St, Creighton, MO 64739 is a 4 bedroom, 3 bathroom, 2,300 sqft single-family home. It was last sold on Oct 16, 2024. This property is not currently displayed as for sale or rent on Trulia. The Trulia Estimate is $338,900, with a rent estimate of $2,742/month.
Last check for updates: about 9 hours ago
Listed by Dustin Labeth, (913) 558-7567
Keller Williams Realty Partners Inc.
Bought with: Kendra Shepard, (816) 918-2712, 1st Class Real Estate KC
Source: Heartland MLS as distributed by MLS GRID, MLS#2503058
Home Details for 100 E 2nd St

|
|---|
Interior Details Basement: Basement BR,FinishedNumber of Rooms: 4Types of Rooms: Bedroom 1, Bedroom 2, Bedroom 3, Bedroom 4 |
Beds & Baths Number of Bedrooms: 4Number of Bathrooms: 3Number of Bathrooms (full): 3 |
Dimensions and Layout Living Area: 2300 Square Feet |
Appliances & Utilities Appliances: Cooktop, Dishwasher, Disposal, MicrowaveDishwasherDisposalLaundry: Main LevelMicrowave |
Heating & Cooling Heating: PropaneHas CoolingAir Conditioning: ElectricHas HeatingHeating Fuel: Propane |
Fireplace & Spa No Fireplace |
Windows, Doors, Floors & Walls Flooring: Carpet, Ceramic Tile, Luxury Vinyl |
Levels, Entrance, & Accessibility Floors: Carpet, Ceramic Tile, Luxury Vinyl |

|
|---|
Exterior Home Features Roof: CompositionPatio / Porch: CoveredNo Private Pool |
Parking & Garage Number of Garage Spaces: 2Number of Covered Spaces: 2No CarportHas a GarageHas an Attached GarageParking Spaces: 2Parking: Attached |
Water & Sewer Sewer: Public Sewer |
Finished Area Finished Area (above surface): 1250Finished Area (below surface): 1050 |

|
|---|
Property Type / Style Property Type: ResidentialProperty Subtype: Single Family ResidenceArchitecture: Traditional |
Building Construction Materials: Cedar, Wood SidingIs a New Construction |
Property Information Condition: New ConstructionParcel Number: 2479000 |

|
|---|
Price List Price: $299,000 |

|
|---|
MLS Status: Sold |


|
|---|
Direction & Address City: CreightonCommunity: Creighton |
School Information High School District: Sherwood |

|
|---|
Building Area Building Area: 2300 Square Feet |

|
|---|
No HOA |

|
|---|
Lot Area: 0.30 acres |

|
|---|
Listing Terms: Cash, Conventional, FHA, VA Loan |

|
|---|
Business Information Ownership: Private |

|
|---|
BasementMls Number: 2503058Attribution Contact: 913-558-7567Above Grade Unfinished Area: 1250 |
Price and Tax history
| Date | Event | Price |
|---|---|---|
Oct 16, 2024 Source: Heartland MLS as distributed by MLS GRID #2503058 | Sold | -- |
Sep 12, 2024 Source: Heartland MLS as distributed by MLS GRID #2503058 | Contingent | $299,000 |
Aug 9, 2024 Source: Heartland MLS as distributed by MLS GRID #2503058 | Listed For Sale | $299,000 |
| Year | Property tax | Tax assessment |
|---|---|---|
| 2025 | $2,801 | $222,190 |
Home facts updated by county records
Market trends in Creighton
Last updated August 2026
Avg. sale price
—
Sale-to-List Price
—
Price per sq ft
—
Available listings
—
Around this home
The GreatSchools Rating compares schools on a variety of school quality indicators including test scores, college readiness, equity and more. Learn more.

What Locals Say about Creighton
At least 1 Trulia users voted on each feature.

100 % Say kids play outside

100 % Say it's dog friendly

100 % Say there's wildlife

100 % Say parking is easy

100 % Say there are sidewalks

100 % Say car is needed

67 % Say they plan to stay for at least 5 years

63 % Say neighbors are friendly

50 % Say it's quiet

50 % Say people would walk alone at night

33 % Say there's holiday spirit

33 % Say there are community events
Sourced by Trulia users. Learn more about our methodology.
LGBTQ Local Legal Protections
LGBTQ Local Legal Protections



Based on information submitted to the MLS GRID as of 2026-10-01 23:53:24 PDT. All data is obtained from various sources and may not have been verified by broker or MLS GRID. Supplied Open House Information is subject to change without notice. All information should be independently reviewed and verified for accuracy. Properties may or may not be listed by the office/agent presenting the information. Some IDX listings have been excluded from this website. Prices displayed on all Sold listings are the Last Known Listing Price and may not be the actual selling price. Click here for more information
Listing Information presented by local MLS brokerage: Zillow, Inc., local REALTOR®- Terry York - (913) 213-6604
Listing Information presented by local MLS brokerage: Zillow, Inc., local REALTOR®- Terry York - (913) 213-6604
Frequently asked questions about 100 E 2nd St
- What is 100 E 2nd St estimated to be worth?Trulia's estimated value for 100 E 2nd St in Creighton, MO is $338,900.
- What is the price history for 100 E 2nd St?100 E 2nd St in Creighton, MO last sold in October 2024.
- Is Creighton a buyer's or seller's market?Creighton is currently a balanced market, based on recent for-sale activity.
- What are the closest schools to 100 E 2nd St?The closest schools to 100 E 2nd St in Creighton, MO are Sherwood Elementary School (Pre-K, rated 4/10), Sherwood High School (rated 4/10), Sherwood Middle School (rated 3/10).
- Does 100 E 2nd St have air conditioning?Yes, 100 E 2nd St in Creighton, MO has air conditioning.
- Does 100 E 2nd St have laundry facilities?Yes, 100 E 2nd St in Creighton, MO has laundry facilities.
Apartments for Rent

- Results are loading
Off Market Homes Near 100 E 2nd St
- Results are loading
Homes for sale near 100 E 2nd St
 NEW CONSTRUCTION0.32 ACRESUnited Real Estate Kansas City
 5 ACRESIntegrity 1st Real Estate Solutions
 10 ACRES
 See more homes for sale inCreighton


- Results are loading