

$394,400
 4 Beds
 3.5 Baths
 2,203 sqft
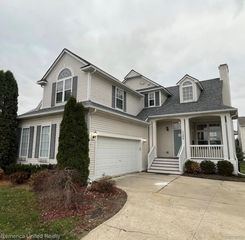
100 Champlain Blvd, Howell, MI 48843
Est. Refi. Payment $2,602/mo*
Refinance Your HomeCurrently Off Market - Sold Jun 6, 2025 for $378,000
Home Value
Trulia Estimate
$394KSince last month
Increased$2K (+0.6%)Since last year
Increased$14K (+3.7%)Since last sale
Increased$14K (+3.6%)Learn more about this home's value by checking out its Trulia Estimate, the value of nearby homes, and how much similar homes have sold for.
Trulia Estimate
The of this home's value increased by +91% in the last 10 years
| Month | Estimated value |
|---|---|
2026 | |
| October 2026 | $392K |
| September 2026 | $393K |
| August 2026 | $389K |
| July 2026 | $389K |
| June 2026 | $383K |
| May 2026 | $379K |
| April 2026 | $379K |
| March 2026 | $383K |
| February 2026 | $380K |
| January 2026 | $380K |
2025 | |
2024 | |
2023 | |
2022 | |
2021 | |
2020 | |
2019 | |
2018 | |
2017 | |
2016 | |
Comparable sales
These are recently sold homes that have a similar location or other similar features to this home, like bedrooms, bathrooms, and square footage. Get a sense of the expected prices in the area by viewing these homes.Address | Distance | Property Type | Sold Price | Sold Date | Bed | Bath | Sqft |
|---|---|---|---|---|---|---|---|
0.01 | Single-Family Home | $383,500 | 07/02/26 | 4 | 3.5 | 2,329 | |
0.09 | Single-Family Home | $395,000 | 09/21/26 | 4 | 3.5 | 2,143 | |
0.10 | Single-Family Home | $380,000 | 04/30/26 | 3 | 2.5 | 2,408 | |
0.07 | Single-Family Home | $320,000 | 09/11/26 | 3 | 2.5 | 2,114 | |
0.11 | Single-Family Home | $399,900 | 05/18/26 | 3 | 3 | 2,409 | |
0.15 | Single-Family Home | $360,000 | 05/15/26 | 3 | 2.5 | 1,838 | |
0.04 | Single-Family Home | $425,000 | 08/07/26 | 4 | 3.5 | 2,939 | |
0.16 | Single-Family Home | $425,000 | 07/14/26 | 4 | 2.5 | 2,960 | |
0.10 | Single-Family Home | $325,000 | 04/14/26 | 3 | 3 | 2,505 | |
0.08 | Single-Family Home | $448,000 | 05/15/26 | 4 | 3.5 | 3,704 |
Nearby home prices
Get a sense of expected prices in the area by checking the value of nearby homes.Address | Distance | Price | Bed | Bath | Sqft | Status |
|---|---|---|---|---|---|---|
0.01 | $329,300 | 1 | 3 | 2,203 | Off Market | |
0.01 | $383,500 | 4 | 3.5 | 2,329 | Recently Sold | |
0.02 | $369,900 | 1 | 4 | 2,160 | Off Market | |
0.03 | $323,200 | 1 | 3 | 1,489 | Off Market | |
0.03 | $370,000 | 3 | 2.5 | 2,488 | Off Market | |
0.03 | - | - | - | - | Off Market | |
0.03 | $326,400 | 1 | 3 | 1,657 | Off Market | |
0.03 | $330,000 | 1 | 1 | 1,600 | Off Market | |
0.03 | - | - | - | - | Off Market | |
0.04 | $393,300 | 4 | 3.5 | 1,804 | Off Market | |
0.04 | $368,600 | 4 | 3.5 | 2,350 | Off Market | |
0.04 | $355,900 | Studio | - | 1,812 | Off Market | |
0.04 | $349,000 | 1 | 4 | 2,244 | Off Market | |
0.04 | $425,000 | 4 | 3.5 | 2,939 | Recently Sold | |
0.05 | $343,500 | 4 | 3.5 | 1,800 | Off Market | |
0.05 | $427,300 | 4 | 3.5 | 2,593 | Off Market | |
0.06 | $329,200 | 1 | 3 | 1,611 | Off Market | |
0.06 | $397,100 | 4 | 2.5 | 2,383 | Off Market | |
0.06 | - | Studio | - | - | Off Market | |
0.06 | $409,600 | 5 | 3.5 | 2,648 | Off Market |
Local Information
- Map ViewExplore the area around 100 Champlain Blvd.

- Schools2 Elementary Schools1 Middle School1 High School

- Shop & Eat

-- mins to
Home Highlights

Single-Family Home

Built in 2001

2,203 sqft

$179/sqft

2 Car Garage

HOA $150/mo
About this House
Beautifully updated and move-in ready, this spacious home in the highly sought-after Hometown Village of Marion offers a rare combination of style, function, and location—situated directly across from the community pool, with HOA dues that also include access to the on-site fitness center. As you step inside, you’ll immediately notice the warmth of the maple hardwood flooring throughout the main level, complemented by hickory accents, elegant crown molding, and soaring 10-foot ceilings that flood the home with natural light. The spacious kitchen is a dream for any home chef, featuring granite countertops, newer stainless steel appliances, ample cabinetry, and a plantation shutter-accented serving bar that opens to the inviting Great Room. Perfect for entertaining or relaxing, the Great Room includes custom Pottery Barn drapes, a new gas fireplace insert, built-in shelving, and a door wall leading to a large deck overlooking the beautifully maintained yard. The step-down primary suite offers a luxurious retreat with a generous layout, his and hers walk-in closets, and a spa-like ensuite bath. The finished daylight basement expands the living space significantly with a fourth bedroom, full bathroom, and wet bar with sink, making it ideal for a teenager’s private space, guest quarters, or in-law suite. Additional features include a newer 50-gallon hot water heater (2024), fresh paint throughout, virtually all new light fixtures, a whole-home built-in speaker system spanning the primary suite, main level, and basement, and all wall-mounted TVs are included in the sale. Exterior updates include professionally caulked and painted trim and siding in 2022, ensuring excellent curb appeal and protection for years to come. This impeccably maintained and beautifully landscaped home offers both comfort and convenience in one of the area’s most desirable neighborhoods.
100 Champlain Blvd, Howell, MI 48843 is a 4 bedroom, 4 bathroom, 2,203 sqft single-family home built in 2001. It last sold for $378,000 on Jun 6, 2025 (1% below the $380,000 asking price). This property is not currently displayed as for sale or rent on Trulia. The Trulia Estimate is $394,400, with a rent estimate of $3,206/month.
Last check for updates: about 12 hours ago
Listed by Stephen V White, (248) 344-1800
Remerica United Realty
Bought with: Todd Fedie, (517) 304-3706, KW Realty Livingston
Source: Realcomp II, MLS#20250028090
Home Details for 100 Champlain Blvd

|
|---|
Interior Details Basement: Finished,Full,Walk Out AccessNumber of Rooms: 7Types of Rooms: Primary Bedroom, Bedroom, Primary Bathroom, Bath Full, Bath Lav, Dining Room, Great Room, Kitchen |
Beds & Baths Number of Bedrooms: 4Number of Bathrooms: 4Number of Bathrooms (full): 3Number of Bathrooms (half): 1 |
Dimensions and Layout Living Area: 2203 Square Feet |
Appliances & Utilities Appliances: Dishwasher, Disposal, Dryer, Free Standing Refrigerator, Microwave, Stainless Steel Appliances, WasherDishwasherDisposalDryerMicrowaveWasher |
Heating & Cooling Heating: Forced Air,Natural GasHas CoolingAir Conditioning: Ceiling Fans,Central AirHas HeatingHeating Fuel: Forced Air |
Fireplace & Spa Fireplace: Family Room, GasHas a Fireplace |
Levels, Entrance, & Accessibility Stories: 2Levels: TwoEntry Location: GroundLevelwSteps |

|
|---|
Exterior Home Features Roof: AsphaltPatio / Porch: CoveredExterior: LightingFoundation: Basement, Poured, Sump Pump |
Parking & Garage Number of Garage Spaces: 2No CarportHas a GarageHas an Attached GarageParking Spaces: 2Parking: Two Car Garage,Attached,Direct Access |
Pool Pool: Community, In Ground, Outdoor Pool |
Frontage Road Frontage: PavedNot on Waterfront |
Water & Sewer Sewer: Public Sewer |
Finished Area Finished Area (above surface): 1615 Square FeetFinished Area (below surface): 588 Square Feet |

|
|---|
Cumulative Days on Market: 15 |

|
|---|
Year Built Year Built: 2001 |
Property Type / Style Property Type: ResidentialProperty Subtype: Single Family ResidenceArchitecture: Colonial,Contemporary |
Building Construction Materials: Brick, Vinyl SidingNot a New ConstructionDoes Not Include Home Warranty |
Property Information Parcel Number: 1011201005 |

|
|---|
Price List Price: $380,000 |
Status Change & Dates Off Market Date: Thu May 08 2025Possession Timing: At Close |

|
|---|
MLS Status: Closed |

|
|---|
Direction & Address City: HowellCommunity: HOMETOWN VILLAGE OF MARION |
School Information High School District: Howell |

|
|---|
Community rooms Fitness Center |

|
|---|
Community Features: Clubhouse, Fitness Center, SidewalksNot Senior Community |

|
|---|
HOA Phone: 517-545-3900Has an HOAHOA Fee: $150/Monthly |

|
|---|
Lot Area: 5227.2 sqft |

|
|---|
Special Conditions: Short Sale No, Standard |

|
|---|
Listing Agreement Type: Exclusive Right To SellListing Terms: Cash, Conventional, FHA, Va Loan |

|
|---|
BasementMls Number: 20250028090Above Grade Unfinished Area: 1615Activation Date: Fri Apr 25 2025Showing Requirements: Lockbox |

|
|---|
ClubhouseSidewalksSource Internet Entire Listing Display |
Price and Tax history
| Date | Event | Price |
|---|---|---|
Jun 6, 2025 Source: Realcomp II #20250028090 | Sold | $378,000 |
May 8, 2025 Source: Realcomp II #20250028090 | Pending | $380,000 |
May 4, 2025 Source: Realcomp II #20250028090 | PriceChange | $380,000 Price decreased by 5% |
Apr 25, 2025 Source: Realcomp II #20250028090 | Listed For Sale | $400,000 |
Jun 5, 2018 Source: N/A | Sold | $247,500 |
Mar 19, 2015 Source: N/A | Sold | $186,000 |
| Year | Property tax | Tax assessment |
|---|---|---|
| 2026 | Unavailable | $319,400 |
Home facts updated by county records
Market trends in Howell
Last updated September 2026
Avg. sale price
$407K
$13.83KMoM
Sale-to-List Price
100.0%
0.1%MoM
Price per sq ft
$186
$0MoM
Available listings
184
13MoM
Around this home
What Locals Say about Howell
This October
Trick-or-Treat Score
Built from what locals say about this neighborhood.- 84% say there's holiday spirit
- 62% say there are sidewalks
- 58% say neighbors are friendly
Trulia Trick or TreatStart Ghost Hunt
At least 228 Trulia users voted on each feature.

89 % Say car is needed

86 % Say it's dog friendly

84 % Say there's holiday spirit

83 % Say parking is easy

81 % Say yards are well-kept

81 % Say people would walk alone at night

73 % Say kids play outside

71 % Say it's quiet

67 % Say there's wildlife

62 % Say there are sidewalks

58 % Say neighbors are friendly

56 % Say they plan to stay for at least 5 years

48 % Say streets are well-lit

45 % Say it's walkable to restaurants

37 % Say it's walkable to grocery stores

36 % Say there are community events
Sourced by Trulia users. Learn more about our methodology.
LGBTQ Local Legal Protections
LGBTQ Local Legal Protections



IDX provided courtesy of Realcomp II Ltd. via Zillow, Inc and MLS
Copyright 2026 Realcomp II Ltd. Shareholders
IDX information is provided exclusively for consumers' personal, noncommercial use and may not be used for any purpose other than to identify prospective properties consumers may be interested in purchasing. The accuracy of all information, regardless of source, is not guaranteed or warranted. All information should be independently verified. Any use of search facilities of data on the site, other than by a consumer looking to purchase real estate, is prohibited.
The data relating to real estate properties on this website was last updated as recently as 2026-10-11 09:43:20 PDT
Listing Information presented by local MLS brokerage: Zillow, Inc., REALTOR®- Lauren Buttazzoni - (313) 479-2702
Frequently asked questions about 100 Champlain Blvd
- What is 100 Champlain Blvd estimated to be worth?Trulia's estimated value for 100 Champlain Blvd in Howell, MI is $394,400.
- What is the price history for 100 Champlain Blvd?100 Champlain Blvd in Howell, MI last sold for $378,000 in June 2025.
- Is Howell a buyer's or seller's market?Howell is currently a balanced market, based on recent for-sale activity.
- What's the median sale price in Howell?The median sale price in Howell is $407K. That is up $13.83K from the prior month.
- Does 100 Champlain Blvd have air conditioning?Yes, 100 Champlain Blvd in Howell, MI has air conditioning.
- Does 100 Champlain Blvd have a pool?Yes, 100 Champlain Blvd in Howell, MI has a pool.
Explore by feature - Pet Friendly
 PET FRIENDLY
 PET FRIENDLY
 SPECIAL OFFERPET FRIENDLY
 PET FRIENDLY
 PET FRIENDLY$1,195 - $2,225/mo1-3 bd1-3 baMallard Pond Apartments & Condos | 1575 Mallard Pond Dr E,
Howell, MI 48855 PET FRIENDLYINCOME RESTRICTED
 PET FRIENDLY
 PET FRIENDLY
 PET FRIENDLY
 NEW - 1 DAY AGOPET FRIENDLY
Explore by feature - Garage
- PET FRIENDLY
- PET FRIENDLY
- NEW - 1 DAY AGOPET FRIENDLY
 PET FRIENDLY
 APPLY INSTANTLY
 APPLY INSTANTLY
 PET FRIENDLY
 PET FRIENDLY
 APPLY INSTANTLY
 PET FRIENDLY
Explore by feature - Air Conditioning
- PET FRIENDLY
- PET FRIENDLY
- SPECIAL OFFERPET FRIENDLY
- PET FRIENDLY
- PET FRIENDLY$1,195 - $2,225/mo1-3 bd1-3 baMallard Pond Apartments & Condos | 1575 Mallard Pond Dr E,
Howell, MI 48855 - PET FRIENDLYINCOME RESTRICTED
- PET FRIENDLY
- PET FRIENDLY
- NEW - 1 DAY AGOPET FRIENDLY
 PET FRIENDLY
Explore by feature - Pool
- PET FRIENDLY
- PET FRIENDLYINCOME RESTRICTED
- PET FRIENDLY
- PET FRIENDLY
- NEW - 1 DAY AGOPET FRIENDLY
- APPLY INSTANTLY

 10.21 ACRES
 PET FRIENDLY
Explore by feature - Washer/dryer
- PET FRIENDLY
- PET FRIENDLY
- PET FRIENDLY
- PET FRIENDLY$1,195 - $2,225/mo1-3 bd1-3 baMallard Pond Apartments & Condos | 1575 Mallard Pond Dr E,
Howell, MI 48855 - PET FRIENDLYINCOME RESTRICTED
- PET FRIENDLY
- PET FRIENDLY
- NEW - 1 DAY AGOPET FRIENDLY
- PET FRIENDLY
- PET FRIENDLY
Apartments for Rent
- PET FRIENDLYINCOME RESTRICTED
- NEW - 1 DAY AGOPET FRIENDLY
- PET FRIENDLY
- PET FRIENDLY

 See more homes for rent inHowell
Off Market Homes Near 100 Champlain Blvd
 SOLDOCT 9, 2026Real Broker, LLC Clarkston
 SOLDOCT 1, 2026EXP Realty The Perna Team
 See more homes for sale inHowell


Homes for sale near 100 Champlain Blvd
 NEW CONSTRUCTIONKW Realty Livingston
 NEW CONSTRUCTION0.27 ACRESKW Realty Livingston
- See more homes for sale inHowell



- Results are loading