

$742,000
 4 Beds
 3.5 Baths
 3,141 sqft (on 0.51 acres)
100 Carter Ln, Canton, GA 30115
Est. Refi. Payment $4,500/mo*
Refinance Your HomeCurrently Off Market - Sold Nov 3, 2023 for $725,000
Home Value
Trulia Estimate
$742KSince last month
Increased$3K (+0.4%)Since last year
Increased$2K (+0.3%)Since last sale
Increased$18K (+2.4%)Learn more about this home's value by checking out its Trulia Estimate, the value of nearby homes, and how much similar homes have sold for.
Trulia Estimate
The of this home's value increased by +87% in the last 10 years
| Month | Estimated value |
|---|---|
2026 | |
| September 2026 | $743K |
| August 2026 | $741K |
| July 2026 | $740K |
| June 2026 | $748K |
| May 2026 | $748K |
| April 2026 | $742K |
| March 2026 | $742K |
| February 2026 | $740K |
| January 2026 | $729K |
2025 | |
2024 | |
2023 | |
2022 | |
2021 | |
2020 | |
2019 | |
2018 | |
2017 | |
2016 | |
Comparable sales
These are recently sold homes that have a similar location or other similar features to this home, like bedrooms, bathrooms, and square footage. Get a sense of the expected prices in the area by viewing these homes.Address | Distance | Property Type | Sold Price | Sold Date | Bed | Bath | Sqft |
|---|---|---|---|---|---|---|---|
0.36 | Single-Family Home | $640,000 | 05/07/26 | 4 | 3.5 | 2,632 | |
0.35 | Single-Family Home | $810,842 | 06/18/26 | 4 | 3.5 | 3,371 | |
0.35 | Single-Family Home | $734,990 | 07/23/26 | 5 | 4.5 | 3,306 | |
0.50 | Single-Family Home | $672,000 | 05/26/26 | 4 | 3.5 | 3,028 | |
0.49 | Single-Family Home | $670,000 | 03/02/26 | 4 | 3.5 | 3,042 | |
0.35 | Single-Family Home | $655,100 | 07/30/26 | 5 | 4 | 3,983 | |
0.56 | Single-Family Home | $769,520 | 09/09/26 | 4 | 2.5 | 3,194 | |
0.35 | Single-Family Home | $740,000 | 06/26/26 | 6 | 5 | 4,569 | |
0.40 | Single-Family Home | $770,000 | 08/31/26 | 5 | 3.5 | 5,019 | |
0.45 | Single-Family Home | $849,000 | 12/11/25 | 4 | 3.5 | 3,000 |
Nearby home prices
Get a sense of expected prices in the area by checking the value of nearby homes.Address | Distance | Price | Bed | Bath | Sqft | Status |
|---|---|---|---|---|---|---|
0.12 | $769,000 | 4 | 3.5 | 4,921 | Off Market | |
0.12 | $920,200 | 6 | 5 | 5,995 | Off Market | |
0.18 | $824,200 | 5 | 5.5 | 3,658 | Off Market | |
0.20 | $618,300 | 4 | 3.5 | 2,844 | Off Market | |
0.22 | $1,000,400 | 6 | 5 | 4,478 | Off Market | |
0.28 | $982,700 | 5 | 5.5 | 6,767 | Off Market | |
0.26 | - | - | - | - | Off Market | |
0.30 | $857,100 | 5 | 3.5 | 3,068 | Off Market | |
0.30 | $959,000 | 7 | 5 | 5,900 | For Sale | |
0.30 | $855,500 | 5 | 4.5 | 5,020 | Off Market | |
0.33 | $727,990+ | 4 | 2.5 | 3,605 | - |
Local Information
- Map ViewExplore the area around 100 Carter Ln.

- Schools1 Preschool School1 Elementary School1 Middle School1 High School

- Shop & Eat

-- mins to
Home Highlights

Single-Family Home

Built in 2006

0.51 acre lot

3,141 sqft

$236/sqft

3 Car Garage

HOA $71/mo
About this House
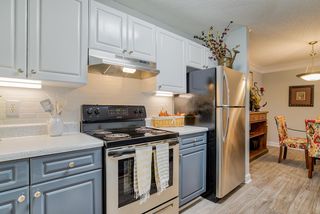
Take a drive through this beautiful scenic countryside on the edge of the City of Canton into this resort-like community to this stunning RANCH home. The builders own personal home filled with all the bells and whistles you would ever want. Enter this open foyer from the front porch to a tray ceiling, tile flooring and wainscoting trim and step into the spacious Great Room with hardwood floors and a wood burning fireplace with gas starter, double tray ceiling and ceiling fan. The formal Dining Room features wainscoting trim, transom windows, and impressive chandelier. The Kitchen is loaded with all the extras to make your cooking pleasures easy. Featuring solid surface countertops, breakfast bar and breakfast area for a table and chairs, under counter lighting, double ovens, gas cook top, trash compactor, microwave, prep island, bank of cabinets with pull out trays, two pull out trays for garbage pails. Butler's pantry off the Kitchen. Screen porch with Trex flooring off Kitchen. Laundry room with above cabinets, wash tub, tile flooring and linen closet. Coat closet in hallway from garage and two (2) storage closets. Two (2) bedrooms with carpet and shared bath with linen closet and ceiling fans. The upper level features a huge bedroom with carpet, full bath with tile flooring and tile enclosed tub. Walkin closet with linen shelving. Primary suite is a dream feauting his and her grooming vanities, soaking tub, separate shower, medicine cabinet, coffee/cocktail bar with sink, refrigerator, and upper and lower cabinets. Huge walk-in closet with linen and coat closet in the entry way to the bedroom. Hardwood flooring extended into primary suite. The water closet has a toilet and bidet. Huge basement great for expansion, stubbed for bath, has workshop with double doors leading to the exterior with patio. Third (3) car garage is in this lower level. Steps leading to basement has Acorn Stairlift for easy access to this level. Recently installed blinds on the windows. This home is loaded with beautiful trim moulding throughout. Deck with Trex flooring overlooking a very private wooded backyard. Circular driveway and second entry driveway to the two (2) car garage and extended to the rear of the home to the third garage. This community is loaded with wonderful recreational facilities featuring a clubhouse overlooking Etowah River, swimming pool, pickle ball court, basketball court, tennis, and walking trails along the river. Minutes to major shopping, restaurants, I-575 and hospital.
100 Carter Ln, Canton, GA 30115 is a 4 bedroom, 4 bathroom, 3,141 sqft single-family home built in 2006. It last sold for $725,000 on Nov 3, 2023 (3% below the $749,900 asking price). This property is not currently displayed as for sale or rent on Trulia. The Trulia Estimate is $742,000, with a rent estimate of $3,465/month.
Last check for updates: about 15 hours ago
Listed by JOYCE H PULVER
Harry Norman Realtors
Bought with: Casandra Neary Moylan, Atlanta Communities, (770) 240-2005
Source: FMLS GA, MLS#7272049
Home Details for 100 Carter Ln

|
|---|
MLS Status: Closed |

|
|---|
Interior Details Basement: Bath/Stubbed,Boat Door,Daylight,Driveway Access,Exterior Entry,FullNumber of Rooms: 5Types of Rooms: Master Bedroom, Bedroom, Master Bathroom, Dining Room, Kitchen |
Beds & Baths Number of Bedrooms: 4Main Level Bedrooms: 3Number of Bathrooms: 4Number of Bathrooms (full): 3Number of Bathrooms (half): 1Number of Bathrooms (main level): 2 |
Dimensions and Layout Living Area: 3141 Square Feet |
Appliances & Utilities Utilities: Cable Available, Electricity Available, Natural Gas Available, Phone Available, Sewer Available, Underground Utilities, Water AvailableAppliances: Dishwasher, Disposal, Double Oven, Dryer, Electric Water Heater, Gas Cooktop, Microwave, Self Cleaning Oven, Trash Compactor, WasherDishwasherDisposalDryerLaundry: In Hall,Laundry Room,Main LevelMicrowaveWasher |
Heating & Cooling Heating: Central,Forced Air,Natural Gas,ZonedHas CoolingAir Conditioning: Ceiling Fan(s),Central Air,ZonedHas HeatingHeating Fuel: Central |
Fireplace & Spa Number of Fireplaces: 1Fireplace: Gas Starter, Great RoomSpa: NoneHas a FireplaceNo Spa |
Gas & Electric Electric: 220 VoltsHas Electric on Property |
Windows, Doors, Floors & Walls Window: Double Pane Windows, Insulated WindowsFlooring: Carpet, Ceramic Tile, HardwoodCommon Walls: No Common Walls |
Levels, Entrance, & Accessibility Stories: 1Levels: One and One HalfAccessibility: Stair LiftFloors: Carpet, Ceramic Tile, Hardwood |
View Has a ViewView: Trees/Woods |
Security Security: Smoke Detector(s) |

|
|---|
Exterior Home Features Roof: Composition ShinglePatio / Porch: Deck, Front Porch, Patio, Rear Porch, ScreenedFencing: NoneOther Structures: NoneExterior: Private Yard, Rear StairsFoundation: Concrete PerimeterNo Private Pool |
Parking & Garage Number of Garage Spaces: 3Number of Covered Spaces: 3No CarportHas a GarageHas an Attached GarageHas Open ParkingParking Spaces: 3Parking: Attached,Garage,Garage Door Opener,Garage Faces Front,Garage Faces Rear,Kitchen Level,Level Driveway |
Pool Pool: None |
Frontage Waterfront: NoneRoad Frontage: OtherRoad Surface Type: AsphaltNot on Waterfront |
Water & Sewer Sewer: Public SewerWater Body: None |
Farm & Range Horse Amenities: None |
Finished Area Finished Area (above surface): 3141 Square Feet |

|
|---|
Cumulative Days on Market: 34 |

|
|---|
Year Built Year Built: 2006 |
Property Type / Style Property Type: ResidentialProperty Subtype: Single Family Residence, ResidentialArchitecture: Ranch,Traditional |
Building Construction Materials: Brick Front, HardiPlank TypeNot a New ConstructionNot Attached PropertyDoes Not Include Home Warranty |
Property Information Condition: ResaleParcel Number: 03N04A 209 |

|
|---|
Price List Price: $749,900 |
Status Change & Dates Off Market Date: Tue Oct 10 2023Possession Timing: Negotiable |

|
|---|

|
|---|
Direction & Address City: CantonCommunity: Governors Preserve |
School Information Elementary School: AveryJr High / Middle School: Creekland - CherokeeHigh School: Creekview |

|
|---|
Building Area Building Area: 3141 Square Feet |

|
|---|
Community Features: Clubhouse, Homeowners Assoc, Near Shopping, Near Trails/Greenway, Pickleball, Playground, Pool, Sidewalks, Street Lights, Swim Team |
Other Playground |

|
|---|
HOA Fee Includes: Swim, TennisHas an HOAHOA Fee: $850/Annually |

|
|---|
Lot Area: 0.51 acres |

|
|---|
Listing Terms: Cash, Conventional |

|
|---|
Energy Efficiency Features: Insulation |

|
|---|
Business Information Ownership: Fee Simple |

|
|---|
BasementMls Number: 7272049Above Grade Unfinished Area: 3141Showing Requirements: Showing Service, Text Listing Agent, Vacant |

|
|---|
ClubhouseHomeowners AssocNear ShoppingNear Trails/GreenwayPickleballPlaygroundPoolSidewalksStreet LightsSwim Team |
Price and Tax history
| Date | Event | Price |
|---|---|---|
Nov 3, 2023 Source: FMLS GA #7272049 | Sold | $725,000 |
Oct 19, 2023 Source: GAMLS #10200154 | Pending | $749,900 |
Sep 7, 2023 Source: FMLS GA #7272049 | Listed For Sale | $749,900 |
| Year | Property tax | Tax assessment |
|---|---|---|
| 2025 | $2,212 | $717,100 |
Home facts updated by county records
Market trends in Canton
Last updated August 2026
Avg. sale price
$532K
$21.67KMoM
Sale-to-List Price
98.9%
0.1%MoM
Price per sq ft
$202
$4MoM
Available listings
640
30MoM
Around this home
What Locals Say about Canton
At least 464 Trulia users voted on each feature.

89 % Say car is needed

85 % Say it's dog friendly

82 % Say yards are well-kept

81 % Say there's holiday spirit

80 % Say parking is easy

71 % Say it's quiet

67 % Say there are sidewalks

66 % Say people would walk alone at night

65 % Say kids play outside

60 % Say streets are well-lit

56 % Say there's wildlife

54 % Say neighbors are friendly

47 % Say they plan to stay for at least 5 years

38 % Say there are community events

30 % Say it's walkable to grocery stores

25 % Say it's walkable to restaurants
Sourced by Trulia users. Learn more about our methodology.
LGBTQ Local Legal Protections
LGBTQ Local Legal Protections



Listings identified with the FMLS IDX logo come from FMLS and are held by brokerage firms other than the owner of this website. The listing brokerage is identified in any listing details. Information is deemed reliable but is not guaranteed. If you believe any FMLS listing contains material that infringes your copyrighted work please click here to review our DMCA policy and learn how to submit a takedown request. © 2026 First Multiple Listing Service, Inc. Click here for more information
Frequently asked questions about 100 Carter Ln
- What is 100 Carter Ln estimated to be worth?Trulia's estimated value for 100 Carter Ln in Canton, GA is $742,000.
- What is the price history for 100 Carter Ln?100 Carter Ln in Canton, GA last sold for $725,000 in November 2023.
- Is Canton a buyer's or seller's market?Canton is currently a buyer's market, based on recent for-sale activity.
- What's the median sale price in Canton?The median sale price in Canton is $532K. That is up $21.67K from the prior month.
- Does 100 Carter Ln have air conditioning?Yes, 100 Carter Ln in Canton, GA has air conditioning.
- Does 100 Carter Ln have a pool?Yes, 100 Carter Ln in Canton, GA has a pool.
Explore by feature - Pet Friendly
 SPECIAL OFFERPET FRIENDLYTotal price$2,319 - $2,797/mo3-4 bd3-4 baRiverstone Retreat | 2258 Riverstone Blvd,
Canton, GA 30114 SPECIAL OFFERPET FRIENDLY
 NEW - 1 DAY AGOSPECIAL OFFERPET FRIENDLY
 SPECIAL OFFERPET FRIENDLY
 SPECIAL OFFERPET FRIENDLY
 SPECIAL OFFERPET FRIENDLYINCOME RESTRICTED
 SPECIAL OFFERPET FRIENDLY
 NEW - 1 DAY AGOSPECIAL OFFERPET FRIENDLY
 SPECIAL OFFERPET FRIENDLY$1,155 - $1,675/mo1-3 bd1-2 baThe Atlantic Canton Ridge | 101 Canterbury Ridge Pkwy,
Canton, GA 30114 NEW - 1 DAY AGOSPECIAL OFFERPET FRIENDLY
Explore by feature - Garage
- SPECIAL OFFERPET FRIENDLYTotal price$2,319 - $2,797/mo3-4 bd3-4 baRiverstone Retreat | 2258 Riverstone Blvd,
Canton, GA 30114 - SPECIAL OFFERPET FRIENDLY
 SPECIAL OFFERPET FRIENDLYINCOME RESTRICTED
 PET FRIENDLY$1,456 - $2,160/mo1-3 bd1-2 baThe Crest at Laurel Canyon | 30 Laurel Canyon Village Cir,
Canton, GA 30114 NEW - 1 DAY AGOPET FRIENDLY
 SPECIAL OFFERPET FRIENDLY
 PET FRIENDLY
 PET FRIENDLY
 PET FRIENDLY
 PET FRIENDLY
Explore by feature - Air Conditioning
- SPECIAL OFFERPET FRIENDLYTotal price$2,319 - $2,797/mo3-4 bd3-4 baRiverstone Retreat | 2258 Riverstone Blvd,
Canton, GA 30114 - SPECIAL OFFERPET FRIENDLY
- SPECIAL OFFERPET FRIENDLY
- SPECIAL OFFERPET FRIENDLY
- SPECIAL OFFERPET FRIENDLY

- SPECIAL OFFERPET FRIENDLYINCOME RESTRICTED
 SPECIAL OFFERPET FRIENDLY$1,919 - $2,092/mo2-3 bd3 baCovey Homes Bluffs - Homes for Rent | 600 Waterstone Dr,
Canton, GA 30114 SPECIAL OFFERPET FRIENDLY
- PET FRIENDLY$1,456 - $2,160/mo1-3 bd1-2 baThe Crest at Laurel Canyon | 30 Laurel Canyon Village Cir,
Canton, GA 30114
Explore by feature - Pool
- SPECIAL OFFERPET FRIENDLY
- NEW - 1 DAY AGOSPECIAL OFFERPET FRIENDLY
- SPECIAL OFFERPET FRIENDLY
- SPECIAL OFFERPET FRIENDLY
- SPECIAL OFFERPET FRIENDLYINCOME RESTRICTED
- SPECIAL OFFERPET FRIENDLY
- NEW - 1 DAY AGOSPECIAL OFFERPET FRIENDLY
- SPECIAL OFFERPET FRIENDLY$1,155 - $1,675/mo1-3 bd1-2 baThe Atlantic Canton Ridge | 101 Canterbury Ridge Pkwy,
Canton, GA 30114 - NEW - 1 DAY AGOSPECIAL OFFERPET FRIENDLY
- SPECIAL OFFERPET FRIENDLYINCOME RESTRICTED
Explore by feature - Washer/dryer
- SPECIAL OFFERPET FRIENDLY
- SPECIAL OFFERPET FRIENDLY
- SPECIAL OFFERPET FRIENDLY
- NEW - 1 DAY AGOSPECIAL OFFERPET FRIENDLY
- SPECIAL OFFERPET FRIENDLYINCOME RESTRICTED
 SPECIAL OFFERPET FRIENDLY$1,449 - $2,435/moStudio-2 bd1-2 baDistrict on the Etowah Apartments | 215 Reformation Pkwy,
Canton, GA 30114- SPECIAL OFFERPET FRIENDLY
- PET FRIENDLY$1,456 - $2,160/mo1-3 bd1-2 baThe Crest at Laurel Canyon | 30 Laurel Canyon Village Cir,
Canton, GA 30114  SPECIAL OFFERPET FRIENDLYINCOME RESTRICTED
Explore by feature - Outdoor Space
 APPLY INSTANTLYPET FRIENDLY
 APPLY INSTANTLYPET FRIENDLY
 APPLY INSTANTLYPET FRIENDLY
 APPLY INSTANTLY
 NEW - 1 DAY AGOPET FRIENDLY
 PET FRIENDLY
 PET FRIENDLY
 NEW - 1 DAY AGOPET FRIENDLY
 PET FRIENDLY
 PET FRIENDLY
Apartments for Rent
- PET FRIENDLY
 See more homes for rent inCanton
Off Market Homes Near 100 Carter Ln
 SOLDSEP 10, 2026BHHS Georgia Properties, Closed
 SOLDSEP 4, 2026Maximum One Grt. Atl. REALTORS, Closed
 SOLDSEP 2, 2026Keller Williams Community Partners, Closed
 SOLDAUG 31, 2026Atlanta Fine Homes Sotheby's International
 SOLDAUG 31, 2026Mark Spain Real Estate, Closed
 See more homes for sale inCanton


Homes for sale near 100 Carter Ln
 NEW CONSTRUCTION0.45 ACRESHMS Real Estate LLC
 NEW CONSTRUCTION0.47 ACRESHMS Real Estate LLC
 NEW CONSTRUCTION0.45 ACRESHMS Real Estate LLC
 NEW CONSTRUCTION0.46 ACRESHMS Real Estate LLC
 0.53 ACRESAtlanta Community Real Estate In
 0.51 ACRESOrigins Real Estate of Georgia, Active
- See more homes for sale inCanton


- Results are loading