

$499,900
Original price: $269,900
 3 Beds
 2 Baths
 2,397 sqft (on 0.34 acres)
10 Sunset Drive, Cromwell, CT 06416
Est. Mortgage $3,603/mo*
Get Pre-QualifiedHome Highlights

Single-Family Home

Built in 1953

0.34 acre lot

$209/sqft

2 Car Garage
Local Information
- Map ViewExplore the area around 10 Sunset Drive.

- Schools1 Preschool School2 Elementary Schools1 Middle School1 High School

- Shop & Eat

-- mins to
About this House
Welcome to this beautifully remodeled ranch-style home, offering spacious one-level living, modern updates, and an exceptional outdoor setting on a cul-de-sac. The main level features 3 bedrooms and 2 full bathrooms, hardwood floors, including a private primary suite with a completely remodeled en suite bathroom (2025). The second full bathroom was fully remodeled (2023) and features a bathtub. The kitchen was completely remodeled (2020) with quartz counters, while the inviting front living room provides a separate space to relax, read, or unwind. At the rear of the home, a stunning sunken family room was also remodeled (2026) and features a skylight and an entire wall of windows overlooking the walkout patio, large gazebo, and expansive fully fenced backyard. A convenient mudroom with main-level laundry adds functionality. The finished basement provides additional recreation space, while the attached 2-car garage with new doors (2026) offers excellent convenience and storage. Major updates include a new roof (2024), new central air condenser and coil (2026), 10 new windows (2023 & 2026) and new attic insulation (2019). Natural gas heating adds to the home's efficiency and comfort. Located close to TPC River Highlands, home of the Travelers Championship PGA event, half mile from Watrous Park, and quick commute to the CT River, I-91 and Route 9. A truly move-in-ready ranch with space, updates, and an outdoor setting designed for enjoying home
Last check for updates: about 2 hours ago
Listing courtesy of Doug J. Hagen, (203) 687-5205
Starr Team at LPT Realty, (203) 687-5205
Source: Smart MLS, MLS#24209715
Also Listed on Smart MLS.
Open House
Saturday, October 03
11:00 AM to 1:00 PM
Home Details for 10 Sunset Drive

|
|---|
Interior Details Basement: Partial,Partially FinishedNumber of Rooms: 11Types of Rooms: Master Bedroom, Bedroom, Master Bathroom, Bathroom, Dining Room, Family Room, Kitchen, Living Room, Other, Rec Play Room |
Beds & Baths Number of Bedrooms: 3Number of Bathrooms: 2Number of Bathrooms (full): 2 |
Dimensions and Layout Living Area: 2397 Square Feet |
Appliances & Utilities Appliances: Gas Range, Microwave, Refrigerator, Dishwasher, Disposal, Washer, Dryer, Gas Water Heater, Water HeaterDishwasherDisposalDryerLaundry: Main Level,Mud RoomMicrowaveRefrigeratorWasher |
Heating & Cooling Heating: Forced Air,Natural GasHas CoolingAir Conditioning: Central AirHas HeatingHeating Fuel: Forced Air |
Fireplace & Spa Number of Fireplaces: 2Has a Fireplace |
Windows, Doors, Floors & Walls Window: Thermopane WindowsDoor: Storm Door(s) |

|
|---|
Exterior Home Features Roof: AsphaltPatio / Porch: PatioOther Structures: Shed(s), GazeboExterior: Outdoor Grill, Rain Gutters, LightingFoundation: Concrete PerimeterNo Private Pool |
Parking & Garage Number of Garage Spaces: 2Number of Covered Spaces: 2No CarportHas a GarageHas an Attached GarageHas Open ParkingParking Spaces: 4Parking: Attached,Paved,Driveway,Garage Door Opener,Private |
Frontage Not on Waterfront |
Water & Sewer Sewer: Public Sewer |
Finished Area Finished Area (above surface): 1844 Square FeetFinished Area (below surface): 553 Square Feet |

|
|---|
Days on Market: <1 day on Trulia |

|
|---|
Year Built Year Built: 1953 |
Property Type / Style Property Type: ResidentialProperty Subtype: Single Family ResidenceArchitecture: Ranch |
Building Construction Materials: BrickNot a New ConstructionDoes Not Include Home Warranty |
Property Information Parcel Number: 2384034 |

|
|---|
Price List Price: $499,900Price Per Sqft: $209 |
Status Change & Dates Possession Timing: Oct 29th |

|
|---|
MLS Status: Coming Soon |

|
|---|
Direction & Address City: Cromwell |
School Information Elementary School: Per Board of EdJr High / Middle School: Per Board of EdHigh School: Per Board of Ed |

|
|---|
Listing Agent Listing ID: 24209715 |

|
|---|
Building Area Building Area: 2397 Square Feet |

|
|---|
Community Features: Basketball Court, Golf, Library, Medical Facilities, Paddle Tennis, Park, Playground, Public Rec Facilities |
Other Playground |

|
|---|
No HOA |

|
|---|
Lot Area: 0.34 acres |

|
|---|
Energy Efficiency Features: Thermostat, Ridge Vents, Doors, Windows |

|
|---|
BasementMls Number: 24209715Attic: Pull Down StairsAttribution Contact: (203) 687-5205Above Grade Unfinished Area: 1844Activation Date: Wed Sep 30 2026 |

|
|---|
Basketball CourtGolfLibraryMedical FacilitiesPaddle TennisParkPlaygroundPublic Rec Facilities |
Around this home
What Locals Say about Cromwell
At least 77 Trulia users voted on each feature.

93 % Say car is needed

93 % Say it's dog friendly

87 % Say parking is easy

83 % Say there's holiday spirit

77 % Say yards are well-kept

74 % Say people would walk alone at night

72 % Say it's quiet

69 % Say they plan to stay for at least 5 years

67 % Say kids play outside

64 % Say streets are well-lit

61 % Say neighbors are friendly

60 % Say there's wildlife

53 % Say there are sidewalks

43 % Say it's walkable to restaurants

36 % Say it's walkable to grocery stores

27 % Say there are community events
Sourced by Trulia users. Learn more about our methodology.
Market trends in Cromwell
Last updated August 2026
Avg. sale price
—
Sale-to-List Price
—
Price per sq ft
—
Available listings
28
5MoM
Home Value
Trulia Estimate
$435KSince last month
Decreased$2K (-0.4%)Since last year
Increased$26K (+6.3%)Since last sale
Increased$191K (+78.4%)Learn more about this home's value by checking out its Trulia Estimate, the value of nearby homes, and how much similar homes have sold for.
Trulia Estimate
The of this home's value increased by +91% in the last 10 years
| Month | Estimated value |
|---|---|
2026 | |
| September 2026 | $434K |
| August 2026 | $435K |
| July 2026 | $438K |
| June 2026 | $448K |
| May 2026 | $438K |
| April 2026 | $427K |
| March 2026 | $422K |
| February 2026 | $403K |
| January 2026 | $404K |
2025 | |
2024 | |
2023 | |
2022 | |
2021 | |
2020 | |
2019 | |
2018 | |
2017 | |
2016 | |
Comparable sales
These are recently sold homes that have a similar location or other similar features to this home, like bedrooms, bathrooms, and square footage. Get a sense of the expected prices in the area by viewing these homes.Address | Distance | Property Type | Sold Price | Sold Date | Bed | Bath | Sqft |
|---|---|---|---|---|---|---|---|
0.16 | Single-Family Home | $425,000 | 11/13/25 | 3 | 1.5 | 1,787 | |
0.25 | Single-Family Home | $555,000 | 05/08/26 | 3 | 3 | 1,904 | |
0.31 | Single-Family Home | $450,000 | 07/29/26 | 3 | 2.5 | 1,142 | |
0.22 | Single-Family Home | $325,000 | 03/30/26 | 2 | 1 | 720 | |
0.60 | Single-Family Home | $385,000 | 12/31/25 | 3 | 2.5 | 1,484 | |
0.70 | Single-Family Home | $415,000 | 10/16/25 | 3 | 2 | 1,107 | |
0.87 | Single-Family Home | $410,000 | 09/18/26 | 3 | 1.5 | 1,630 | |
0.91 | Single-Family Home | $465,000 | 05/04/26 | 3 | 1.5 | 1,758 |
Nearby home prices
Get a sense of expected prices in the area by checking the value of nearby homes.Address | Distance | Price | Bed | Bath | Sqft | Status |
|---|---|---|---|---|---|---|
0.04 | - | 4 | 2 | 1,714 | Off Market | |
0.05 | $379,400 | 3 | 1 | 1,268 | Off Market | |
0.06 | $434,000 | 4 | 2 | 1,914 | Off Market | |
0.08 | $395,000 | 3 | 2 | 1,107 | Off Market | |
0.10 | $364,300 | 3 | 1 | 1,075 | Off Market | |
0.12 | $479,800 | 3 | 2 | 2,128 | Off Market | |
0.16 | $555,500 | Studio | 4 | - | Off Market | |
0.14 | $375,900 | 3 | 1 | 1,132 | Off Market | |
0.16 | $457,700 | 3 | 1.5 | 1,787 | Off Market | |
0.17 | $426,800 | 3 | 1.5 | 1,340 | Off Market | |
0.15 | $403,400 | 2 | 1 | 1,220 | Off Market |
Price and Tax history
| Date | Event | Price |
|---|---|---|
Aug 8, 2019 Source: Smart MLS #170200397 | Sold | $243,000 |
Jun 24, 2019 Source: Agent Provided | PriceChange | $248,000 Price decreased by 8% |
May 31, 2019 Source: Agent Provided | Listed For Sale | $269,900 |
| Year | Property tax | Tax assessment |
|---|---|---|
| 2025 | $5,949 | $193,200 |
Home facts updated by county records
LGBTQ Local Legal Protections
LGBTQ Local Legal Protections



Doug J. Hagen, Starr Team at LPT Realty, (203) 687-5205
Agent Phone: (203) 687-5205
IDX information is provided exclusively for personal, non-commercial use, and may not be used for any purpose other than to identify prospective properties consumers may be interested in purchasing. Information is deemed reliable but not guaranteed.
Similar Homes You May Like
 0.39 ACRESWilliam Raveis Real Estate
 NEW - 2 HRS AGO0.44 ACRESeXp Realty
 0.49 ACRESHagel & Assoc. Real Estate
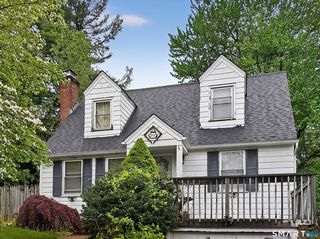 0.26 ACRESBerkshire Hathaway NE Prop.
 0.46 ACRESCENTURY 21 AllPoints Realty
 3.71 ACRESHagel & Assoc. Real Estate
 0.42 ACRESBerkshire Hathaway NE Prop.
 0.59 ACRESBetter Homes and Gardens Real Estate Executive Real Estate
 AUCTION0.71 ACRES
 NEW - 14 HRS AGOLamacchia Realty
 OPEN SAT, 12-2PM0.5 ACRESeXp Realty
 OPEN SAT, 11-1PM0.46 ACRESRE/MAX Right Choice
 0.55 ACRESWilliam Raveis Real Estate
 0.57 ACRESWilliam Raveis Real Estate
 0.34 ACRESBerkshire Hathaway NE Prop.
 NEW - 7 HRS AGO0.75 ACRESCarl Guild & Associates
 0.37 ACRESCentury 21 AllPoints Realty
 AUCTION1.66 ACRES
 NEW CONSTRUCTIONCentury 21 AllPoints Realty
 NEW CONSTRUCTIONCentury 21 AllPoints Realty
 OPEN SAT, 1-3PM0.26 ACRESKW Legacy Partners
 0.46 ACRESBetter Homes and Gardens Real Estate Executive Real Estate
 NEW - 1 DAY AGOBeycome of Connecticut
 See more homes for sale inCromwell


New Listings near 10 Sunset Drive
- OPEN SAT, 11-1PM0.46 ACRESRE/MAX Right Choice
- NEW - 14 HRS AGOLamacchia Realty
- NEW - 7 HRS AGO0.75 ACRESCarl Guild & Associates
- NEW - 2 HRS AGO0.44 ACRESeXp Realty
- 0.34 ACRESBerkshire Hathaway NE Prop.
- 0.42 ACRESBerkshire Hathaway NE Prop.
 NEW - 16 HRS AGO0.48 ACRESWilliam Raveis Real Estate
- OPEN SAT, 1-3PM0.26 ACRESKW Legacy Partners
- OPEN SAT, 12-2PM0.5 ACRESeXp Realty
 0.63 ACRESBerkshire Hathaway NE Prop.
- See more homes for sale inCromwell


Frequently asked questions about 10 Sunset Drive
- What is the estimated monthly payment for 10 Sunset Drive?Based on a $499,900 list price with 20% down at today's rates, the estimated monthly payment for 10 Sunset Drive in Cromwell, CT is approximately $3,661 (about $2,794 principal & interest, $792 property taxes, and $75 homeowner's insurance). This is an estimate. Actual payment depends on your loan terms.
- What do residents say about Cromwell?Residents describe Cromwell, CT as dog-friendly, easy to park in, and well-kept. Most residents say you need a car. See homes for sale in Cromwell, CT.
- What are the closest schools to 10 Sunset Drive?The closest schools to 10 Sunset Drive in Cromwell, CT are Cromwell High School (rated 9/10), Cromwell Middle School (rated 8/10), Edna C. Stevens School (Pre-K/Elementary).
- What is 10 Sunset Drive estimated to be worth?Trulia's estimated value for 10 Sunset Drive in Cromwell, CT is $434,700.
- Does 10 Sunset Drive have air conditioning?Yes, 10 Sunset Drive in Cromwell, CT has air conditioning.
- Does 10 Sunset Drive have laundry facilities?Yes, 10 Sunset Drive in Cromwell, CT has in-unit laundry.
10 Sunset Drive, Cromwell, CT 06416 is a 3 bedroom, 2 bathroom, 2,397 sqft single-family home built in 1953. This property is currently available for sale and was listed by Smart MLS on Sep 26, 2026. The MLS # for this home is MLS# 24209715.