


$408,900
 3 Beds
 2.5 Baths
 2,225 sqft
10 Springfield Cir, Middletown, DE 19709
Currently Off Market - Sold Jul 23, 2020 for $265,000
Home Value
Trulia Estimate
$409KSince last month
Decreased$900 (-0.2%)Since last year
Decreased$13K (-3%)Since last sale
Increased$143K (+53.8%)Learn more about this home's value by checking out its Trulia Estimate, the value of nearby homes, and how much similar homes have sold for.
Trulia Estimate
The of this home's value increased by +74% in the last 10 years
| Month | Estimated value |
|---|---|
2026 | |
| August 2026 | $408K |
| July 2026 | $409K |
| June 2026 | $423K |
| May 2026 | $422K |
| April 2026 | $418K |
| March 2026 | $420K |
| February 2026 | $415K |
| January 2026 | $415K |
2025 | |
2024 | |
2023 | |
2022 | |
2021 | |
2020 | |
2019 | |
2018 | |
2017 | |
2016 | |
Comparable sales
These are recently sold homes that have a similar location or other similar features to this home, like bedrooms, bathrooms, and square footage. Get a sense of the expected prices in the area by viewing these homes.Address | Distance | Property Type | Sold Price | Sold Date | Bed | Bath | Sqft |
|---|---|---|---|---|---|---|---|
0.19 | Single-Family Home | $375,000 | 09/12/25 | 3 | 2.5 | 2,100 | |
0.16 | Single-Family Home | $599,000 | 12/31/25 | 4 | 2.5 | 3,000 | |
0.45 | Single-Family Home | $595,000 | 10/08/25 | 4 | 2.5 | 3,000 | |
0.37 | Single-Family Home | $515,000 | 03/17/26 | 4 | 2.5 | 2,825 | |
0.32 | Single-Family Home | $550,000 | 03/30/26 | 4 | 3.5 | 3,175 | |
0.27 | Single-Family Home | $679,999 | 08/14/26 | 4 | 3.5 | 3,625 | |
0.74 | Single-Family Home | $430,000 | 06/17/26 | 3 | 2 | 1,800 | |
0.31 | Single-Family Home | $655,000 | 08/06/26 | 5 | 3.5 | 4,225 | |
0.62 | Single-Family Home | $525,000 | 06/26/26 | 4 | 2.5 | 1,975 | |
0.57 | Single-Family Home | $525,000 | 09/30/25 | 4 | 2.5 | 2,875 |
Nearby home prices
Get a sense of expected prices in the area by checking the value of nearby homes.Address | Distance | Price | Bed | Bath | Sqft | Status |
|---|---|---|---|---|---|---|
0.02 | $293,000 | 3 | 2.5 | 1,650 | Off Market | |
0.03 | $315,700 | 3 | 2.5 | 1,750 | Off Market | |
0.03 | $336,300 | 3 | 3.5 | 2,125 | Off Market | |
0.05 | $385,000 | 3 | 2.5 | 2,625 | For Sale | |
0.06 | $370,000 | 3 | 2.5 | 1,975 | Recently Sold | |
0.05 | $410,000 | 3 | 2.5 | 2,500 | Recently Sold | |
0.05 | $388,100 | 3 | 2.5 | 2,375 | Off Market | |
0.06 | $362,000 | 3 | 2.5 | 2,125 | Recently Sold | |
0.07 | $384,600 | 3 | 2.5 | 2,100 | Off Market | |
0.09 | $375,000 | 3 | 2.5 | 2,078 | Recently Sold | |
0.12 | $658,300 | 4 | 2.5 | 2,900 | Off Market | |
0.10 | $366,300 | 3 | 2.5 | 1,650 | Off Market |
Local Information
- Map ViewExplore the area around 10 Springfield Cir.

- Schools1 Preschool School2 Elementary Schools1 Middle School1 High School

- Shop & Eat

-- mins to
Home Highlights

Property Type
Single-Family Home

Year Built
2006
Living Area
2,225 sqft

Price/Sqft
$184

Parking
Garage
About this House
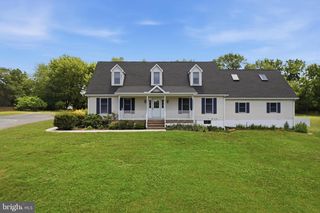
Elegance and easy-flow floorplan in this end-unit townhome! This 3 BRs/2 ~ bath boasts one of the largest, open lots in the wonderful, walk-friendly, minimum maintenance, maximum convenience Middletown community of Willow Grove Mill. Nestled in scenic open land and less than 1 mile to WAWA, Christiana Care Emergency Center and Middletown Police Station, and just a driving-minute from Rt. 1 with straight 30 min. commute to City of Wilmington, 25 minutes to town of Dover, and 1 hour to Lewes Beach, this community has winding sidewalks, tree-dotted streets and green space. Turned slate walkway with hedges on either side is adjacent to bump-out 1-car garage and leads up to dual-columns flanking sizable covered front porch of this tan-stucco, black shuttered home. Front door, with transom window, opens to generous natural light, connected rooms and direct view through to back of home. Wide hardwood-floored foyer features DD closet on one side, and PR with pedestal sink and grass-cloth-style floor offering textured look on other side. Light paint colors, high ceilings and open-concept floor plan together create airy, bright and versatile-room home. Front room was furnished as DR, although could easily be LR as well. Hardwood floor subtlety changes over to ivory-color carpeting, while triple window graces side wall. There is ample space for 6-person DR table, along with full-wall-size breakfront. Alcove opposite is ideal for glass sofa table and extra chair, or even side table. Adjacent to alcove is long, curved bar-height countertop with space for 3-4 stools and edged by column, introducing 1st-class kitchen which repeats hardwood floors from entryway. Tall, rich, cream-colored cabinets with pull-outs and pewter hardware are coordinated with cream appliances, creating eye-appealing monochromatic look! Big pantry offers great storage for canned goods, snacks and necessities, while 9 recessed lights bring extra light. Door leads into accessible laundry room and alcove where shelves and cabinets line sides, and then out to 1-car garage with ~ wall of shelving. Opposite laundry room is upgrade of wide, lower, extended countertop with set of cabinets below and another set of bar stools signifying end of kitchen, yet still linked to FR beyond. Triple window stretches across back wall of FR offering both natural light and views to well-kept lawn and past to green space and quiet street. Cream-color carpeting is continued from DR and straight through hall back into FR. Upgraded bump-out gains extra footage in this room, and as a result collection of couches, chairs, coffee table and TV are liberally spaced out. Glass sliding doors grant access to yard and pretty views of community. DR or office is open to both kitchen and FR and with dual windows on both walls, forming corner of light, this room is undoubtedly bright. Large and deep hall closet features storage for big items, while volume-ceiling staircase leads to landing with window and then up to lovely 2nd-floor loft. Railing trims TV/reading nook with window, alcove for bookcase, and space for chair and ottoman. Cozy and comfortable, and perfect for unwinding after a long, hard day! MBR is extra large thanks to upgraded bump-out in FR that is echoed in MBR! Dual window looks to community~s open land, and walk-in closet offers ample storage. Gray ceramic-tile floor master bath features dual-sink maple vanity, almost seamless glass shower, private toilet and corner jacuzzi with matching corner window. Luxurious and lavish! Just down the hall is 2nd full tan-floored bath of white dual-sink vanity and tub/shower. Hall ends with 2 BRs. BR1 features DD closet, alcove and 3 windows, while BR1 is slightly larger and touts dual window and walk-in closet. This Springfield Circle home serves up space and sought-after location!
10 Springfield Cir, Middletown, DE 19709 is a 3 bedroom, 3 bathroom, 2,225 sqft single-family home built in 2006. It last sold for $265,000 on Jul 23, 2020. This property is not currently displayed as for sale or rent on Trulia. The Trulia Estimate is $408,900, with a rent estimate of $2,920/month.
Home Details for 10 Springfield Cir

|
|---|
Heating & Cooling Heating: Forced Air, GasAir ConditioningCooling System: CentralHeating Fuel: Forced Air |
Levels, Entrance, & Accessibility Stories: 2Floors: Hardwood |
Interior Details Number of Rooms: 7Types of Rooms: Walk In Closet, Dining Room |
Appliances & Utilities DishwasherDisposalMicrowaveRefrigerator |
Fireplace & Spa Hot Tub or Spa |

|
|---|
Exterior Home Features Roof: OtherExterior: StuccoFoundation Type: Slab |
Parking & Garage GarageParking Spaces: 2Parking: Garage Attached |

|
|---|
Year Built Year Built: 2006 |
Property Type / Style Property Type: Single Family HomeArchitecture: Contemporary |

|
|---|
Lot Area: 10454 sqft |
Price and Tax history
| Date | Event | Price |
|---|---|---|
Jul 23, 2020 Source: N/A | Sold | $265,000 |
Jun 11, 2020 Source: Agent Provided | Pending | $269,900 |
May 18, 2020 Source: Agent Provided | PriceChange | $269,900 Price decreased by 8% |
Nov 15, 2019 Source: Agent Provided | PriceChange | $294,812 Price decreased by 0% |
Oct 19, 2019 Source: N/A | Listed For Sale | $294,900 |
Oct 14, 2016 Source: Agent Provided | ListingRemoved | $234,900 |
Jun 3, 2016 Source: Agent Provided | Listed For Sale | $234,900 |
Oct 18, 2006 Source: N/A | Sold | $254,775 |
| Year | Property tax | Tax assessment |
|---|---|---|
| 2025 | Unavailable | $393,200 |
Home facts updated by county records
Market trends in Middletown
Last updated July 2026
Avg. sale price
$516K
$13.47KMoM
Sale-to-List Price
98.8%
0.3%MoM
Price per sq ft
$197
$2MoM
Available listings
172
3MoM
Around this home
What Locals Say about Middletown
At least 270 Trulia users voted on each feature.

91 % Say it's dog friendly

89 % Say car is needed

88 % Say parking is easy

85 % Say there are sidewalks

84 % Say yards are well-kept

82 % Say there's holiday spirit

81 % Say it's quiet

77 % Say kids play outside

76 % Say people would walk alone at night

73 % Say streets are well-lit

60 % Say neighbors are friendly

59 % Say they plan to stay for at least 5 years

50 % Say there's wildlife

45 % Say it's walkable to restaurants

44 % Say it's walkable to grocery stores

36 % Say there are community events
Sourced by Trulia users. Learn more about our methodology.
LGBTQ Local Legal Protections
LGBTQ Local Legal Protections



Frequently asked questions about 10 Springfield Cir
- What is 10 Springfield Cir estimated to be worth?Trulia's estimated value for 10 Springfield Cir in Middletown, DE is $408,900.
- What is the price history for 10 Springfield Cir?10 Springfield Cir in Middletown, DE last sold for $265,000 in July 2020.
- Is Middletown a buyer's or seller's market?Middletown is currently a seller's market, based on recent for-sale activity.
- What's the median sale price in Middletown?The median sale price in Middletown is $516K. That is up $13.47K from the prior month.
- Does 10 Springfield Cir have air conditioning?Yes, 10 Springfield Cir in Middletown, DE has air conditioning.
- How big is the lot at 10 Springfield Cir?The lot at 10 Springfield Cir in Middletown, DE is about 0.24 acres (10,454 sq ft).
Explore by feature - Pet Friendly
 PET FRIENDLY
 PET FRIENDLY
 NEW - 2 DAYS AGOAPPLY INSTANTLYPET FRIENDLY
 APPLY INSTANTLYPET FRIENDLY
 PET FRIENDLY
 PET FRIENDLY
 PET FRIENDLY
 PET FRIENDLY
 NEW - 2 DAYS AGOPET FRIENDLY
 PET FRIENDLY
Explore by feature - Garage
- NEW - 2 DAYS AGOAPPLY INSTANTLYPET FRIENDLY
 APPLY INSTANTLY
 APPLY INSTANTLY
 APPLY INSTANTLYPET FRIENDLY
 APPLY INSTANTLY
 PET FRIENDLY
- PET FRIENDLY
 PET FRIENDLY
- PET FRIENDLY
Explore by feature - Air Conditioning
- PET FRIENDLY
 $1,595 - $1,895/mo1-3 bd1-2 baThe Reserve at South Ridge Phase l | 1600 Lake Seymour Dr,
Middletown, DE 19709- PET FRIENDLY
- NEW - 2 DAYS AGOAPPLY INSTANTLYPET FRIENDLY
- APPLY INSTANTLYPET FRIENDLY
- APPLY INSTANTLY
 APPLY INSTANTLY
- APPLY INSTANTLYPET FRIENDLY
- APPLY INSTANTLY
- PET FRIENDLY
Explore by feature - Pool
- PET FRIENDLY
- $1,595 - $1,895/mo1-3 bd1-2 baThe Reserve at South Ridge Phase l | 1600 Lake Seymour Dr,
Middletown, DE 19709  APPLY INSTANTLY
 APPLY INSTANTLYPET FRIENDLY
 APPLY INSTANTLY
 APPLY INSTANTLYFURNISHED
 APPLY INSTANTLYPET FRIENDLY
 APPLY INSTANTLY
- NEW - 2 DAYS AGOPET FRIENDLY

Explore by feature - Washer/dryer
- $1,595 - $1,895/mo1-3 bd1-2 baThe Reserve at South Ridge Phase l | 1600 Lake Seymour Dr,
Middletown, DE 19709 - NEW - 2 DAYS AGOAPPLY INSTANTLYPET FRIENDLY
- APPLY INSTANTLY
- APPLY INSTANTLYPET FRIENDLY
- APPLY INSTANTLY
- APPLY INSTANTLYPET FRIENDLY
- APPLY INSTANTLY
- PET FRIENDLY
- PET FRIENDLY
- PET FRIENDLY
Explore by feature - Outdoor Space
- NEW - 2 DAYS AGOAPPLY INSTANTLYPET FRIENDLY
- APPLY INSTANTLY
- APPLY INSTANTLYPET FRIENDLY
- PET FRIENDLY
- PET FRIENDLY
- APPLY INSTANTLY
- APPLY INSTANTLY
 APPLY INSTANTLY
 APPLY INSTANTLY
 APPLY INSTANTLYFURNISHEDROOM FOR RENT

Apartments for Rent
- $1,595 - $1,895/mo1-3 bd1-2 baThe Reserve at South Ridge Phase l | 1600 Lake Seymour Dr,
Middletown, DE 19709  See more homes for rent inMiddletown
Off Market Homes Near 10 Springfield Cir
 SOLDAUG 28, 2026Patterson-Schwartz-Middletown
 SOLDAUG 28, 2026Patterson-Schwartz-Middletown
 SOLDAUG 28, 2026Patterson-Schwartz-Middletown
 SOLDAUG 27, 2026Keller Williams Realty
 SOLDAUG 27, 2026RE/MAX Advantage Realty
 SOLDAUG 24, 2026Patterson-Schwartz-Middletown
 SOLDAUG 24, 2026Century 21 Gold Key Realty
 SOLDAUG 24, 2026Patterson-Schwartz-Middletown
 See more homes for sale inMiddletown


Homes for sale near 10 Springfield Cir
 OPEN SAT, 12-2PMEXP Realty, LLC
 NEW CONSTRUCTION1 ACREColdwell Banker Realty
 0.32 ACRESBHHS Fox & Roach - Hockessin
 0.3 ACRESPatterson-Schwartz-Middletown
 AUCTION1.32 ACRES
 AUCTION0.26 ACRES
- See more homes for sale inMiddletown



- Results are loading