

10 Rosecastle Dr
Spring, TX 77379
Gleannloch Farms 5 Beds
 4 Baths
 5,594 sqft (on 1.21 acres)
5 Beds
4 Baths
5,594 sqft
(on 1.21 acres)
Home Value
Trulia Estimate
$1.17MSince last month
Decreased$42K (-3.5%)Since last year
Decreased$39K (-3.2%)Learn more about this home's value by checking out its Trulia Estimate, the value of nearby homes, and how much similar homes have sold for.
Trulia Estimate
The of this home's value increased by +26% in the last 10 years
| Month | Estimated value |
|---|---|
2026 | |
| August 2026 | $1.17M |
| July 2026 | $1.19M |
| June 2026 | $1.21M |
| May 2026 | $1.21M |
| April 2026 | $1.17M |
| March 2026 | $1.18M |
| February 2026 | $1.16M |
| January 2026 | $1.11M |
2025 | |
2024 | |
2023 | |
2022 | |
2021 | |
2020 | |
2019 | |
2018 | |
2017 | |
2016 | |
Comparable sales
These are recently sold homes that have a similar location or other similar features to this home, like bedrooms, bathrooms, and square footage. Get a sense of the expected prices in the area by viewing these homes.Address | Distance | Property Type | Sold Price | Sold Date | Bed | Bath | Sqft |
|---|---|---|---|---|---|---|---|
0.65 | Single-Family Home | - | 12/19/25 | 5 | 3.5 | 5,025 | |
0.53 | Single-Family Home | - | 07/10/26 | 4 | 4 | 4,735 | |
0.59 | Single-Family Home | - | 02/28/26 | 5 | 4.5 | 4,889 | |
0.68 | Single-Family Home | - | 11/21/25 | 5 | 3.5 | 4,023 | |
0.80 | Single-Family Home | - | 05/06/26 | 4 | 5 | 4,877 | |
0.92 | Single-Family Home | - | 01/20/26 | 5 | 4 | 4,020 | |
0.75 | Single-Family Home | - | 04/10/26 | 4 | 4 | 3,956 | |
0.30 | Single-Family Home | - | 11/04/25 | 3 | 2.5 | 1,876 | |
0.88 | Single-Family Home | - | 08/19/25 | 4 | 3.5 | 4,145 | |
0.94 | Single-Family Home | - | 06/02/26 | 5 | 4 | 4,168 |
Nearby home prices
Get a sense of expected prices in the area by checking the value of nearby homes.Address | Distance | Price | Bed | Bath | Sqft | Status |
|---|---|---|---|---|---|---|
0.16 | $2,250,000 | 7 | 7.5 | 7,399 | For Sale | |
0.27 | $1,436,700 | 4 | 4.5 | 5,542 | Off Market | |
0.30 | - | 3 | 2.5 | 1,876 | Recently Sold | |
0.40 | $305,000 | 3 | 2.5 | 2,046 | For Sale | |
0.41 | $265,900 | 3 | 2.5 | 1,684 | For Sale | |
0.42 | $335,000 | 4 | 3 | 2,205 | For Sale | |
0.44 | $828,800 | 3 | 3.5 | 3,376 | Off Market | |
0.46 | $295,000 | 3 | 2.5 | 1,941 | For Sale | |
0.47 | $649,900 | 4 | 3 | 3,404 | For Sale | |
0.48 | $250,000 | 3 | 2.5 | 1,771 | For Sale | |
0.53 | $485,000 | 3 | 2.5 | 2,433 | For Sale | |
0.61 | $635,000 | 4 | 3.5 | 3,199 | For Sale |
Local Information
- Map ViewExplore the area around 10 Rosecastle Dr.

-- mins to
Home Highlights

Property Type
Single-Family Home

Year Built
2000

Lot Size
1.21 acres
Living Area
5,594 sqft

Price/Sqft
$209

Parking
Garage
About this House
Pastoral estate home with the feel of country living in the heart of North Houston's premier master planned. Located at the end of a wooded cul-de-sac street and sitting on over an acre of land with great views of the Equestrian center which is just steps away. The home features over 5500 square feet of living space with resort size pool and spa, wrought iron fencing, 3 car attached garage and wonderful curb appeal. When you enter the front door you will know you are home. The grand two story entry features slate floors, designer light fixture, wrought iron staircase, custom stair carpeting, and designer paint colors. A formal living and dining room are located off of entry and make a wonderful place to entertain with gorgeous Travertine floors, gas log fireplace with granite surround, custom window coverings and crown molding. The banquet sized dining is separated from the living room by columns and features a wine grotto with iron cellar door with chandelier, wainscoting, crown molding and wall of French doors that leads out to the covered patio area and pool. A large double sided butler??s pantry separates the dining room from the kitchen. The gourmet island kitchen features maple cabinets, slate floors, and back splash, granite counter tops, stainless appliances including a gas cook top and double ovens, beamed ceilings, crown molding and spacious breakfast room with wall of windows that provide a great view of the backyard. A breakfast bar separates the kitchen from the great room which features hardwood floors, gas log fireplace with distressed mantle and wiring for flat screen TV above, beamed ceiling and return stairs that lead upstairs. Also located downstairs is a large private paneled office with French door closure, built-in bookshelves and hardwood floors. The master suite is also down and has recent plush carpeting, high ceilings, and separate sitting room with custom draperies on the bay windows that overlook the pool. The executive master bath has tile floors and tub surround, corner whirlpool tub, separate oversized shower with glass block wall, his and hers vanities and enormous walk-in closet with built-ins. Upstairs you will find a large game room with cork floors, a computer area with built-in desk, 3 huge bedrooms plus a bonus room or 5th bedroom and 2 baths all with marble and tile floors. Enjoy this acre lot which includes a Grecian style pool and spa, two pergolas, lush landscaping, separate fence that separates the pool area and the rest of the backyard and play set. Enjoy some of the lowest taxes in the area and no MUD tax ! Attend the exemplary Hassler elementary school that is located within the neighborhood and walk to the fitness center which is located right down the street. In addition, you can enjoy 3 area swimming pools, tennis courts, lakes with catch and release fishing and canoeing, ball fields, playgrounds, walking trails, dogpark, and Gleannloch Pines Golf Club also within walking distance. Call today to set up a showing or log onto www.rosecastlecourt.com for more info.
10 Rosecastle Dr, Spring, TX 77379 is a 5 bedroom, 4 bathroom, 5,594 sqft single-family home in Gleannloch Farms, built in 2000. It is currently off market. The Trulia Estimate is $1,170,600, with a rent estimate of $5,138/month.
Home Details for 10 Rosecastle Dr

|
|---|
Heating & Cooling Heating: OtherAir ConditioningCooling System: CentralHeating Fuel: Other |
Levels, Entrance, & Accessibility Stories: 2 |
Interior Details Number of Rooms: 11 |
Fireplace & Spa FireplaceHot Tub or Spa |

|
|---|
Year Built Year Built: 2000Year Updated: 2000 |
Property Type / Style Property Type: Single Family HomeArchitecture: traditional |

|
|---|
Exterior Home Features DeckExterior: BrickFoundation Type: Slab |
Pool Pool |
Parking & Garage GarageParking: Garage Attached |

|
|---|
Units in Building: 1 |

|
|---|
Lot Area: 1.21 acres |
Price and Tax history
| Date | Event | Price |
|---|---|---|
Apr 13, 2012 Source: Agent Provided | ListingRemoved | $985,000 |
Feb 11, 2012 Source: Agent Provided | Listed For Sale | $985,000 |
Dec 29, 2011 Source: Agent Provided | ListingRemoved | $985,000 |
Sep 15, 2011 Source: Agent Provided | Listed For Sale | $985,000 |
May 18, 2011 Source: Agent Provided | ListingRemoved | $985,000 |
Nov 25, 2010 Source: Agent Provided | PriceChange | $985,000 Price increased by 12% |
Aug 8, 2010 Source: Agent Provided | PriceChange | $879,900 Price increased by 4% |
Jul 22, 2010 Source: Agent Provided | PriceChange | $849,900 Price decreased by 14% |
Apr 2, 2010 Source: Agent Provided | Listed For Sale | $985,000 |
| Year | Property tax | Tax assessment |
|---|---|---|
| 2025 | $18,815 | $1,025,378 |
Home facts updated by county records
Market trends in Spring
Last updated July 2026
Avg. sale price
$399K
$10.33KMoM
Sale-to-List Price
98.7%
Price per sq ft
$162
$2MoM
Available listings
2578
85MoM

- Results are loading
Around this home
Neighborhood Overview

Neighborhood stats provided by third party data sources.
What Locals Say about Gleannloch Farms
At least 16 Trulia users voted on each feature.

96 % Say there's holiday spirit

96 % Say it's dog friendly

96 % Say parking is easy

88 % Say car is needed

87 % Say there are sidewalks

85 % Say kids play outside

83 % Say streets are well-lit

83 % Say people would walk alone at night

68 % Say yards are well-kept

63 % Say it's quiet

60 % Say neighbors are friendly

59 % Say there are community events

53 % Say it's walkable to grocery stores

50 % Say they plan to stay for at least 5 years

47 % Say there's wildlife

15 % Say it's walkable to restaurants
Sourced by Trulia users. Learn more about our methodology.
LGBTQ Local Legal Protections
LGBTQ Local Legal Protections



Apartments for Rent
 NEW - 1 DAY AGOPET FRIENDLY
 NEW - 2 DAYS AGOPET FRIENDLY
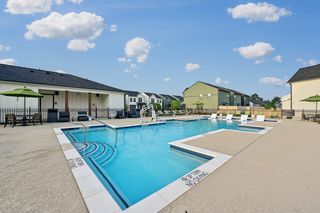 PET FRIENDLY
 PET FRIENDLY
 PET FRIENDLY
 PET FRIENDLY
 NEW - 1 DAY AGOPET FRIENDLY
 NEW - 1 DAY AGOPET FRIENDLY
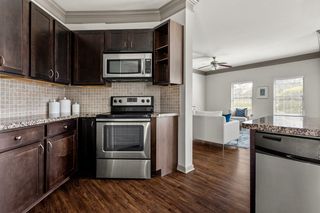 NEW - 1 DAY AGOPET FRIENDLY
 PET FRIENDLY
 PET FRIENDLY
 PET FRIENDLYTotal price$1,030 - $2,090/mo1-3 bd1-2 baRise Spring Cypress | 7315 Spring Cypress Rd,
Spring, TX 77379 PET FRIENDLY
 PET FRIENDLYTotal price$1,660 - $2,335/mo1-2 bd1-2 baIvy Point Klein - 55+ Active Adult Apartment Homes | 19310 Jester Blvd,
Spring, TX 77379 PET FRIENDLY
 See more homes for rent inSpring
Explore by feature - Pet Friendly
 SPECIAL OFFERPET FRIENDLY
 SPECIAL OFFERPET FRIENDLY
 SPECIAL OFFERPET FRIENDLY
- NEW - 2 DAYS AGOSPECIAL OFFERPET FRIENDLY
 SPECIAL OFFERPET FRIENDLY
- SPECIAL OFFERPET FRIENDLY
 NEW - 1 DAY AGOSPECIAL OFFERPET FRIENDLY
 SPECIAL OFFERPET FRIENDLY
 SPECIAL OFFERPET FRIENDLY
 NEW - 1 DAY AGOSPECIAL OFFERPET FRIENDLY$1,230 - $1,840/mo1-2 bd1-3 baTrailpoint at the Woodlands Apartment Homes | 2301 S Millbend Dr,
Spring, TX 77380
Explore by feature - Garage
- SPECIAL OFFERPET FRIENDLY
- SPECIAL OFFERPET FRIENDLY
 SPECIAL OFFERPET FRIENDLY
 SPECIAL OFFERPET FRIENDLY
 PET FRIENDLY
 NEW - 1 DAY AGOPET FRIENDLY
 SPECIAL OFFERPET FRIENDLY
 PET FRIENDLY
- PET FRIENDLY
 PET FRIENDLYFURNISHED
Explore by feature - Air Conditioning
- SPECIAL OFFERPET FRIENDLY
- SPECIAL OFFERPET FRIENDLY
- SPECIAL OFFERPET FRIENDLY
- NEW - 1 DAY AGOSPECIAL OFFERPET FRIENDLY$1,230 - $1,840/mo1-2 bd1-3 baTrailpoint at the Woodlands Apartment Homes | 2301 S Millbend Dr,
Spring, TX 77380 - SPECIAL OFFERPET FRIENDLY
 PET FRIENDLY
 SPECIAL OFFERPET FRIENDLYINCOME RESTRICTED
- PET FRIENDLY
 PET FRIENDLY
- SPECIAL OFFERPET FRIENDLY
Explore by feature - Pool
- SPECIAL OFFERPET FRIENDLY
- SPECIAL OFFERPET FRIENDLY
- SPECIAL OFFERPET FRIENDLY
- NEW - 2 DAYS AGOSPECIAL OFFERPET FRIENDLY
- SPECIAL OFFERPET FRIENDLY
- NEW - 1 DAY AGOSPECIAL OFFERPET FRIENDLY
- SPECIAL OFFERPET FRIENDLY
- SPECIAL OFFERPET FRIENDLY
- NEW - 1 DAY AGOSPECIAL OFFERPET FRIENDLY$1,230 - $1,840/mo1-2 bd1-3 baTrailpoint at the Woodlands Apartment Homes | 2301 S Millbend Dr,
Spring, TX 77380  SPECIAL OFFERPET FRIENDLY
Explore by feature - Washer/dryer
- SPECIAL OFFERPET FRIENDLY
- NEW - 1 DAY AGOSPECIAL OFFERPET FRIENDLY$1,230 - $1,840/mo1-2 bd1-3 baTrailpoint at the Woodlands Apartment Homes | 2301 S Millbend Dr,
Spring, TX 77380 - SPECIAL OFFERPET FRIENDLY
- PET FRIENDLY
- PET FRIENDLY
- SPECIAL OFFERPET FRIENDLY
- PET FRIENDLY
 NEW - 21 HRS AGOSPECIAL OFFERPET FRIENDLY
 NEW - 13 HRS AGOSPECIAL OFFERPET FRIENDLYINCOME RESTRICTEDTotal price$1,201 - $1,500/mo2-3 bd2 baTimber Run Apartments | 3030 Hirschfield Rd,
Spring, TX 77373- SPECIAL OFFERPET FRIENDLYTotal price$1,660 - $2,335/mo1-2 bd1-2 baIvy Point Klein - 55+ Active Adult Apartment Homes | 19310 Jester Blvd,
Spring, TX 77379
Explore by feature - Outdoor Space
- SPECIAL OFFERPET FRIENDLY
 NEW - 1 DAY AGOPET FRIENDLY
 PET FRIENDLY
 PET FRIENDLY
 PET FRIENDLY
 APPLY INSTANTLY
 APPLY INSTANTLYPET FRIENDLY
 APPLY INSTANTLYPET FRIENDLY
 APPLY INSTANTLYPET FRIENDLY
 APPLY INSTANTLYPET FRIENDLY
Homes for sale near 10 Rosecastle Dr
 0.46 ACRESKeller Williams Realty Professionals
 NEW - 18 HRS AGO0.27 ACRESKeller Williams Realty Professionals
 0.29 ACRESTEXAS REAL ESTATE SERVICES
 0.31 ACRESKeller Williams Realty Professionals
 See more homes for sale inSpring


Off Market Homes Near 10 Rosecastle Dr
 SOLDJUL 31, 2026
 SOLDJUL 17, 2026
 SOLDMAY 22, 2026
 SOLDMAY 6, 2026
 SOLDAPR 27, 2026
- SOLDAPR 16, 2026
 SOLDMAR 31, 2026
 SOLDMAR 20, 2026
 SOLDMAR 2, 2026
 SOLDFEB 28, 2026
- See more homes for sale inSpring
Frequently asked questions about 10 Rosecastle Dr
- What is 10 Rosecastle Dr estimated to be worth?Trulia's estimated value for 10 Rosecastle Dr in Spring, TX is $1,170,600.
- Is Spring a buyer's or seller's market?Spring is currently a balanced market, based on recent for-sale activity.
- What's the median sale price in Spring?The median sale price in Spring is $399K. That is up $10.33K from the prior month.
- What do residents say about the Gleannloch Farms neighborhood?Residents describe the Gleannloch Farms neighborhood in Spring, TX as dog-friendly, easy to park in, and pedestrian-friendly. See recently sold homes in Gleannloch Farms, Spring.
- Does 10 Rosecastle Dr have air conditioning?Yes, 10 Rosecastle Dr in Spring, TX has air conditioning.
- Does 10 Rosecastle Dr have a pool?Yes, 10 Rosecastle Dr in Spring, TX has a pool.