


$672,100
 3 Beds
 3.5 Baths
 3,194 sqft (on 4.86 acres)
10 River Downs Dr, Fredericksburg, VA 22407
Est. Refi. Payment $3,767/mo*
Refinance Your HomeCurrently Off Market - Sold Feb 3, 2023 for $585,000
Home Value
Trulia Estimate
$672KSince last month
Decreased$3K (-0.5%)Since last year
Decreased$5K (-0.7%)Since last sale
Increased$87K (+14.9%)Learn more about this home's value by checking out its Trulia Estimate, the value of nearby homes, and how much similar homes have sold for.
Trulia Estimate
The of this home's value increased by +93% in the last 10 years
| Month | Estimated value |
|---|---|
2026 | |
| August 2026 | $672K |
| July 2026 | $676K |
| June 2026 | $683K |
| May 2026 | $686K |
| April 2026 | $680K |
| March 2026 | $681K |
| February 2026 | $671K |
| January 2026 | $665K |
2025 | |
2024 | |
2023 | |
2022 | |
2021 | |
2020 | |
2019 | |
2018 | |
2017 | |
2016 | |
Comparable sales
These are recently sold homes that have a similar location or other similar features to this home, like bedrooms, bathrooms, and square footage. Get a sense of the expected prices in the area by viewing these homes.Address | Distance | Property Type | Sold Price | Sold Date | Bed | Bath | Sqft |
|---|---|---|---|---|---|---|---|
0.34 | Single-Family Home | $490,000 | 10/06/25 | 3 | 2 | 2,340 | |
1.04 | Single-Family Home | $505,000 | 01/09/26 | 4 | 3 | 3,195 | |
1.14 | Single-Family Home | $800,000 | 04/22/26 | 4 | 3 | 3,167 | |
1.23 | Single-Family Home | $685,000 | 01/28/26 | 4 | 3.5 | 3,228 | |
1.10 | Single-Family Home | $699,900 | 09/15/25 | 4 | 3.5 | 3,778 | |
1.25 | Single-Family Home | $610,000 | 04/02/26 | 3 | 4 | 2,584 | |
1.24 | Single-Family Home | $650,000 | 03/18/26 | 4 | 3 | 3,196 | |
1.13 | Single-Family Home | $585,000 | 12/05/25 | 4 | 3.5 | 3,456 | |
1.35 | Single-Family Home | $510,000 | 09/30/25 | 4 | 2.5 | 2,282 | |
1.43 | Single-Family Home | $630,000 | 03/31/26 | 4 | 3.5 | 3,746 |
Nearby home prices
Get a sense of expected prices in the area by checking the value of nearby homes.Address | Distance | Price | Bed | Bath | Sqft | Status |
|---|---|---|---|---|---|---|
0.27 | $644,100 | 3 | 3 | 3,332 | Off Market | |
0.34 | $506,800 | 3 | 2 | 2,340 | Off Market | |
0.91 | $668,200 | 4 | 3.5 | 3,895 | Off Market | |
1.01 | - | 4 | 3 | 4,260 | Off Market | |
1.04 | $505,000 | 4 | 3 | 3,195 | Recently Sold | |
1.07 | $652,100 | 4 | 2 | 2,048 | Off Market | |
1.08 | $797,200 | 5 | 4.5 | 5,380 | Off Market | |
1.09 | $639,700 | 4 | 2.5 | 2,410 | Off Market | |
1.10 | - | 4 | 3.5 | 3,778 | Off Market | |
1.12 | $825,000 | 5 | 6 | 6,062 | For Sale | |
1.11 | $688,200 | 4 | 4 | 3,856 | Off Market | |
1.12 | $700,000 | 5 | 3.5 | 4,728 | Recently Sold |
Local Information
- Map ViewExplore the area around 10 River Downs Dr.

- Schools1 Preschool School1 Elementary School1 Middle School1 High School

- Shop & Eat

-- mins to
Home Highlights

Property Type
Single-Family Home

Year Built
1987

Lot Size
4.86 acres
Living Area
3,194 sqft

Price/Sqft
$210

Parking
Garage
About this House
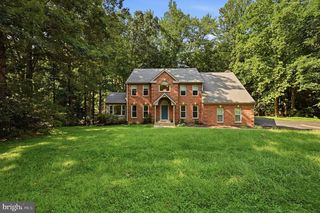
The all-brick, custom home of your dreams awaits at 10 River Downs Drive. Who will
scoop up this totally open (inside and out!) and dazzling offering?
Built in 1985, this stately abode includes four bedrooms, 3.5 baths and nearly 3,200
square feet of living space. The home is tucked on a nearly 5-acre lush lot in the no-
HOA River Downs community.
With this location, the shores of the Rappahannock as well as the Motts Run Reservoir
Recreation Area are within 5 minutes. Central Park, the ample shopping/dining/grocery
options along Route 3 and historic battlefields are all within 10 minutes. For commuters,
I-95 access (Route 3) is 10 minutes southeast and Downtown Fredericksburg (and its
VRE station!) is less than 15 minutes away.
Zooming in on the acreage, prepare for primarily wooded bliss. A driveway leads to the
side of the homes lower level, where there is a two-car, spacious garage. The back
yard is anchored by a nearly full-length wooden deck with built-in benches as well as a
lower-level concrete patio. Otherwise, the home is beautifully surrounded by trees for
maximum privacy.
Out front, a sidewalk leads to the white rail and fence-draped front porch. The home
itself is totally brick with white-accented Anderson windows. Inside, gleaming hardwood
floors abound in the living room, with recessed lighting, chair rail molding, soaring
ceilings and a brick fireplace comprising the vibe.
Off the living room, youll find the dining room with four windows looking out front and
the adjacent kitchen. The kitchen includes tile flooring, medium brown solid wood
cabinetry, and a central island with cooktop. Off the kitchen is a half bath as well as a
bright and open breakfast area between the kitchen and breakfast area, there are
three skylights to make the space pop that much more.
There are three bedrooms on the main level, inclusive of the tiled primary suite.
Additional components of the suite include two closets (one is a walk-in!) and ensuite
bath complete with a sizeable vanity and tub/shower combo. The additional two tiled
bedrooms are tucked separately off the living room and share a Jack-and-Jill bath set-
up with tub/shower combo, modern lighting, and a sizeable vanity with room for seating.
The lower level includes a spacious recreation room with recessed lighting and plenty of
room for a pool table! Additional basement highlights include the homes final full
bedroom with an ensuite bath and walk-in closet; spacious laundry room with white
machinery and a fridge; den; and garage access.
The homes core components have been well maintained and the residence is equipped
with a saltwater filter and reverse osmosis system. Spotsylvania County Public Schools
serves the home with Chancellor Elementary, Chancellor Middle and Riverbend High as
its designated learning institutions.
Primed for tranquil living and memorable entertainment, 10 River Downs Drive is ready
for you and yours here in 2022. Book your showing now!
scoop up this totally open (inside and out!) and dazzling offering?
Built in 1985, this stately abode includes four bedrooms, 3.5 baths and nearly 3,200
square feet of living space. The home is tucked on a nearly 5-acre lush lot in the no-
HOA River Downs community.
With this location, the shores of the Rappahannock as well as the Motts Run Reservoir
Recreation Area are within 5 minutes. Central Park, the ample shopping/dining/grocery
options along Route 3 and historic battlefields are all within 10 minutes. For commuters,
I-95 access (Route 3) is 10 minutes southeast and Downtown Fredericksburg (and its
VRE station!) is less than 15 minutes away.
Zooming in on the acreage, prepare for primarily wooded bliss. A driveway leads to the
side of the homes lower level, where there is a two-car, spacious garage. The back
yard is anchored by a nearly full-length wooden deck with built-in benches as well as a
lower-level concrete patio. Otherwise, the home is beautifully surrounded by trees for
maximum privacy.
Out front, a sidewalk leads to the white rail and fence-draped front porch. The home
itself is totally brick with white-accented Anderson windows. Inside, gleaming hardwood
floors abound in the living room, with recessed lighting, chair rail molding, soaring
ceilings and a brick fireplace comprising the vibe.
Off the living room, youll find the dining room with four windows looking out front and
the adjacent kitchen. The kitchen includes tile flooring, medium brown solid wood
cabinetry, and a central island with cooktop. Off the kitchen is a half bath as well as a
bright and open breakfast area between the kitchen and breakfast area, there are
three skylights to make the space pop that much more.
There are three bedrooms on the main level, inclusive of the tiled primary suite.
Additional components of the suite include two closets (one is a walk-in!) and ensuite
bath complete with a sizeable vanity and tub/shower combo. The additional two tiled
bedrooms are tucked separately off the living room and share a Jack-and-Jill bath set-
up with tub/shower combo, modern lighting, and a sizeable vanity with room for seating.
The lower level includes a spacious recreation room with recessed lighting and plenty of
room for a pool table! Additional basement highlights include the homes final full
bedroom with an ensuite bath and walk-in closet; spacious laundry room with white
machinery and a fridge; den; and garage access.
The homes core components have been well maintained and the residence is equipped
with a saltwater filter and reverse osmosis system. Spotsylvania County Public Schools
serves the home with Chancellor Elementary, Chancellor Middle and Riverbend High as
its designated learning institutions.
Primed for tranquil living and memorable entertainment, 10 River Downs Drive is ready
for you and yours here in 2022. Book your showing now!
10 River Downs Dr, Fredericksburg, VA 22407 is a 3 bedroom, 4 bathroom, 3,194 sqft single-family home built in 1987. It last sold for $585,000 on Feb 3, 2023. This property is not currently displayed as for sale or rent on Trulia. The Trulia Estimate is $672,100, with a rent estimate of $3,133/month.
Home Details for 10 River Downs Dr

|
|---|
Interior Details Basement |
Levels, Entrance, & Accessibility Stories: 1 |
Heating & Cooling Air ConditioningCooling System: Evaporative |
Fireplace & Spa Fireplace |

|
|---|
Exterior Home Features Roof: CompositionDeckExterior: Brick |
Parking & Garage GarageParking Space: 1Parking: Garage Attached |

|
|---|
Year Built Year Built: 1987 |
Property Type / Style Property Type: Single Family HomeArchitecture: Conventional |

|
|---|
Units in Building: 1 |

|
|---|
Lot Area: 4.86 acres |
Price and Tax history
| Date | Event | Price |
|---|---|---|
Feb 3, 2023 Source: Bright MLS #VASP2014730 | Sold | $585,000 |
Jan 12, 2023 Source: RE/MAX International #VASP2014730 | Pending | $639,900 |
Jan 11, 2023 Source: Bright MLS #VASP2014730 | Contingent | $639,900 |
Jan 11, 2023 Source: Bright MLS #VASP2014730 | Listed For Sale | $639,900 |
| Year | Property tax | Tax assessment |
|---|---|---|
| 2025 | $3,912 | $532,800 |
Home facts updated by county records
Market trends in Fredericksburg
Last updated July 2026
Avg. sale price
$468K
$1.33KMoM
Sale-to-List Price
100.0%
Price per sq ft
$219
$1MoM
Available listings
680
35MoM
Around this home
What Locals Say about Fredericksburg
At least 810 Trulia users voted on each feature.

88 % Say car is needed

84 % Say it's dog friendly

77 % Say parking is easy

76 % Say there's holiday spirit

75 % Say yards are well-kept

66 % Say kids play outside

64 % Say it's quiet

57 % Say people would walk alone at night

53 % Say there are sidewalks

52 % Say there's wildlife

51 % Say neighbors are friendly

44 % Say they plan to stay for at least 5 years

42 % Say streets are well-lit

37 % Say it's walkable to grocery stores

33 % Say it's walkable to restaurants

27 % Say there are community events
Sourced by Trulia users. Learn more about our methodology.
LGBTQ Local Legal Protections
LGBTQ Local Legal Protections



Frequently asked questions about 10 River Downs Dr
- What is 10 River Downs Dr estimated to be worth?Trulia's estimated value for 10 River Downs Dr in Fredericksburg, VA is $672,100.
- What is the price history for 10 River Downs Dr?10 River Downs Dr in Fredericksburg, VA last sold for $585,000 in February 2023.
- Is Fredericksburg a buyer's or seller's market?Fredericksburg is currently a seller's market, based on recent for-sale activity.
- What's the median sale price in Fredericksburg?The median sale price in Fredericksburg is $468K. That is up $1.33K from the prior month.
- Does 10 River Downs Dr have air conditioning?Yes, 10 River Downs Dr in Fredericksburg, VA has air conditioning.
- How big is the lot at 10 River Downs Dr?The lot at 10 River Downs Dr in Fredericksburg, VA is about 4.9 acres.
Explore by feature - Pet Friendly
 SPECIAL OFFERPET FRIENDLY
 SPECIAL OFFERPET FRIENDLYTotal price$1,606 - $1,872/mo1-2 bd1-2 baVetra Southpoint | 5300 Steeplechase Dr,
Fredericksburg, VA 22407 SPECIAL OFFERPET FRIENDLYTotal price$1,586 - $1,937/mo1-2 bd1-2 baMagnolia Falls | 2500 Green Tree Rd,
Fredericksburg, VA 22406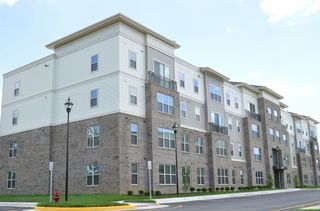 PET FRIENDLY
 NEW - 2 HRS AGOSPECIAL OFFERSENIOR HOUSINGPET FRIENDLYFURNISHED$1,670 - $2,275/moStudio-1 bd1-2 baAcclaim at the Hill | 10521 Spotsylvania Ave,
Fredericksburg, VA 22408 NEW - 1 DAY AGOSPECIAL OFFERPET FRIENDLY
 SPECIAL OFFERPET FRIENDLYFURNISHEDINCOME RESTRICTED
 NEW - 1 DAY AGOSPECIAL OFFERPET FRIENDLY
 SPECIAL OFFERPET FRIENDLYFURNISHEDTotal price$1,879 - $2,451/mo1-2 bd1-2 baCrossroads Station Apartments | 3120 Crossroads Station Blvd,
Fredericksburg, VA 22408 SPECIAL OFFERPET FRIENDLY$1,783 - $2,523/mo1-2 bd1-2 baMAA Cobblestone Square | 627 Cobblestone Cir,
Fredericksburg, VA 22401
Explore by feature - Garage
- NEW - 1 DAY AGOSPECIAL OFFERPET FRIENDLY
- SPECIAL OFFERPET FRIENDLY$1,783 - $2,523/mo1-2 bd1-2 baMAA Cobblestone Square | 627 Cobblestone Cir,
Fredericksburg, VA 22401  SPECIAL OFFERPET FRIENDLY
 SPECIAL OFFERPET FRIENDLY
 SPECIAL OFFERPET FRIENDLY$1,700 - $3,415/mo1-3 bd1-2 baSilver Collection at Cosner's Corner | 9500 Silver Collection Cir,
Fredericksburg, VA 22408 PET FRIENDLY$1,810 - $2,835/mo1-3 bd1-2 baSilver Collection at Celebrate | 2530 Celebrate Virginia Pkwy,
Fredericksburg, VA 22406 SPECIAL OFFERPET FRIENDLY$1,915 - $3,610/mo1-3 bd1-2 baSilver Collection At Carl D Silver | 1201 Ashford Cir,
Fredericksburg, VA 22401 PET FRIENDLYINCOME RESTRICTED
 APPLY INSTANTLY
 APPLY INSTANTLY
Explore by feature - Air Conditioning
- SPECIAL OFFERPET FRIENDLYTotal price$1,586 - $1,937/mo1-2 bd1-2 baMagnolia Falls | 2500 Green Tree Rd,
Fredericksburg, VA 22406 - PET FRIENDLY
- NEW - 1 DAY AGOSPECIAL OFFERPET FRIENDLY
- SPECIAL OFFERPET FRIENDLYFURNISHEDINCOME RESTRICTED
- SPECIAL OFFERPET FRIENDLYFURNISHEDTotal price$1,879 - $2,451/mo1-2 bd1-2 baCrossroads Station Apartments | 3120 Crossroads Station Blvd,
Fredericksburg, VA 22408 - SPECIAL OFFERPET FRIENDLY$1,783 - $2,523/mo1-2 bd1-2 baMAA Cobblestone Square | 627 Cobblestone Cir,
Fredericksburg, VA 22401  PET FRIENDLY
- SPECIAL OFFERPET FRIENDLY
- SPECIAL OFFERPET FRIENDLY
 NEW - 1 DAY AGOSPECIAL OFFERPET FRIENDLY
Explore by feature - Pool
- SPECIAL OFFERPET FRIENDLY
- SPECIAL OFFERPET FRIENDLYTotal price$1,606 - $1,872/mo1-2 bd1-2 baVetra Southpoint | 5300 Steeplechase Dr,
Fredericksburg, VA 22407 - SPECIAL OFFERPET FRIENDLYTotal price$1,586 - $1,937/mo1-2 bd1-2 baMagnolia Falls | 2500 Green Tree Rd,
Fredericksburg, VA 22406 - PET FRIENDLY
- NEW - 2 HRS AGOSPECIAL OFFERSENIOR HOUSINGPET FRIENDLYFURNISHED$1,670 - $2,275/moStudio-1 bd1-2 baAcclaim at the Hill | 10521 Spotsylvania Ave,
Fredericksburg, VA 22408 - NEW - 1 DAY AGOSPECIAL OFFERPET FRIENDLY
- SPECIAL OFFERPET FRIENDLYFURNISHEDINCOME RESTRICTED
- NEW - 1 DAY AGOSPECIAL OFFERPET FRIENDLY
- SPECIAL OFFERPET FRIENDLYFURNISHEDTotal price$1,879 - $2,451/mo1-2 bd1-2 baCrossroads Station Apartments | 3120 Crossroads Station Blvd,
Fredericksburg, VA 22408 - SPECIAL OFFERPET FRIENDLY$1,783 - $2,523/mo1-2 bd1-2 baMAA Cobblestone Square | 627 Cobblestone Cir,
Fredericksburg, VA 22401
Explore by feature - Washer/dryer
- PET FRIENDLY
- SPECIAL OFFERPET FRIENDLYFURNISHEDTotal price$1,879 - $2,451/mo1-2 bd1-2 baCrossroads Station Apartments | 3120 Crossroads Station Blvd,
Fredericksburg, VA 22408 - PET FRIENDLY
 PET FRIENDLY
 PET FRIENDLYFURNISHEDINCOME RESTRICTED$1,840 - $2,185/mo2-3 bd2 baSalem Run Apartment Homes | 5715 Castlebridge Rd,
Fredericksburg, VA 22407 SPECIAL OFFERPET FRIENDLYINCOME RESTRICTED
 PET FRIENDLY$1,668 - $2,469/mo1-3 bd1-2 baThe Mark at Salem Station | 11132 Sunburst Ln,
Fredericksburg, VA 22407 NEW - 8 HRS AGOSPECIAL OFFERSENIOR HOUSINGPET FRIENDLY
- PET FRIENDLYINCOME RESTRICTED
 NEW - 1 DAY AGOAPPLY INSTANTLY
Explore by feature - Outdoor Space
 APPLY INSTANTLY
 PET FRIENDLY
 PET FRIENDLY
 PET FRIENDLY
 PET FRIENDLY
 NEW - 2 DAYS AGOAPPLY INSTANTLYPET FRIENDLY
 APPLY INSTANTLYPET FRIENDLY
 APPLY INSTANTLY
Apartments for Rent
- PET FRIENDLY
 NEW - 1 DAY AGOPET FRIENDLYFURNISHED$1,692 - $2,553/mo1-3 bd1-2 baAttain at Towne Centre | 5101 Attain Centre Dr,
Fredericksburg, VA 22407 NEW - 1 DAY AGOPET FRIENDLY
- PET FRIENDLY$1,915 - $3,610/mo1-3 bd1-2 baSilver Collection At Carl D Silver | 1201 Ashford Cir,
Fredericksburg, VA 22401 - PET FRIENDLY$1,810 - $2,835/mo1-3 bd1-2 baSilver Collection at Celebrate | 2530 Celebrate Virginia Pkwy,
Fredericksburg, VA 22406  NEW - 1 DAY AGOPET FRIENDLYINCOME RESTRICTED
- PET FRIENDLY
 PET FRIENDLYINCOME RESTRICTED$1,900 - $2,295/mo2-3 bd3 baRiverside Manor Apartments | 101 Riverside Manor Blvd,
Fredericksburg, VA 22401 See more homes for rent inFredericksburg
Off Market Homes Near 10 River Downs Dr
 SOLDAUG 27, 2026William A Cooke, LLC
 SOLDAUG 27, 2026Berkshire Hathaway HomeServices PenFed Realty
 SOLDAUG 26, 2026Coldwell Banker Realty
 SOLDAUG 25, 2026Lando Massey Real Estate
 SOLDAUG 25, 2026Samson Properties
 SOLDAUG 25, 2026Porch & Stable Realty, LLC
 SOLDAUG 25, 2026Century 21 Redwood Realty
 SOLDAUG 24, 2026KW Metro Center
 SOLDAUG 24, 2026Town & Country Elite Realty, LLC.
 See more homes for sale inFredericksburg

Homes for sale near 10 River Downs Dr
 2.35 ACRESKeller Williams Capital Properties
 2.96 ACRESM.O. Wilson Properties
 NEW - 1 DAY AGO1 ACREKeller Williams Capital Properties
 NEW CONSTRUCTION2.06 ACRESBelcher Real Estate, LLC.
 OPEN SAT, 12-2PM4.48 ACRESEXP Realty, LLC
 NEWCOMING SOON 9/7Berkshire Hathaway HomeServices PenFed Realty
- See more homes for sale inFredericksburg


- Results are loading