


$470,700
 4 Beds
 3.5 Baths
 1,518 sqft
10 Ramsdell Ter, Gaithersburg, MD 20878
Est. Refi. Payment $2,905/mo*
Refinance Your HomeCurrently Off Market - Sold Apr 1, 2026 for $475,000
Home Value
Trulia Estimate
$471KSince last month
Increased$2K (+0.3%)Since last year
Increased$33K (+7.6%)Since last sale
Decreased$5K (-1%)Learn more about this home's value by checking out its Trulia Estimate, the value of nearby homes, and how much similar homes have sold for.
Trulia Estimate
The of this home's value increased by +56% in the last 10 years
| Month | Estimated value |
|---|---|
2026 | |
| September 2026 | $470K |
| August 2026 | $469K |
| July 2026 | $476K |
| June 2026 | $479K |
| May 2026 | $477K |
| April 2026 | $475K |
| March 2026 | $476K |
| February 2026 | $477K |
| January 2026 | $427K |
2025 | |
2024 | |
2023 | |
2022 | |
2021 | |
2020 | |
2019 | |
2018 | |
2017 | |
2016 | |
Comparable sales
These are recently sold homes that have a similar location or other similar features to this home, like bedrooms, bathrooms, and square footage. Get a sense of the expected prices in the area by viewing these homes.Address | Distance | Property Type | Sold Price | Sold Date | Bed | Bath | Sqft |
|---|---|---|---|---|---|---|---|
0.13 | Townhouse | $477,500 | 04/10/26 | 4 | 3 | 1,610 | |
0.07 | Townhouse | $433,000 | 04/15/26 | 3 | 3 | 1,518 | |
0.15 | Townhouse | $470,000 | 06/26/26 | 4 | 3.5 | 2,089 | |
0.21 | Townhouse | $442,000 | 11/24/25 | 3 | 3.5 | 1,587 | |
0.21 | Townhouse | $500,000 | 01/23/26 | 4 | 2.5 | 2,080 | |
0.25 | Townhouse | $505,724 | 06/16/26 | 3 | 2.5 | 1,564 | |
0.20 | Townhouse | $291,000 | 07/29/26 | 3 | 3 | 1,680 |
Nearby home prices
Get a sense of expected prices in the area by checking the value of nearby homes.Address | Distance | Price | Bed | Bath | Sqft | Status |
|---|---|---|---|---|---|---|
0.04 | $486,100 | 3 | 2.5 | 2,022 | Off Market | |
0.05 | $462,700 | 3 | 2.5 | 1,564 | Off Market | |
0.07 | $433,000 | 3 | 3 | 1,518 | Recently Sold | |
0.07 | $454,000 | 4 | 3 | 1,564 | Off Market | |
0.08 | $517,600 | 3 | 3.5 | 2,200 | Off Market | |
0.07 | $466,200 | 3 | 3 | 1,472 | Off Market | |
0.12 | $480,100 | 3 | 3 | 1,518 | Off Market | |
0.09 | $835,000 | 5 | 3.5 | 4,740 | Recently Sold | |
0.13 | $477,500 | 4 | 3 | 1,610 | Recently Sold | |
0.12 | $489,300 | 3 | 2.5 | 1,386 | Off Market | |
0.10 | $855,200 | 4 | 2.5 | 3,539 | Off Market |
Local Information
- Map ViewExplore the area around 10 Ramsdell Ter.

- Schools1 Preschool School1 Elementary School1 Middle School1 High School

- Shop & Eat

-- mins to
Home Highlights

Townhouse

Built in 1972

1,518 sqft

$313/sqft

Open Parking

HOA $151/mo
About this House
Nestled in the charming Echo Dale community, this delightful Colonial townhouse offers a perfect blend of comfort and style. With 1,518 sq. ft. of thoughtfully designed living space, this home features four spacious bedrooms and three and a half bathrooms, ensuring ample room for relaxation and privacy. The fully finished basement provides a versatile space for a home office, playroom, or entertainment area. Enjoy the warmth of brick construction and the convenience of assigned parking for two vehicles. Safety is prioritized with a secure main entrance and smoke detectors throughout. The low-maintenance lot, just 0.05 acres, allows you to spend more time enjoying your home and less time on upkeep. This inviting residence is ideally located, offering easy access to local amenities and parks. Experience the joy of home in a community that fosters connection and comfort. Don’t miss the opportunity to make this charming townhouse your own! Some photos have been virtually staged.
10 Ramsdell Ter, Gaithersburg, MD 20878 is a 4 bedroom, 4 bathroom, 1,518 sqft townhouse built in 1972. It last sold for the $475,000 asking price on Apr 1, 2026. This property is not currently displayed as for sale or rent on Trulia. The Trulia Estimate is $470,700, with a rent estimate of $2,755/month.
Last check for updates: about 9 hours ago
Listed by Nicole Moreno, (301) 500-5158
Northrop Realty
Bought with: Marisol Ramos, (202) 489-3626, Fairfax Realty Premier
Source: Bright MLS, MLS#MDMC2215018
Home Details for 10 Ramsdell Ter

|
|---|
Interior Details Basement: Finished,Connecting Stairway,Partial,Improved,Interior Entry,Sump Pump,WindowsNumber of Rooms: 14Types of Rooms: Primary Bedroom, Bedroom 2, Bedroom 3, Bedroom 4, Primary Bathroom, Bonus Room, Breakfast Room, Dining Room, Foyer, Full Bath, Kitchen, Living Room, Storage Room, Utility Room |
Beds & Baths Number of Bedrooms: 4Number of Bathrooms: 4Number of Bathrooms (full): 3Number of Bathrooms (half): 1Number of Bathrooms (main level): 1 |
Dimensions and Layout Living Area: 1518 Square Feet |
Appliances & Utilities Appliances: Microwave, Dishwasher, Disposal, Refrigerator, Stainless Steel Appliance(s), Washer, Electric Water HeaterDishwasherDisposalLaundry: Lower LevelMicrowaveRefrigeratorWasher |
Heating & Cooling Heating: Central,Forced Air,ElectricHas CoolingAir Conditioning: Other,Central Air,ElectricHas HeatingHeating Fuel: Central |
Fireplace & Spa No Fireplace |
Windows, Doors, Floors & Walls Window: Double Pane Windows, Vinyl CladDoor: Six Panel, French DoorsFlooring: Hardwood, Ceramic Tile, Carpet, Luxury Vinyl, Wood |
Levels, Entrance, & Accessibility Stories: 3Levels: ThreeAccessibility: OtherFloors: Hardwood, Ceramic Tile, Carpet, Luxury Vinyl, Wood |
View No View |
Security Security: Main Entrance Lock, Smoke Detector(s) |

|
|---|
Exterior Home Features Patio / Porch: Patio, DeckFencing: Privacy, Back Yard, WoodOther Structures: Above Grade, Below GradeExterior: LightingFoundation: OtherNo Private Pool |
Parking & Garage Other Parking: Assigned ParkingNo CarportNo GarageNo Attached GarageHas Open ParkingParking: Assigned,On Street,Parking Lot |
Pool Pool: Community |
Frontage Not on Waterfront |
Water & Sewer Sewer: Public Sewer |
Finished Area Finished Area (above surface): 1518 Square Feet |

|
|---|
Year Built Year Built: 1972 |
Property Type / Style Property Type: ResidentialProperty Subtype: TownhouseStructure Type: Interior Row/TownhouseArchitecture: Colonial |
Building Construction Materials: BrickNot a New Construction |
Property Information Parcel Number: 160900838163 |

|
|---|
Price List Price: $475,000Price Per Sqft: $313/sqft |
Status Change & Dates Off Market Date: Wed Apr 01 2026Possession Timing: Negotiable |

|
|---|
MLS Status: CLOSED |

|
|---|

|
|---|
Direction & Address City: GAITHERSBURGCommunity: Echo Dale |
School Information Elementary School: Brown StationElementary School District: Montgomery County Public SchoolsJr High / Middle School: Lakelands ParkJr High / Middle School District: Montgomery County Public SchoolsHigh School: Quince OrchardHigh School District: Montgomery County Public Schools |

|
|---|
Building Area Building Area: 2277 Square Feet |

|
|---|
Not Senior Community |

|
|---|
Has an HOAHOA Fee: $151/Monthly |

|
|---|
Lot Area: 2233 sqft |

|
|---|
Special Conditions: Standard |

|
|---|
Listing Agreement Type: Exclusive Right To Sell |

|
|---|
Business Information Ownership: Fee Simple |

|
|---|
BasementMls Number: MDMC2215018Municipality: City of GaithersburgAbove Grade Unfinished Area: 1518 |

|
|---|
Source Internet Entire Listing Display: Y |
Price and Tax history
| Date | Event | Price |
|---|---|---|
Apr 1, 2026 Source: Bright MLS #MDMC2215018 | Sold | $475,000 |
Mar 5, 2026 Source: Bright MLS #MDMC2215018 | Contingent | $475,000 |
Feb 26, 2026 Source: Bright MLS #MDMC2215018 | Listed For Sale | $475,000 |
Jan 26, 2016 Source: N/A | Sold | $298,000 |
Dec 15, 2015 Source: Agent Provided | Pending | $299,900 |
Dec 7, 2015 Source: Agent Provided | PriceChange | $299,900 Price decreased by 4% |
Nov 9, 2015 Source: Agent Provided | PriceChange | $312,500 Price decreased by 4% |
Oct 17, 2015 Source: Agent Provided | Listed For Sale | $324,900 |
Dec 24, 2003 Source: N/A | Sold | $249,900 |
| Year | Property tax | Tax assessment |
|---|---|---|
| 2025 | $4,739 | $339,100 |
Home facts updated by county records
Market trends in Gaithersburg
Last updated August 2026
Avg. sale price
$566K
$13.33KMoM
Sale-to-List Price
100.0%
Price per sq ft
$275
$7MoM
Available listings
218
5MoM
Around this home
What Locals Say about Gaithersburg
At least 616 Trulia users voted on each feature.

87 % Say there are sidewalks

86 % Say it's dog friendly

76 % Say car is needed

70 % Say parking is easy

70 % Say kids play outside

70 % Say streets are well-lit

67 % Say it's walkable to grocery stores

66 % Say there's holiday spirit

63 % Say it's walkable to restaurants

62 % Say it's quiet

62 % Say yards are well-kept

61 % Say people would walk alone at night

53 % Say there's wildlife

47 % Say neighbors are friendly

47 % Say they plan to stay for at least 5 years

35 % Say there are community events
Sourced by Trulia users. Learn more about our methodology.
LGBTQ Local Legal Protections
LGBTQ Local Legal Protections



The data relating to real estate for sale on this website appears in part through the BRIGHT Internet Data Exchange program, a voluntary cooperative exchange of property listing data between licensed real estate brokerage firms, and is provided by BRIGHT through a licensing agreement.
Listing information is from various brokers who participate in the Bright MLS IDX program and not all listings may be visible on the site. The property information being provided on or through the website is for the personal, non-commercial use of consumers and such information may not be used for any purpose other than to identify prospective properties consumers may be interested in purchasing.
Some properties which appear for sale on the website may no longer be available because they are for instance, under contract, sold or are no longer being offered for sale.
Property information displayed is deemed reliable but is not guaranteed.
Copyright 2026 Bright MLS, Inc. Click here for more information
Frequently asked questions about 10 Ramsdell Ter
- What is 10 Ramsdell Ter estimated to be worth?Trulia's estimated value for 10 Ramsdell Ter in Gaithersburg, MD is $470,700.
- What is the price history for 10 Ramsdell Ter?10 Ramsdell Ter in Gaithersburg, MD last sold for $475,000 in April 2026.
- Is Gaithersburg a buyer's or seller's market?Gaithersburg is currently a seller's market, based on recent for-sale activity.
- What's the median sale price in Gaithersburg?The median sale price in Gaithersburg is $566K. That is up $13.33K from the prior month.
- Does 10 Ramsdell Ter have air conditioning?Yes, 10 Ramsdell Ter in Gaithersburg, MD has air conditioning.
- Does 10 Ramsdell Ter have a pool?Yes, 10 Ramsdell Ter in Gaithersburg, MD has a pool.
Explore by feature - Pet Friendly
 SPECIAL OFFERPET FRIENDLY
 PET FRIENDLY$1,899 - $3,119/moStudio-2 bd1-2 baCamden Washingtonian | 10201 Washingtonian Blvd,
Gaithersburg, MD 20878 PET FRIENDLY$1,695 - $1,995/mo1-2 bd1 baThe Executive in Gaithersburg | 49 W Diamond Ave,
Gaithersburg, MD 20877 NEW - 1 DAY AGOPET FRIENDLY
 NEW - 1 DAY AGOSPECIAL OFFERPET FRIENDLY$1,775 - $2,545/mo1-2 bd1-2 baBeacon Place at Kentlands | 916 Beacon Square Ct,
Gaithersburg, MD 20878 NEW - 1 DAY AGOPET FRIENDLY
 PET FRIENDLYTotal price$1,690 - $2,675/mo1-3 bd1-2 baPark Station Apartments | 101 Park Ave,
Gaithersburg, MD 20877 SPECIAL OFFERPET FRIENDLY
 PET FRIENDLY
 PET FRIENDLY
Explore by feature - Garage
- PET FRIENDLY$1,899 - $3,119/moStudio-2 bd1-2 baCamden Washingtonian | 10201 Washingtonian Blvd,
Gaithersburg, MD 20878 - NEW - 1 DAY AGOPET FRIENDLY
- NEW - 1 DAY AGOSPECIAL OFFERPET FRIENDLY$1,775 - $2,545/mo1-2 bd1-2 baBeacon Place at Kentlands | 916 Beacon Square Ct,
Gaithersburg, MD 20878 - PET FRIENDLY
 PET FRIENDLYFURNISHED
 NEW - 1 DAY AGOPET FRIENDLY
 PET FRIENDLY
 NEW - 2 DAYS AGOAPPLY INSTANTLYPET FRIENDLY
 APPLY INSTANTLY
 APPLY INSTANTLYPET FRIENDLY
Explore by feature - Air Conditioning
- SPECIAL OFFERPET FRIENDLY
- PET FRIENDLY$1,899 - $3,119/moStudio-2 bd1-2 baCamden Washingtonian | 10201 Washingtonian Blvd,
Gaithersburg, MD 20878 - PET FRIENDLY$1,695 - $1,995/mo1-2 bd1 baThe Executive in Gaithersburg | 49 W Diamond Ave,
Gaithersburg, MD 20877 - NEW - 1 DAY AGOPET FRIENDLY
- NEW - 1 DAY AGOSPECIAL OFFERPET FRIENDLY$1,775 - $2,545/mo1-2 bd1-2 baBeacon Place at Kentlands | 916 Beacon Square Ct,
Gaithersburg, MD 20878 - PET FRIENDLYTotal price$1,690 - $2,675/mo1-3 bd1-2 baPark Station Apartments | 101 Park Ave,
Gaithersburg, MD 20877 - PET FRIENDLY
- PET FRIENDLYFURNISHED
 PET FRIENDLY
Explore by feature - Pool
- SPECIAL OFFERPET FRIENDLY
- PET FRIENDLY$1,899 - $3,119/moStudio-2 bd1-2 baCamden Washingtonian | 10201 Washingtonian Blvd,
Gaithersburg, MD 20878 - PET FRIENDLY$1,695 - $1,995/mo1-2 bd1 baThe Executive in Gaithersburg | 49 W Diamond Ave,
Gaithersburg, MD 20877 - NEW - 1 DAY AGOPET FRIENDLY
- NEW - 1 DAY AGOSPECIAL OFFERPET FRIENDLY$1,775 - $2,545/mo1-2 bd1-2 baBeacon Place at Kentlands | 916 Beacon Square Ct,
Gaithersburg, MD 20878 - NEW - 1 DAY AGOPET FRIENDLY
- PET FRIENDLYTotal price$1,690 - $2,675/mo1-3 bd1-2 baPark Station Apartments | 101 Park Ave,
Gaithersburg, MD 20877 - SPECIAL OFFERPET FRIENDLY
- PET FRIENDLY
- PET FRIENDLY
Explore by feature - Washer/dryer
- SPECIAL OFFERPET FRIENDLY
- PET FRIENDLY$1,899 - $3,119/moStudio-2 bd1-2 baCamden Washingtonian | 10201 Washingtonian Blvd,
Gaithersburg, MD 20878 - PET FRIENDLY$1,695 - $1,995/mo1-2 bd1 baThe Executive in Gaithersburg | 49 W Diamond Ave,
Gaithersburg, MD 20877 - NEW - 1 DAY AGOPET FRIENDLY
- NEW - 1 DAY AGOSPECIAL OFFERPET FRIENDLY$1,775 - $2,545/mo1-2 bd1-2 baBeacon Place at Kentlands | 916 Beacon Square Ct,
Gaithersburg, MD 20878 - NEW - 1 DAY AGOPET FRIENDLY
- PET FRIENDLYTotal price$1,690 - $2,675/mo1-3 bd1-2 baPark Station Apartments | 101 Park Ave,
Gaithersburg, MD 20877 - PET FRIENDLY
- PET FRIENDLY
 SPECIAL OFFERPET FRIENDLY
Explore by feature - Outdoor Space
 APPLY INSTANTLY
 APPLY INSTANTLYFURNISHED
 APPLY INSTANTLYPET FRIENDLY
 PET FRIENDLY
 APPLY INSTANTLYPET FRIENDLYROOM FOR RENT
 APPLY INSTANTLYPET FRIENDLYROOM FOR RENT
- APPLY INSTANTLYPET FRIENDLYROOM FOR RENT
- APPLY INSTANTLYPET FRIENDLYROOM FOR RENT
 PET FRIENDLY
 APPLY INSTANTLY

Apartments for Rent
- NEW - 1 DAY AGOPET FRIENDLY
 NEW - 1 DAY AGOPET FRIENDLY
- NEW - 1 DAY AGOPET FRIENDLY
 NEW - 1 DAY AGO$1,199 - $2,075/mo1-2 bd1-2 baThe Hamptons at Town Center | 19757 Crystal Rock Dr,
Germantown, MD 20874- PET FRIENDLYTotal price$1,690 - $2,675/mo1-3 bd1-2 baPark Station Apartments | 101 Park Ave,
Gaithersburg, MD 20877 - PET FRIENDLY$1,899 - $3,119/moStudio-2 bd1-2 baCamden Washingtonian | 10201 Washingtonian Blvd,
Gaithersburg, MD 20878 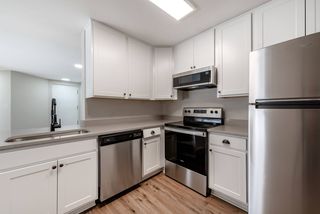 NEW - 1 DAY AGOPET FRIENDLY
- NEW - 1 DAY AGOPET FRIENDLY$1,775 - $2,545/mo1-2 bd1-2 baBeacon Place at Kentlands | 916 Beacon Square Ct,
Gaithersburg, MD 20878 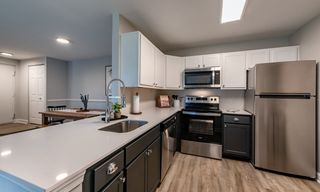 PET FRIENDLYTotal price$1,796 - $2,264/mo1-2 bd1-2 baAvana Northlake | 12622 Grey Eagle Ct,
Germantown, MD 20874 NEW - 1 DAY AGOPET FRIENDLYTotal price$1,957 - $2,802/mo1-2 bd1-2 baMillstone at Kingsview | 13611 Ale House Cir,
Germantown, MD 20874- PET FRIENDLY$1,695 - $1,995/mo1-2 bd1 baThe Executive in Gaithersburg | 49 W Diamond Ave,
Gaithersburg, MD 20877  PET FRIENDLY$1,760 - $2,095/mo1-2 bd1-2 baBreckenridge Condominiums | 9905 Boysenberry Way,
Gaithersburg, MD 20879- PET FRIENDLY

- PET FRIENDLY
 See more homes for rent inGaithersburg
Off Market Homes Near 10 Ramsdell Ter
 SOLDSEP 18, 2026FAB Realty LLC
 SOLDSEP 18, 2026Kemper Morgan Realty, LLC
 SOLDSEP 18, 2026Keller Williams Capital Properties
 SOLDSEP 18, 2026REMAX Platinum Realty
 SOLDSEP 17, 2026RE/MAX Town Center
 SOLDSEP 17, 2026Long & Foster Real Estate, Inc.
 SOLDSEP 16, 2026Long & Foster Real Estate, Inc.
 SOLDSEP 16, 2026Century 21 Redwood Realty
 SOLDSEP 16, 2026Keller Williams Capital Properties
 See more homes for sale inGaithersburg

Homes for sale near 10 Ramsdell Ter
 NEWCOMING SOON 9/24Trademark Realty, Inc
 OPEN SAT, 1-3PMRE/MAX Town Center
 NEW CONSTRUCTIONUrban Pace Polaris, Inc.
 NEW CONSTRUCTIONUrban Pace Polaris, Inc.
 OPEN SUN, 12-2PMSell Your Home Services
 NEW CONSTRUCTION
 NEW CONSTRUCTIONMonument Sotheby's International Realty
- See more homes for sale inGaithersburg


- Results are loading