

10 Mohawk Drive
Collinsville, CT 06019
 3 Beds
 2 Baths
 1,300 sqft (on 1.11 acres)
3 Beds
2 Baths
1,300 sqft
(on 1.11 acres)
Local Information
- Map ViewExplore the area around 10 Mohawk Drive.

- Schools1 Preschool School2 Elementary Schools1 Middle School1 High School

- Shop & Eat

-- mins to
Home Highlights

Property Type
Single-Family Home

Year Built
1964

Lot Size
1.11 acres
Living Area
1,300 sqft

Price/Sqft
$378

Parking
2 Car Garage
About this House
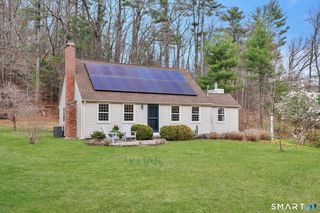
Welcome to a slice of paradise. Look no further....character, charm, cared-for and so much more! This lovely 3 bedroom/2.1 bathroom ranch sits on a truly unique lot. On over 1-acre, and nestled atop a small hillside perch overlooking the Farmington River, this house feels like home the moment you pull into the driveway. The main level is open and bright, connecting the living room, kitchen and dining area. Head down the hallway and you will pass the first-floor full bath as you approach the 3 bedrooms, 1 of which has a 1/2 bathroom. Additionally, the open kitchen has a side entrance with a small porch providing yet another outdoor viewing option. Downstairs you will find a finished lower level including a full bath, walk-in closet, easy access to the laundry area and attached 2-car garage, as well as the sunroom, with additional views yard, with not 1, but 2 sheds, as well as creative stonework! While just minutes from retail shops, this neighborhood, street and property provide a sense of tranquility not easily found. Please do not hesitate to see this one.
10 Mohawk Drive, Collinsville, CT 06019 is a 3 bedroom, 3 bathroom, 1,300 sqft single-family home built in 1964. It last sold for $435,000 on Nov 21, 2024 (4% above the $419,000 asking price). It is currently off market. The Trulia Estimate is $491,900, with a rent estimate of $2,573/month.
Home Details for 10 Mohawk Drive

|
|---|
Interior Details Basement: Full,Heated,Garage Access,Interior Entry,Partially FinishedNumber of Rooms: 5Types of Rooms: Master Bedroom, Bedroom, Dining Room, Kitchen, Living Room, Rec Play Room |
Beds & Baths Number of Bedrooms: 3Number of Bathrooms: 3Number of Bathrooms (full): 1Number of Bathrooms (half): 2 |
Dimensions and Layout Living Area: 1300 Square Feet |
Appliances & Utilities Appliances: Electric Cooktop, Electric Range, Microwave, Refrigerator, Dishwasher, Disposal, Washer, Dryer, Water HeaterDishwasherDisposalDryerLaundry: Lower LevelMicrowaveRefrigeratorWasher |
Heating & Cooling Heating: Baseboard,Hot Water,OilHas CoolingAir Conditioning: Ceiling Fan(s),Central AirHas HeatingHeating Fuel: Baseboard |
Fireplace & Spa Number of Fireplaces: 1Has a Fireplace |
View Has a ViewView: Water |

|
|---|
Exterior Home Features Roof: AsphaltPatio / Porch: Enclosed, Porch, Deck, PatioOther Structures: Shed(s)Exterior: Rain Gutters, Stone WallFoundation: Concrete PerimeterNo Private Pool |
Parking & Garage Number of Garage Spaces: 2Number of Covered Spaces: 2No CarportHas a GarageHas an Attached GarageParking Spaces: 2Parking: Attached,Garage Door Opener |
Frontage Not on Waterfront |
Water & Sewer Sewer: Septic Tank |
Finished Area Finished Area (above surface): 1300 Square Feet |

|
|---|
Year Built Year Built: 1964 |
Property Type / Style Property Type: ResidentialProperty Subtype: Single Family ResidenceArchitecture: Ranch |
Building Construction Materials: Wood SidingNot a New ConstructionDoes Not Include Home Warranty |
Property Information Parcel Number: 2258629 |

|
|---|
Price List Price: $419,000 |
Status Change & Dates Off Market Date: Thu Nov 07 2024Possession Timing: Vacant |

|
|---|
MLS Status: Closed |

|
|---|
Direction & Address City: CantonCommunity: Collinsville |
School Information Elementary School: Per Board of EdHigh School: Per Board of Ed |

|
|---|
Building Area Building Area: 1300 Square Feet |

|
|---|
Community Features: Public Rec Facilities, Shopping/Mall, Near Public Transport |

|
|---|
No HOA |

|
|---|
Lot Area: 1.11 Acres |

|
|---|
BasementMls Number: 24051789Attic: Walk-upWater ViewWater View: WaterAbove Grade Unfinished Area: 1300 |

|
|---|
Public Rec FacilitiesShopping/MallNear Public Transport |
Last check for updates: about 5 hours ago
Listed by Dave R. Goldberg, (860) 305-5768
William Raveis Real Estate, (860) 521-4311
Bought with: Donna R. Myjak SRES, (860) 620-3300, Berkshire Hathaway NE Prop., (860) 621-6821
Source: Smart MLS, MLS#24051789
Price History for 10 Mohawk Drive
| Date | Price | Event | Source |
|---|---|---|---|
| 11/22/2024 | $419,000 | ListingRemoved | William Raveis Real Estate, Mortgage & Insurance #24051789 |
| 11/22/2024 | $419,000 | Listed For Sale | William Raveis Real Estate, Mortgage & Insurance #24051789 |
| 11/21/2024 | $435,000 | Sold | Smart MLS #24051789 |
| 11/08/2024 | $419,000 | Pending | William Raveis Real Estate, Mortgage & Insurance #24051789 |
| 10/30/2024 | $419,000 | PendingToActive | William Raveis Real Estate, Mortgage & Insurance #24051789 |
| 10/14/2024 | $419,000 | Pending | William Raveis Real Estate, Mortgage & Insurance #24051789 |
| 10/10/2024 | $419,000 | Listed For Sale | Smart MLS #24051789 |
Market trends in Canton
Last updated June 2026
Avg. sale price
—
Sale-to-List Price
—
Price per sq ft
—
Available listings
28
3MoM

- Results are loading
Property Tax and Assessment
| Year | 2025 |
|---|---|
| Tax | $8,232 |
| Assessment | $245,730 |
Home facts updated by county records
Comparable Sales for 10 Mohawk Drive
Address | Distance | Property Type | Sold Price | Sold Date | Bed | Bath | Sqft |
|---|---|---|---|---|---|---|---|
0.10 | Single-Family Home | $531,000 | 06/18/26 | 4 | 2 | 1,779 | |
0.44 | Single-Family Home | $425,000 | 09/03/25 | 3 | 2.5 | 2,628 | |
0.25 | Single-Family Home | $650,000 | 07/13/26 | 4 | 2.5 | 3,383 | |
0.28 | Single-Family Home | $610,000 | 05/06/26 | 5 | 2.5 | 2,544 | |
0.30 | Single-Family Home | $775,000 | 04/17/26 | 5 | 3.5 | 3,738 | |
0.98 | Single-Family Home | $450,000 | 03/04/26 | 3 | 2 | 1,426 | |
0.63 | Single-Family Home | $576,000 | 07/23/26 | 3 | 2.5 | 2,456 | |
0.94 | Single-Family Home | $459,000 | 04/10/26 | 4 | 2.5 | 2,200 | |
0.97 | Single-Family Home | $625,000 | 06/30/26 | 4 | 2.5 | 2,708 | |
0.61 | Single-Family Home | $850,000 | 07/21/26 | 4 | 2.5 | 3,261 |
Nearby homes
Get a sense of prices in the area by checking nearby homes. OFF MARKETWilliam Pitt Sotheby's Int'l
 OFF MARKETBerkshire Hathaway NE Prop.
 SOLDJUN 18, 2026Coldwell Banker Realty
 SOLDJUL 13, 2026Coldwell Banker Realty
 SOLDMAY 6, 2026Call It Closed Realty
 SOLDAPR 17, 2026Coldwell Banker Realty
 OFF MARKETColdwell Banker Realty
 OFF MARKETKW Legacy Partners
 SOLDJUL 21, 2026Coldwell Banker Realty
 SOLDJUL 23, 2026Century 21 AllPoints Realty

Assigned Schools
These are the assigned schools for 10 Mohawk Drive.
- Canton High School
- 9-12
- Public
- 443 Students
8/10GreatSchools RatingParent Rating AverageOverall the school system is very good. It’s been my experience however that they fall short in taking care of special needs kids & the administration from the superintendent down through the principals & vice principals are very good at ignoring any emails or inquiries unless they need something from you.Parent Review3y ago - Canton Intermediate School
- 4-6
- Public
- 333 Students
8/10GreatSchools RatingParent Rating AverageUnfortunately, our experience with Canton Intermediate School has not been good. The faculty and the staff dismiss parent concerns and are openly condescending. PPT/ IEP meetings are a joke, and they enter the room having already decided what they feel is best for their child and do not listen to your feedback. The principal rolled her eyes when I was speaking. If you can avoid this school do it. I regret moving to Canton. My experience at Simsbury was different at night and during the day. They have a supportive and caring team there that listens to parents.Parent Review2y ago - Cherry Brook Primary School
- PK-3
- Public
- 426 Students
7/10GreatSchools RatingParent Rating AverageWe’ve been so happy with Cherry Brook!Parent Review1y ago - Canton Middle School
- 7-8
- Public
- 214 Students
7/10GreatSchools RatingParent Rating Average No reviews available for this school.
  Check out schools near 10 Mohawk Drive.
What Locals Say about Canton
At least 40 Trulia users voted on each feature.

98 % Say it's dog friendly

93 % Say car is needed

93 % Say there's wildlife

91 % Say parking is easy

88 % Say there's holiday spirit

81 % Say yards are well-kept

81 % Say people would walk alone at night

77 % Say neighbors are friendly

74 % Say they plan to stay for at least 5 years

72 % Say kids play outside

68 % Say it's quiet

59 % Say there are community events

49 % Say it's walkable to restaurants

42 % Say streets are well-lit

40 % Say there are sidewalks

30 % Say it's walkable to grocery stores
Sourced by Trulia users. Learn more about our methodology.
LGBTQ Local Legal Protections
LGBTQ Local Legal Protections



Apartments for Rent
 PET FRIENDLY$1,975 - $2,450/moFees may apply1 bd1 baThe Laurel at 401 Albany Turnpike | 401 Albany Tpke,
Canton, CT 06019 APPLY INSTANTLYPET FRIENDLY
 APPLY INSTANTLY
 APPLY INSTANTLYPET FRIENDLY
 APPLY INSTANTLY
 APPLY INSTANTLYPET FRIENDLY
 NEW - 5 HRS AGO
 PET FRIENDLY
 PET FRIENDLY
 See more homes for rent inCollinsville
Explore by feature - Pet Friendly
- PET FRIENDLY$1,975 - $2,450/moFees may apply1 bd1 baThe Laurel at 401 Albany Turnpike | 401 Albany Tpke,
Canton, CT 06019  PET FRIENDLY
- APPLY INSTANTLYPET FRIENDLY
 PET FRIENDLY
- PET FRIENDLY
- PET FRIENDLY
Explore by feature - Air Conditioning
- PET FRIENDLY$1,975 - $2,450/moFees may apply1 bd1 baThe Laurel at 401 Albany Turnpike | 401 Albany Tpke,
Canton, CT 06019 - PET FRIENDLY
- APPLY INSTANTLY
- APPLY INSTANTLYPET FRIENDLY
- PET FRIENDLY
Homes for sale near 10 Mohawk Drive
 OPEN SUN, 2-4PMBerkshire Hathaway NE Prop.
 See more homes for sale inCollinsville


Off Market Homes Near 10 Mohawk Drive
 SOLDAUG 3, 2026William Raveis Real Estate
 SOLDJUL 31, 2026Tier 1 Real Estate
 SOLDJUL 29, 2026Coldwell Banker Realty
 SOLDJUL 28, 2026Coldwell Banker Realty
 SOLDJUL 27, 2026RE/MAX Prime Realty
 SOLDJUL 24, 2026Coldwell Banker Realty
 SOLDJUL 24, 2026Northwest CT Realty
 SOLDJUL 24, 2026William Raveis Real Estate
- SOLDJUL 23, 2026Century 21 AllPoints Realty
- See more homes for sale inCollinsville

IDX information is provided exclusively for personal, non-commercial use, and may not be used for any purpose other than to identify prospective properties consumers may be interested in purchasing. Information is deemed reliable but not guaranteed.