


10 Ledgebrook Dr
Norwalk, CT 06854
 3 Beds
 2 Baths
 1,650 sqft
3 Beds
2 Baths
1,650 sqft
Local Information
- Map ViewExplore the area around 10 Ledgebrook Dr.

- Schools1 Preschool School1 Elementary School1 Middle School1 High School

- Shop & Eat

-- mins to
Description
A beautiful, bright and spacious 3BR/2Bath condo with an open layout and fireplace in West Norwalk's highly sought after community.
The unit has been newly renovated with fresh paint, hardwood/tile flooring, and lighting. Additionally, the kitchen and two bathrooms have also completed renovations earlier this month (May 2026) - Please see details below.
The Kitchen:
Renovated with new tile floors, a backsplash, and new stainless steel LG appliances such as a Refrigerator, Dishwasher, and Cooking Range/Hood. The countertops have been recently upgraded from Laminate to Quartz, adding to the kitchen's sleek design. A garbage disposal has been installed with the new sink.
The Bathrooms:
The master bathroom has "his and hers" vanities and there is a guest bathroom in the hallway. Both full bathrooms in the unit have been remodeled with new vanities, medicine cabinets, lighting, sinks and dual shower heads (rain and handheld).
Other In-Unit Amenities:
The living room and dining area share a functional fireplace which recently passed an annual inspection successfully. There is an in-unit LG washer and dryer. The unit also comes with a garage storage space, a 1 car garage parking spot and additional outdoor parking for residents, upon request. There is a private outdoor space surrounded by greenery for nature-lovers as well. A gardening plot can be requested with the community.
The residents of Ledgebrook enjoy shared amenities like a Pool and Gym at the community clubhouse, all conveniently located just minutes away from shopping, dining, public transportation, the beach and the golf course.
There are stairs leading up to the unit from the front and rear entrances, however, the unit is internally a one-level floor plan.
Please note, a minimum credit score of 650 is required to apply and a background check will be completed at the time of application.
Please contact us immediately if you're interested in viewing the unit and if you have additional inquiries!
1 year lease minimum.
$35 Zillow application fee.
2 months' security deposit ($4,000 x 2 months = $8,000 total) will be due when signing the lease agreement.
A one-time fee of $200 will be due as an administrative fee at lease signing as well.
The 1st month's rent will be due upon move-in.
Renter's insurance is required.
*Tenants are required to follow the rules and regulations listed by the condo association which will be shared by the landlord.*
The unit has been newly renovated with fresh paint, hardwood/tile flooring, and lighting. Additionally, the kitchen and two bathrooms have also completed renovations earlier this month (May 2026) - Please see details below.
The Kitchen:
Renovated with new tile floors, a backsplash, and new stainless steel LG appliances such as a Refrigerator, Dishwasher, and Cooking Range/Hood. The countertops have been recently upgraded from Laminate to Quartz, adding to the kitchen's sleek design. A garbage disposal has been installed with the new sink.
The Bathrooms:
The master bathroom has "his and hers" vanities and there is a guest bathroom in the hallway. Both full bathrooms in the unit have been remodeled with new vanities, medicine cabinets, lighting, sinks and dual shower heads (rain and handheld).
Other In-Unit Amenities:
The living room and dining area share a functional fireplace which recently passed an annual inspection successfully. There is an in-unit LG washer and dryer. The unit also comes with a garage storage space, a 1 car garage parking spot and additional outdoor parking for residents, upon request. There is a private outdoor space surrounded by greenery for nature-lovers as well. A gardening plot can be requested with the community.
The residents of Ledgebrook enjoy shared amenities like a Pool and Gym at the community clubhouse, all conveniently located just minutes away from shopping, dining, public transportation, the beach and the golf course.
There are stairs leading up to the unit from the front and rear entrances, however, the unit is internally a one-level floor plan.
Please note, a minimum credit score of 650 is required to apply and a background check will be completed at the time of application.
Please contact us immediately if you're interested in viewing the unit and if you have additional inquiries!
1 year lease minimum.
$35 Zillow application fee.
2 months' security deposit ($4,000 x 2 months = $8,000 total) will be due when signing the lease agreement.
A one-time fee of $200 will be due as an administrative fee at lease signing as well.
The 1st month's rent will be due upon move-in.
Renter's insurance is required.
*Tenants are required to follow the rules and regulations listed by the condo association which will be shared by the landlord.*
10 Ledgebrook Dr, Norwalk, CT 06854 is a 3 bedroom, 2 bathroom, 1,650 sqft apartment. It last sold for $445,000 on Jul 28, 2025 (11,025% above the $4,000 asking price). More recently, it was listed as a rental in May 2026 with an asking price of $4,000 per month. That rental listing was removed on June 3, 2026. It is currently off market. The Trulia Estimate is $471,700, with a rent estimate of $3,871/month.
Home Highlights

Parking
Attached Garage

Outdoor
Pool

A/C
Heating & Cooling

HOA
None

Price/Sqft
No Info

Listed
49 days ago
Home Details for 10 Ledgebrook Dr

|
|---|
Heating & Cooling Heating: FireplaceAir ConditioningCooling System: Central AirHeating Fuel: Fireplace |
Appliances & Utilities DishwasherDryerRefrigeratorWasher |
Fireplace & Spa Fireplace |
Levels, Entrance, & Accessibility Floors: Hardwood, Tile |
Room & Shared Space Shared space is furnished |

|
|---|
Property Type / Style Property Type: Apartment |

|
|---|
Lease Term: 1 YearAvailable: now |

|
|---|
Pool Pool |
Parking & Garage Parking: Attached, On Site |

|
|---|
Pool |
Price History for 10 Ledgebrook Dr
| Date | Price | Event | Source |
|---|---|---|---|
| 06/03/2026 | $4,000 | ListingRemoved | Zillow Rentals |
| 05/23/2026 | $4,000 | Listed For Rent | Zillow Rentals |
| 07/28/2025 | $445,000 | Sold | N/A |
| 06/20/2008 | $545,000 | Sold | N/A |
Market trends in Norwalk
Last updated May 2026
Avg. sale price
$634K
$11.5KMoM
Sale-to-List Price
101.1%
Price per sq ft
$390
$0MoM
Available listings
199
27MoM

- Results are loading
Property Tax and Assessment
| Year | 2025 |
|---|---|
| Tax | $7,068 |
| Assessment | $297,720 |
Home facts updated by county records
Comparable Sales for 10 Ledgebrook Dr
Address | Distance | Property Type | Sold Price | Sold Date | Bed | Bath | Sqft |
|---|---|---|---|---|---|---|---|
1.40 | Apartment | $427,000 | 08/13/25 | 2 | 2 | 1,065 | |
1.12 | Apartment | $265,000 | 12/18/25 | 2 | 1 | 846 | |
1.44 | Apartment | $550,000 | 11/12/25 | 2 | 1 | 1,100 | |
1.10 | Apartment | $207,000 | 10/06/25 | 1 | 1 | 900 | |
1.50 | Apartment | $333,000 | 09/12/25 | 1 | 1 | 806 | |
1.41 | Apartment | $1,550 | 09/01/25 | 1 | 1 | 650 | |
1.59 | Apartment | $2,250 | 02/28/26 | 1 | 1 | 682 | |
3.06 | Apartment | $5,700,000 | 05/18/26 | 2 | 1 | 1,200 | |
4.28 | Apartment | $2,100,000 | 02/09/26 | 3 | 2 | 1,355 |
Home facts updated by county records
Nearby homes
Get a sense of prices in the area by checking nearby homes. OFF MARKETColdwell Banker Realty
 OFF MARKETColdwell Banker Realty
 OFF MARKETColdwell Banker Realty
 SOLDMAY 14, 2026William Raveis Real Estate
 OFF MARKETColdwell Banker Realty
 OFF MARKETHiggins Group Real Estate
 SOLDNOV 19, 2025William Pitt Sotheby's Int'l
 SOLDOCT 28, 2025Keller Williams Realty
 OFF MARKETWilliam Raveis Real Estate
 OFF MARKETHoulihan Lawrence
 SOLDJAN 6, 2026Keller Williams Realty

Assigned Schools
These are the assigned schools for 10 Ledgebrook Dr.
- Brien Mcmahon High School
- 9-12
- Public
- 1739 Students
3/10GreatSchools RatingParent Rating AverageThis school is easily the best because it’s one of the few places that actually treats you like a person. The energy here is just different it’s not a stressed-out or fake environment; it’s a place where the teachers actually have your back and the community is real. You can tell the people running the building know what they’re doing because the day-to-day vibe is always solid and respectful. It’s the kind of school where you can actually find your lane and enjoy the time you spend here. If you’re looking for a spot that values its students and has a culture you actually want to be a part of, this is the only choice.Parent Review5mo ago - Fox Run Elementary School
- PK-5
- Public
- 398 Students
4/10GreatSchools RatingParent Rating AverageWonderful neighborhood school with an extremely responsive, caring principal and staff, both my kids are doing great at Fox Run. The PTO is very active and plans a lot of fun activities for keeping families engaged with the school community. The kids have opportunities to play in the orchestra, band, be in the school musical, and participate in a variety of afterschool activities. Before/after care with the Carver organization is caring and enriching.Parent Review1y ago - Ponus Ridge Middle School
- 6-8
- Public
- 637 Students
4/10GreatSchools RatingParent Rating AverageThis school is not bad. But not good.Student Review1mo ago  Check out schools near 10 Ledgebrook Dr.
What Locals Say about Norwalk
At least 909 Trulia users voted on each feature.

84 % Say it's dog friendly

80 % Say car is needed

72 % Say parking is easy

71 % Say there are sidewalks

69 % Say there's holiday spirit

66 % Say yards are well-kept

63 % Say it's walkable to restaurants

62 % Say streets are well-lit

62 % Say people would walk alone at night

60 % Say it's quiet

58 % Say kids play outside

54 % Say they plan to stay for at least 5 years

53 % Say it's walkable to grocery stores

52 % Say neighbors are friendly

48 % Say there's wildlife

31 % Say there are community events
Sourced by Trulia users. Learn more about our methodology.
LGBTQ Local Legal Protections
LGBTQ Local Legal Protections



Apartments for Rent
 NEW - 1 DAY AGOPET FRIENDLYFURNISHED
 PET FRIENDLY
 PET FRIENDLY
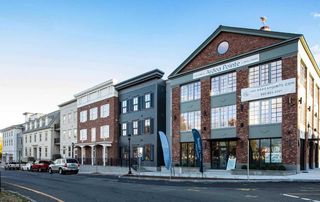 PET FRIENDLY$2,800 - $5,500/moFees may apply1-3 bd1-2 baArdea Pointe at Mill Pond | Cemetery St,
Norwalk, CT 06855 NEW - 1 DAY AGOPET FRIENDLY$2,552 - $4,222/moFees may apply1-3 bd1-2 baThe Confluence at Norwalk | Belden Ave,
Norwalk, CT 06850 PET FRIENDLY
 PET FRIENDLY
 PET FRIENDLY
 PET FRIENDLY
 PET FRIENDLY
 PET FRIENDLY
 PET FRIENDLYTotal price$2,875 - $4,875/mo1-2 bd1-3 baNorwalk Green Living - Morgan Court | Park St,
Norwalk, CT 06851 NEW - 1 DAY AGOPET FRIENDLY
 PET FRIENDLY
 PET FRIENDLYFURNISHED
 See more homes for rent inNorwalk
Explore by feature - Pet Friendly
- NEW - 1 DAY AGOSPECIAL OFFERPET FRIENDLYFURNISHED
- PET FRIENDLY
 SPECIAL OFFERPET FRIENDLY$3,590 - $7,470/moFees may apply1-3 bd1-2 baThe Villages at Saugatuck | Hiawatha Ln,
Westport, CT 06880- SPECIAL OFFERPET FRIENDLY$2,800 - $5,500/moFees may apply1-3 bd1-2 baArdea Pointe at Mill Pond | Cemetery St,
Norwalk, CT 06855 - SPECIAL OFFERPET FRIENDLY
- NEW - 1 DAY AGOSPECIAL OFFERPET FRIENDLY$2,552 - $4,222/moFees may apply1-3 bd1-2 baThe Confluence at Norwalk | Belden Ave,
Norwalk, CT 06850 - PET FRIENDLYFURNISHED
- SPECIAL OFFERPET FRIENDLY
- SPECIAL OFFERPET FRIENDLYTotal price$2,875 - $4,875/mo1-2 bd1-3 baNorwalk Green Living - Morgan Court | Park St,
Norwalk, CT 06851 - SPECIAL OFFERPET FRIENDLY
Explore by feature - Garage
- NEW - 1 DAY AGOSPECIAL OFFERPET FRIENDLYFURNISHED
- PET FRIENDLY
- SPECIAL OFFERPET FRIENDLY$3,590 - $7,470/moFees may apply1-3 bd1-2 baThe Villages at Saugatuck | Hiawatha Ln,
Westport, CT 06880 - SPECIAL OFFERPET FRIENDLY$2,800 - $5,500/moFees may apply1-3 bd1-2 baArdea Pointe at Mill Pond | Cemetery St,
Norwalk, CT 06855 - SPECIAL OFFERPET FRIENDLY
- PET FRIENDLYFURNISHED
- SPECIAL OFFERPET FRIENDLY
- SPECIAL OFFERPET FRIENDLY
- SPECIAL OFFERPET FRIENDLY
- PET FRIENDLY
Explore by feature - Air Conditioning
- NEW - 1 DAY AGOSPECIAL OFFERPET FRIENDLYFURNISHED
- PET FRIENDLY
- NEW - 1 DAY AGOSPECIAL OFFERPET FRIENDLY$2,552 - $4,222/moFees may apply1-3 bd1-2 baThe Confluence at Norwalk | Belden Ave,
Norwalk, CT 06850 - PET FRIENDLYFURNISHED
- SPECIAL OFFERPET FRIENDLY
- SPECIAL OFFERPET FRIENDLYTotal price$2,875 - $4,875/mo1-2 bd1-3 baNorwalk Green Living - Morgan Court | Park St,
Norwalk, CT 06851 - SPECIAL OFFERPET FRIENDLY
- PET FRIENDLY
- NEW - 1 DAY AGOPET FRIENDLY
- SPECIAL OFFERPET FRIENDLY
Explore by feature - Pool
- NEW - 1 DAY AGOSPECIAL OFFERPET FRIENDLYFURNISHED
- PET FRIENDLY
- SPECIAL OFFERPET FRIENDLY
- NEW - 1 DAY AGOSPECIAL OFFERPET FRIENDLY$2,552 - $4,222/moFees may apply1-3 bd1-2 baThe Confluence at Norwalk | Belden Ave,
Norwalk, CT 06850 - SPECIAL OFFERPET FRIENDLY
- SPECIAL OFFERPET FRIENDLY
- SPECIAL OFFERPET FRIENDLY
- PET FRIENDLY
- SPECIAL OFFERPET FRIENDLY
 PET FRIENDLY$2,550 - $3,250/moFees may apply1-2 bd1-2 baPoint Rock at 34 Oakwood | Oakwood Ave,
Norwalk, CT 06850
Explore by feature - Washer/dryer
- NEW - 1 DAY AGOSPECIAL OFFERPET FRIENDLYFURNISHED
- PET FRIENDLY
- SPECIAL OFFERPET FRIENDLY$2,800 - $5,500/moFees may apply1-3 bd1-2 baArdea Pointe at Mill Pond | Cemetery St,
Norwalk, CT 06855 - SPECIAL OFFERPET FRIENDLY
- SPECIAL OFFERPET FRIENDLY
- SPECIAL OFFERPET FRIENDLYTotal price$2,875 - $4,875/mo1-2 bd1-3 baNorwalk Green Living - Morgan Court | Park St,
Norwalk, CT 06851 - SPECIAL OFFERPET FRIENDLY
- SPECIAL OFFERPET FRIENDLY
- PET FRIENDLY
- NEW - 1 DAY AGOPET FRIENDLY
Explore by feature - Outdoor Space
 APPLY INSTANTLY
- APPLY INSTANTLY
 APPLY INSTANTLY
 APPLY INSTANTLY
 APPLY INSTANTLYPET FRIENDLY
 APPLY INSTANTLY
 PET FRIENDLY
 APPLY INSTANTLYPET FRIENDLYFURNISHED
 NEW - 2 DAYS AGO
Homes for sale near 10 Ledgebrook Dr
- Results are loading
Off Market Homes Near 10 Ledgebrook Dr
 SOLDJUL 10, 2026William Pitt Sotheby's Int'l
 SOLDJUL 9, 2026William Pitt Sotheby's Int'l
 SOLDJUL 9, 2026Brown Harris Stevens
 SOLDJUL 8, 2026William Raveis Real Estate
 SOLDJUL 8, 2026William Pitt Sotheby's Int'l
 SOLDJUL 7, 2026YellowBrick Real Estate LLC
 See more homes for sale inNorwalk



